Team Pinckert
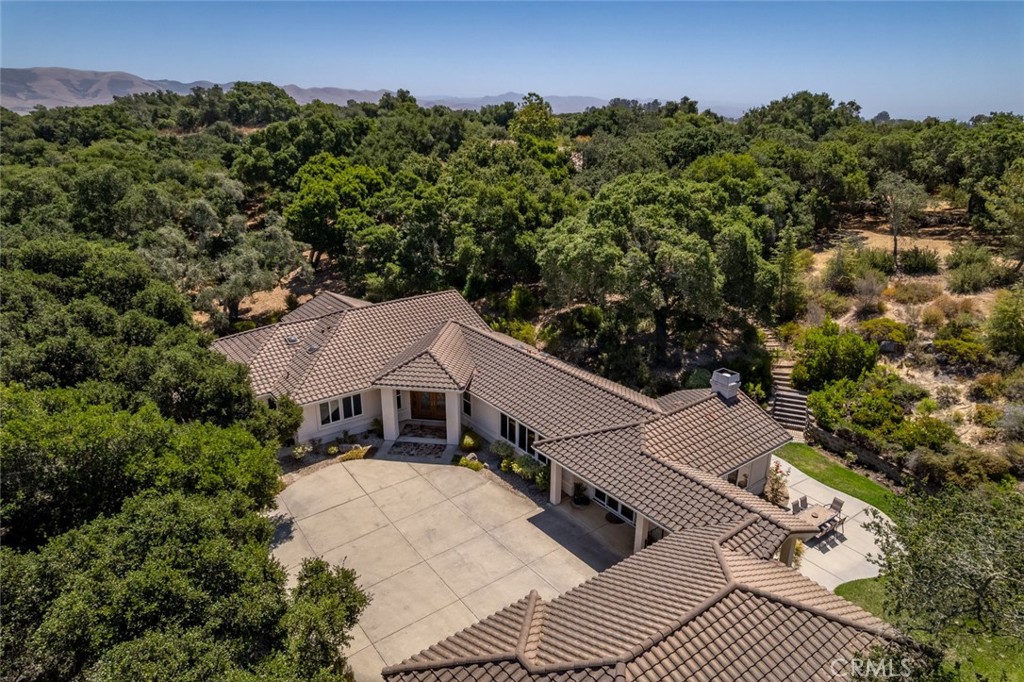
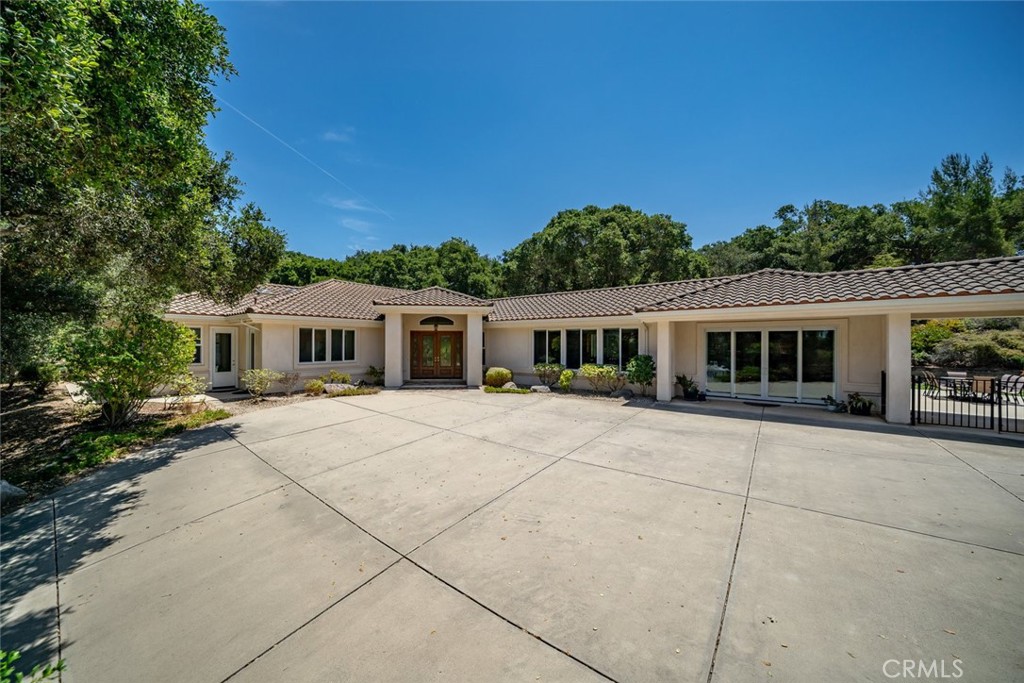
Single-story stucco home with a tiled roof, central wood entry, and wide concrete driveway.
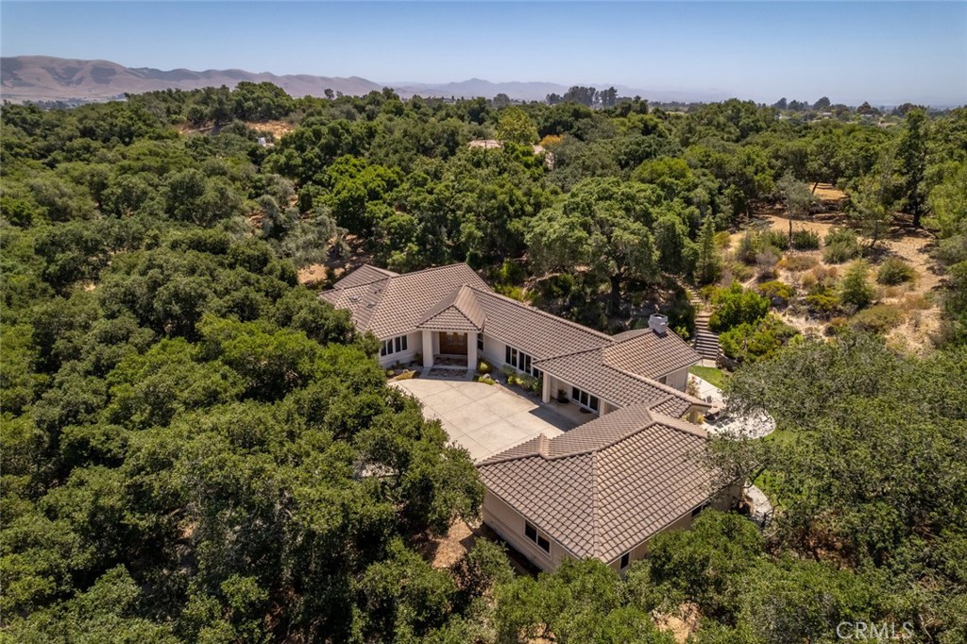
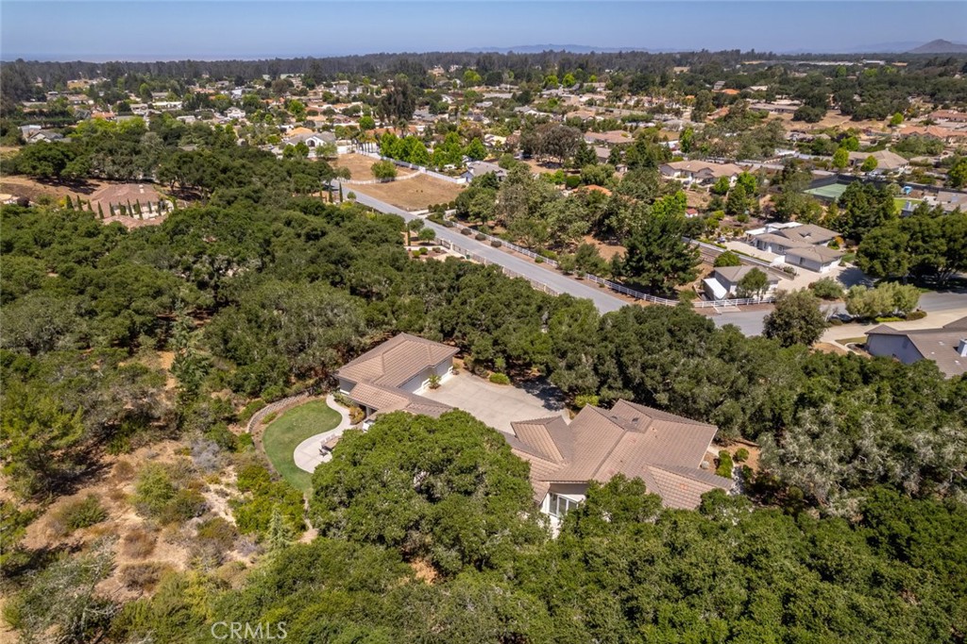
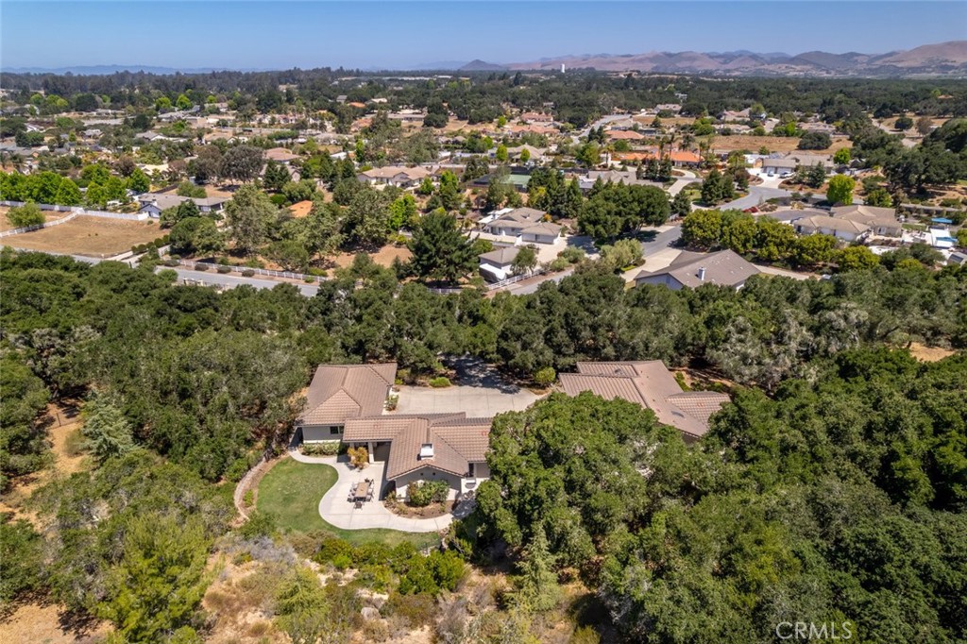
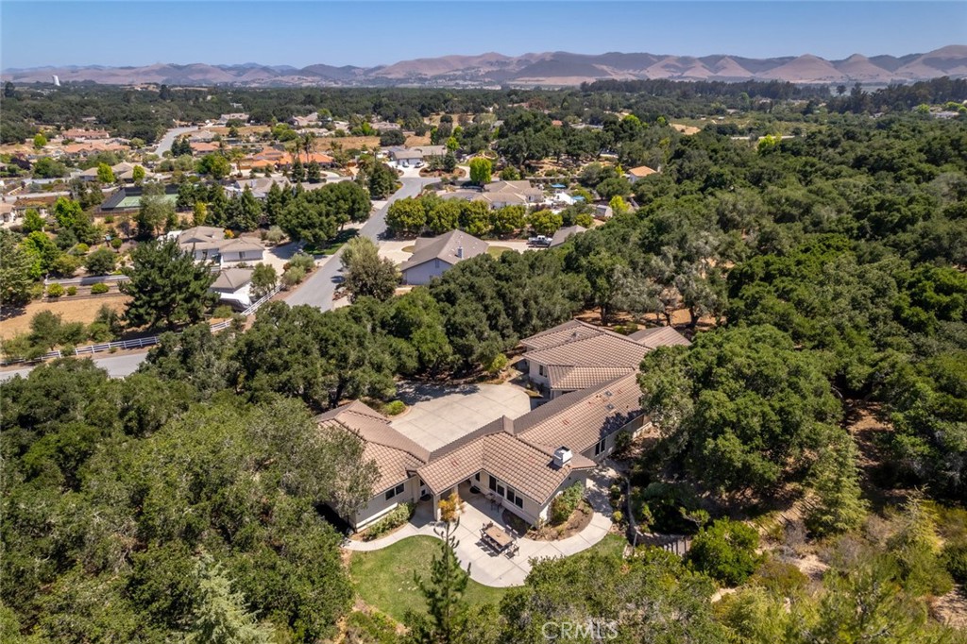
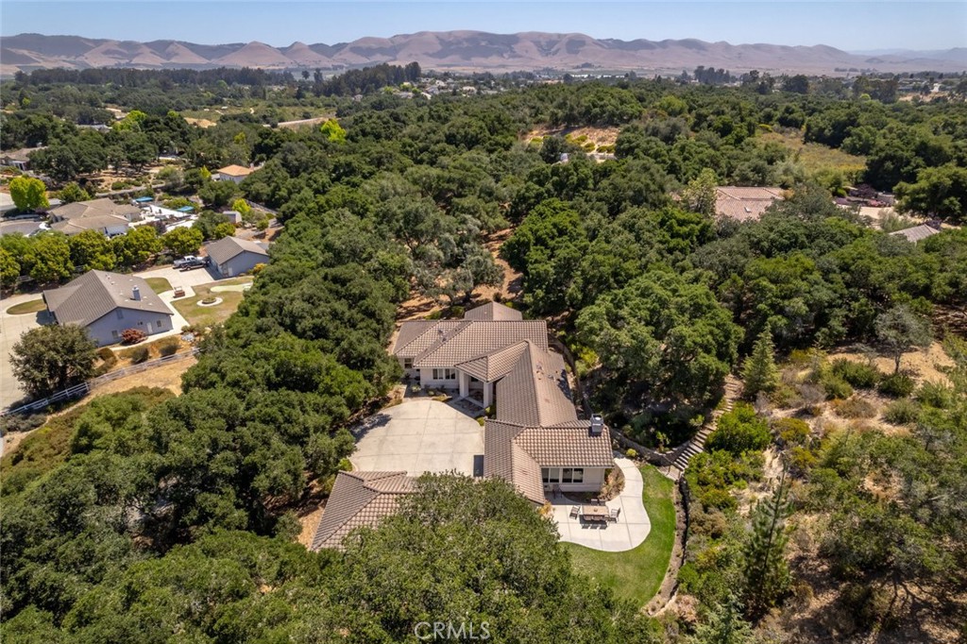
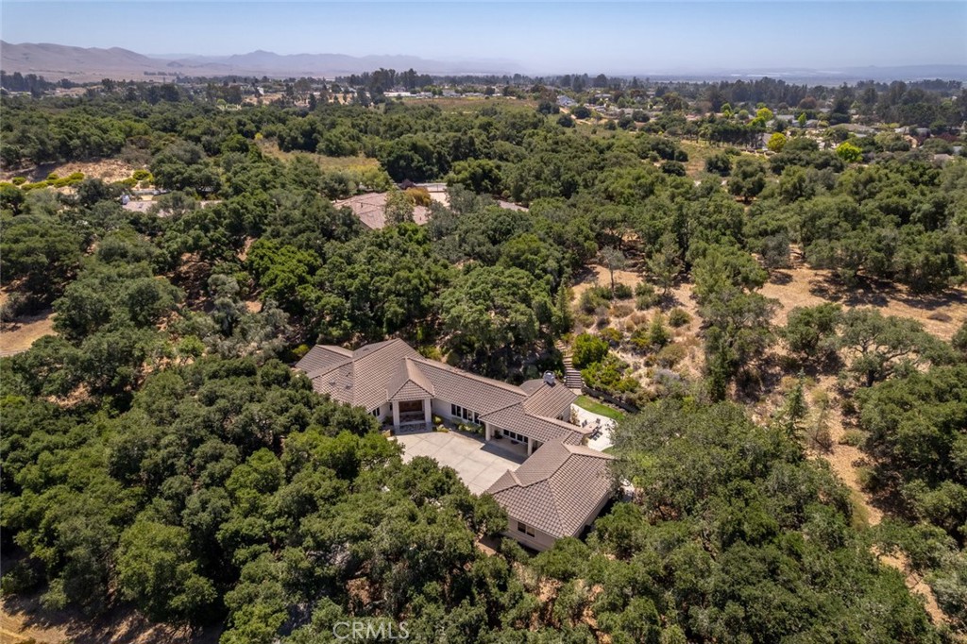
Aerial view of a tiled-roof home and paved courtyard surrounded by dense trees, with distant hills.
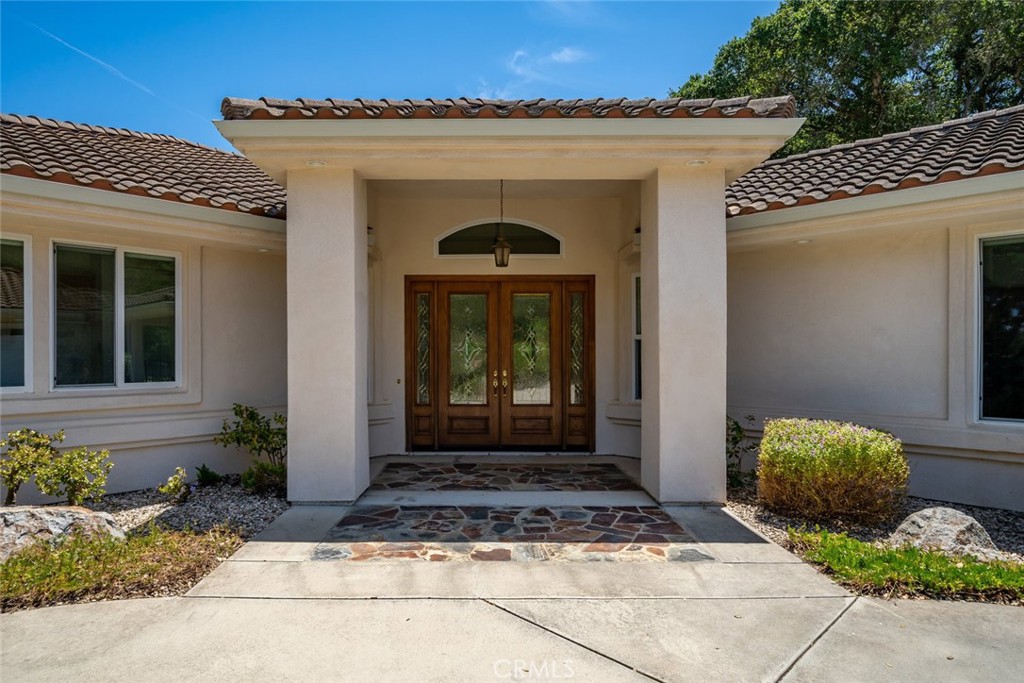
Home entrance with a covered portico, decorative wooden double doors, and a stone walkway.
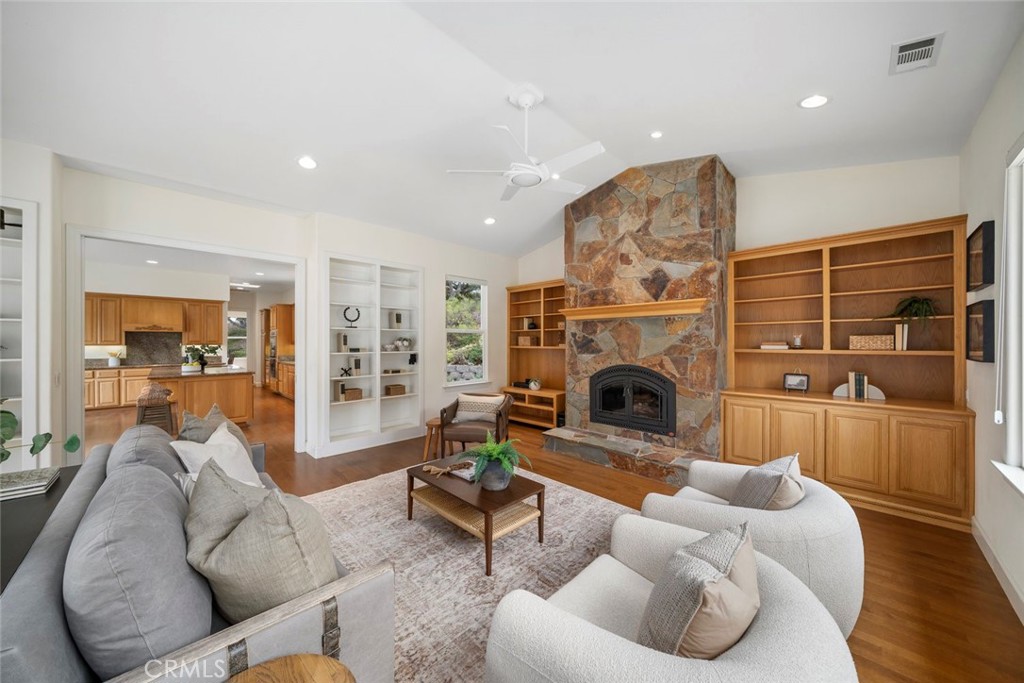
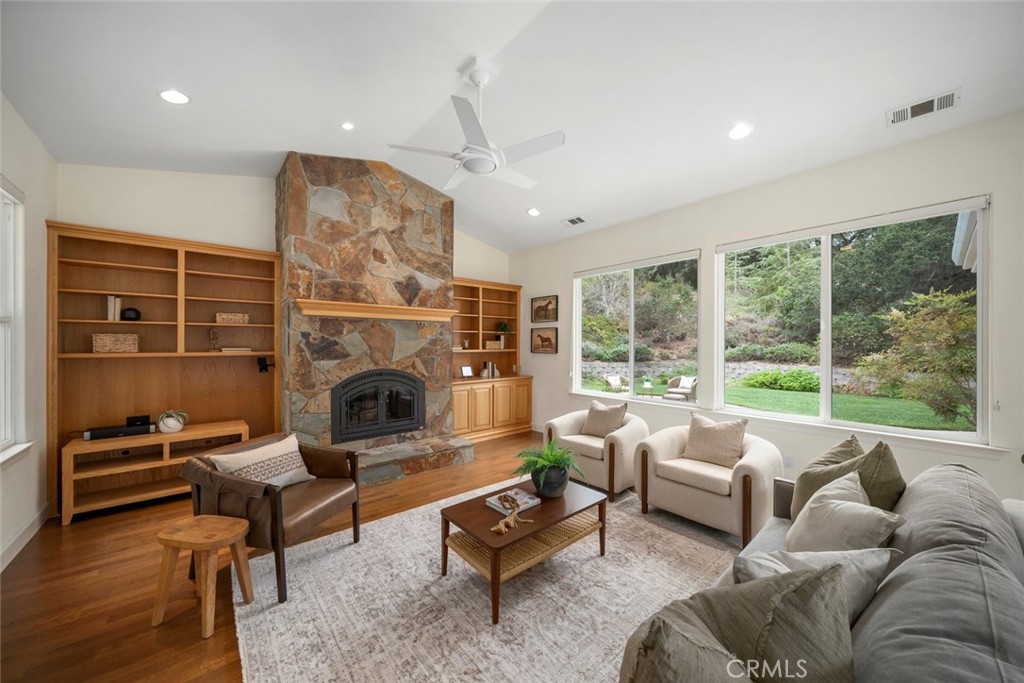
Living room with a stone fireplace, built-in bookshelves, and hardwood floors.
Living room with gray sofa, armchairs, wood floors, and large windows overlooking greenery.
Living room with a stone fireplace, built-in wood shelving, and large garden-facing windows.
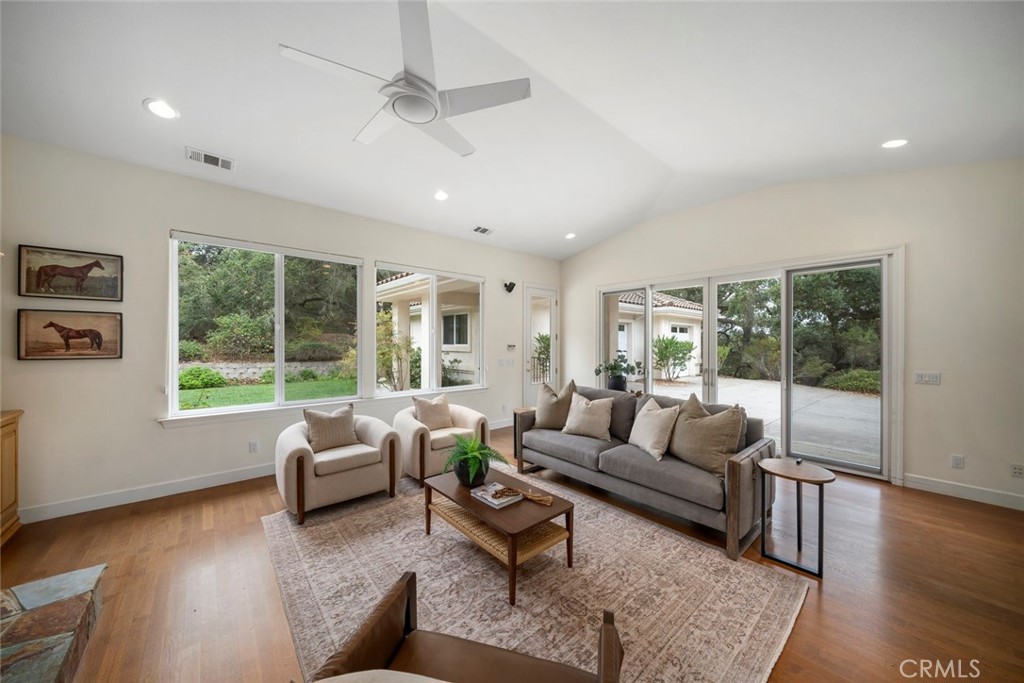
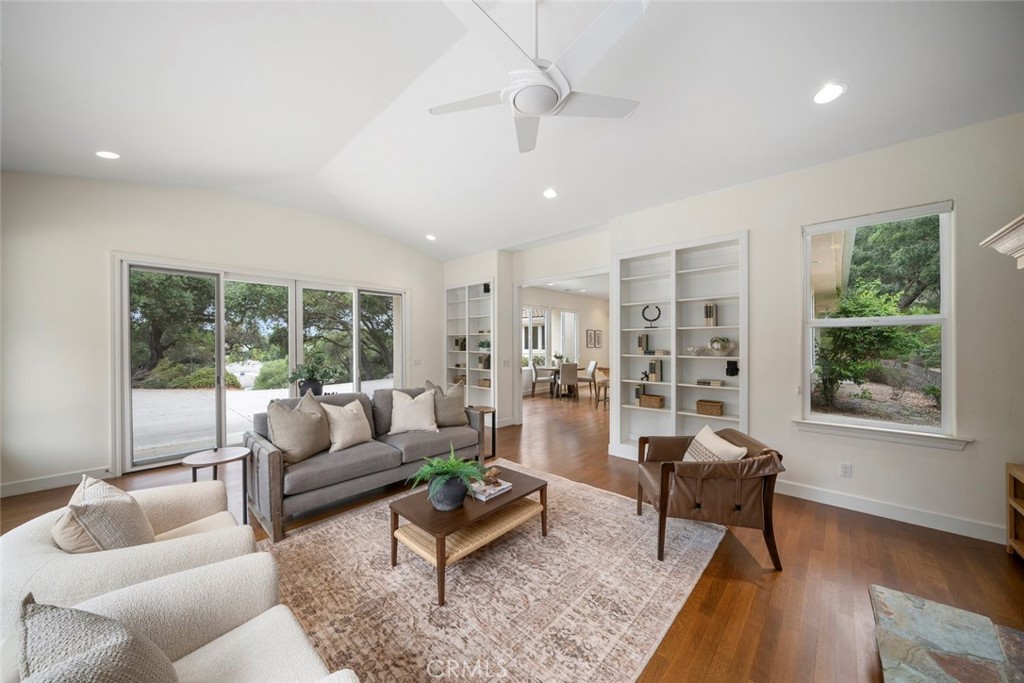
Living room with vaulted ceiling, built-in shelves, hardwood floors, and sliding glass doors overlooking trees.
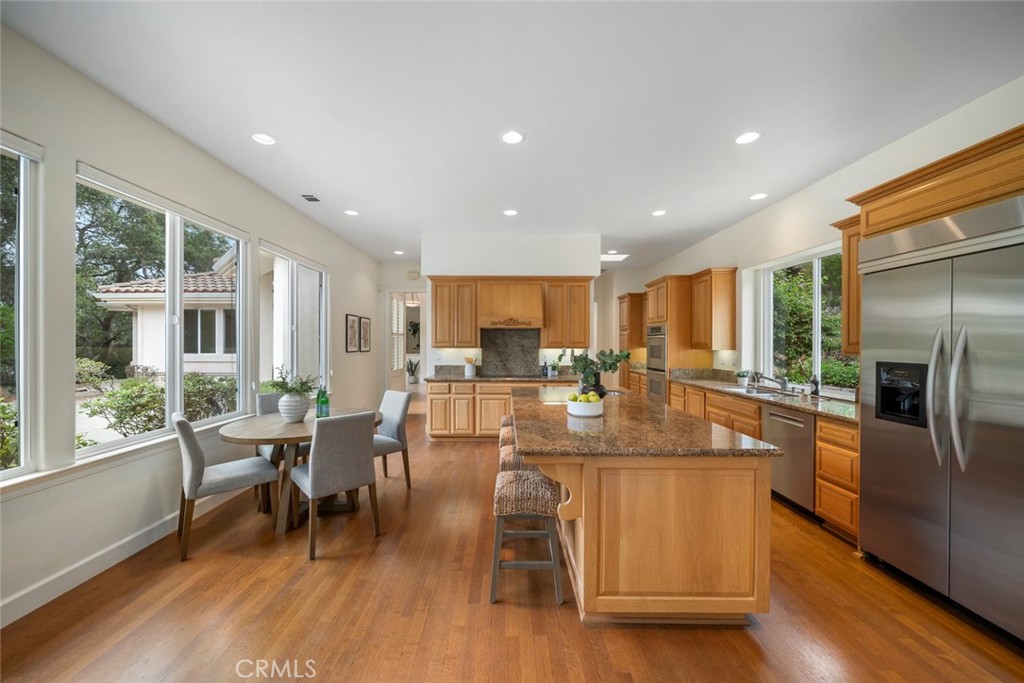
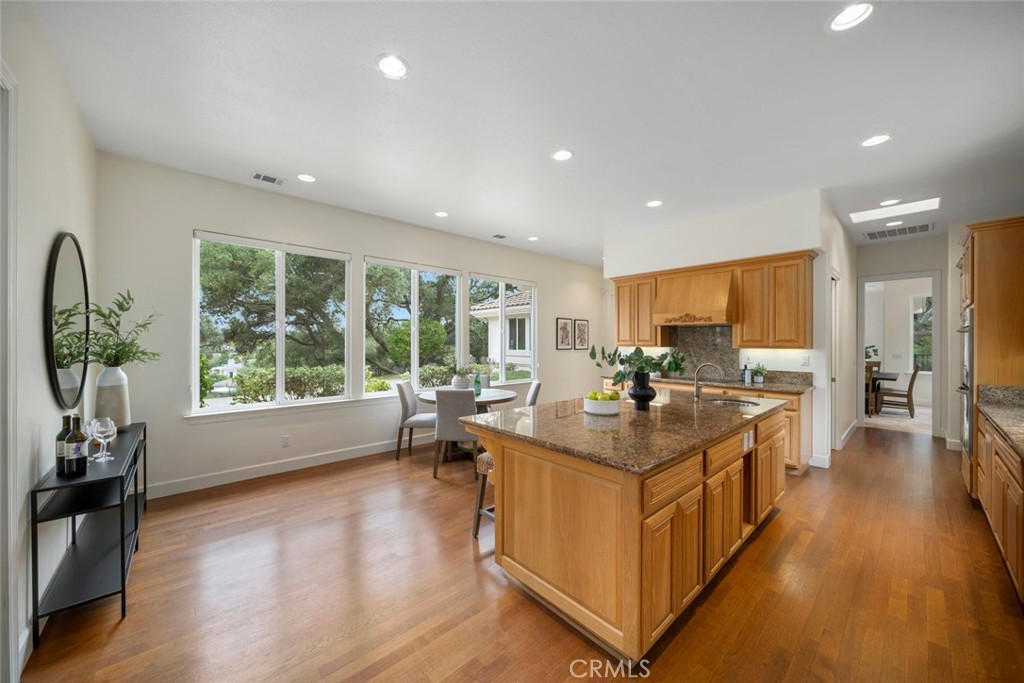
Kitchen with a large granite island, warm wood cabinetry, and windows beside a dining table.
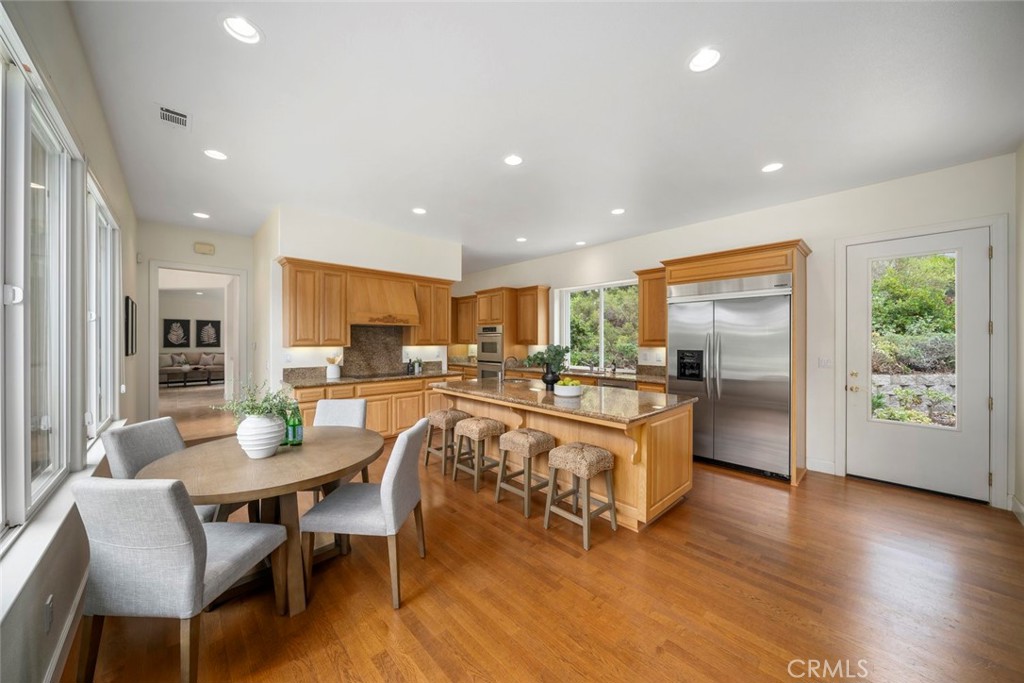
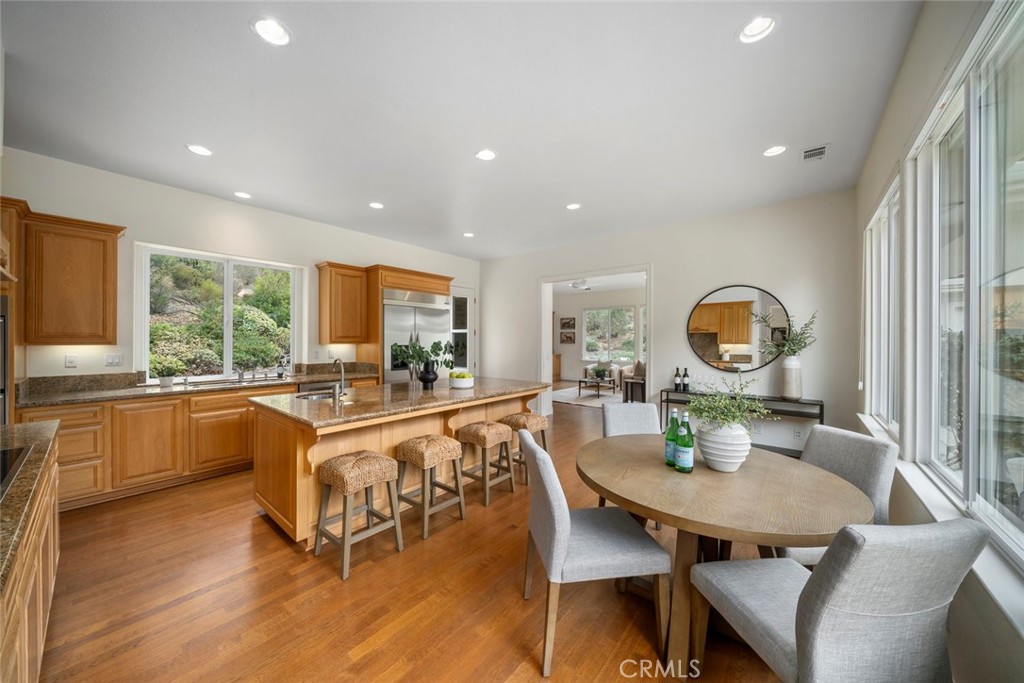
Kitchen and dining area with a granite island, wood cabinets, stainless appliances, and hardwood floors.
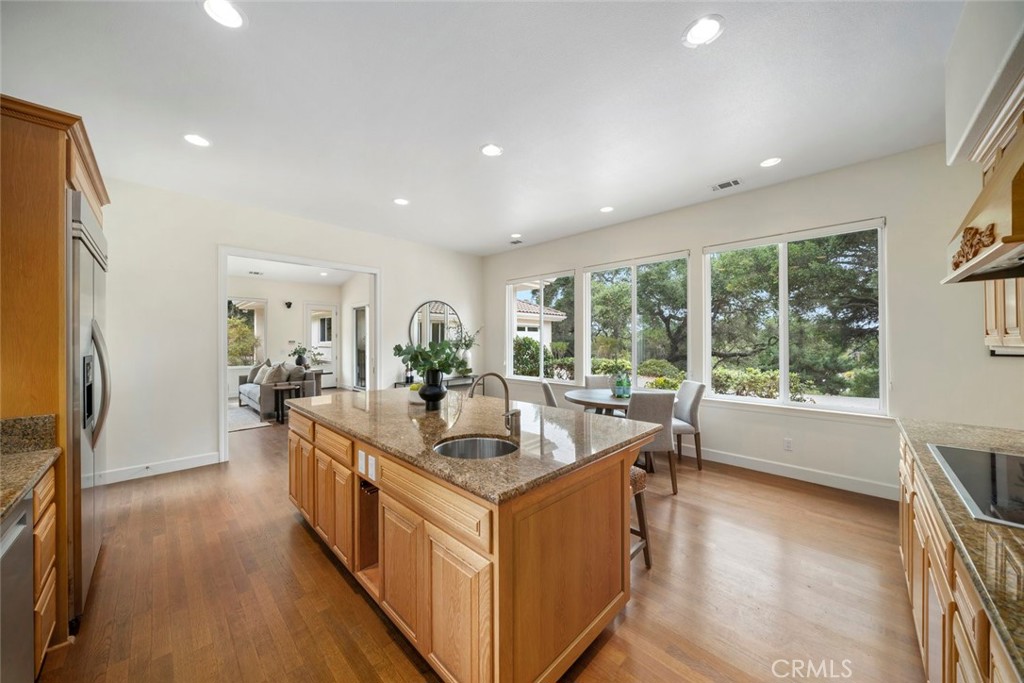
Kitchen with a granite island, honey-colored cabinets, and large windows overlooking trees.
Kitchen and dining area with a granite island, warm wood cabinetry, hardwood floors, and large windows.
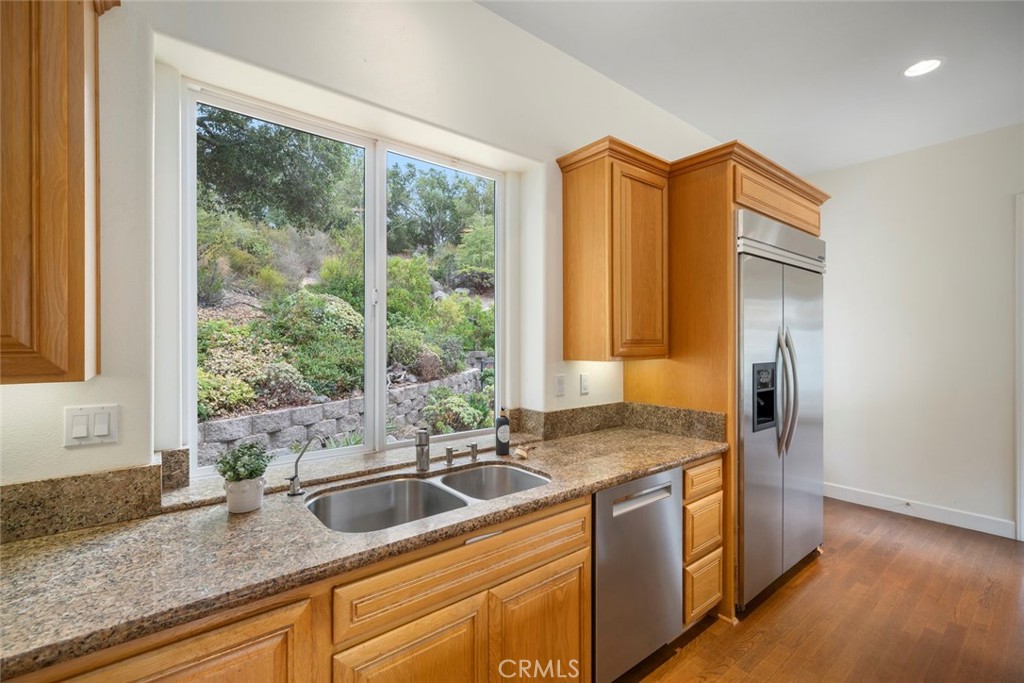
Kitchen with warm wood cabinets, granite counters, stainless steel appliances, and a sink overlooking landscaped greenery.
Bright kitchen with a stone-topped island, warm wood cabinets, hardwood floors, and large windows overlooking trees.
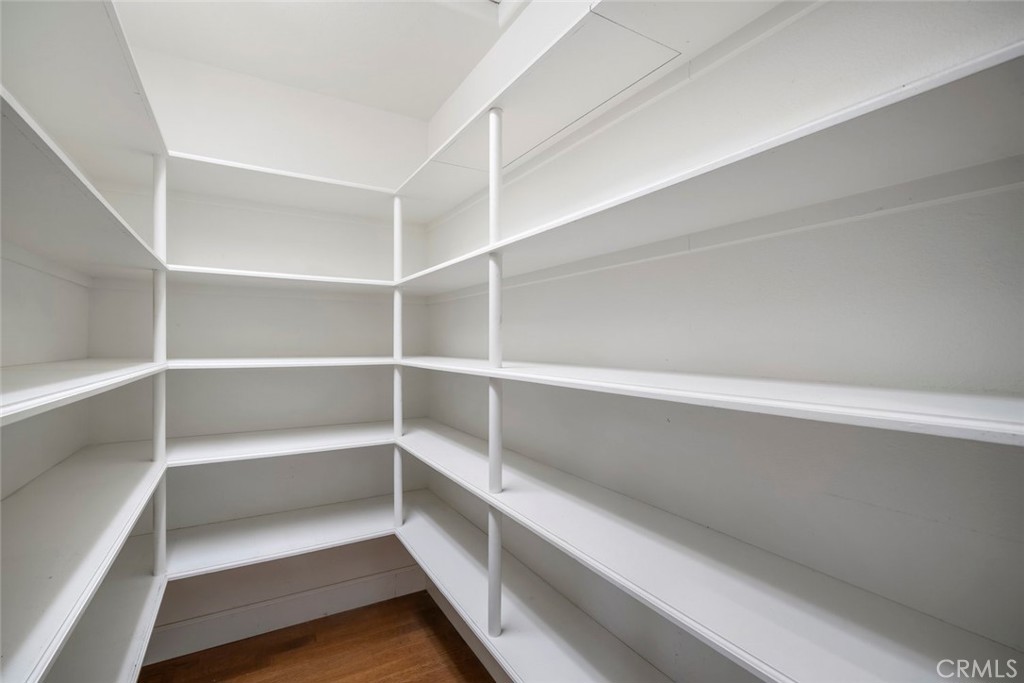
Walk-in pantry with empty white wraparound shelves and wood flooring.
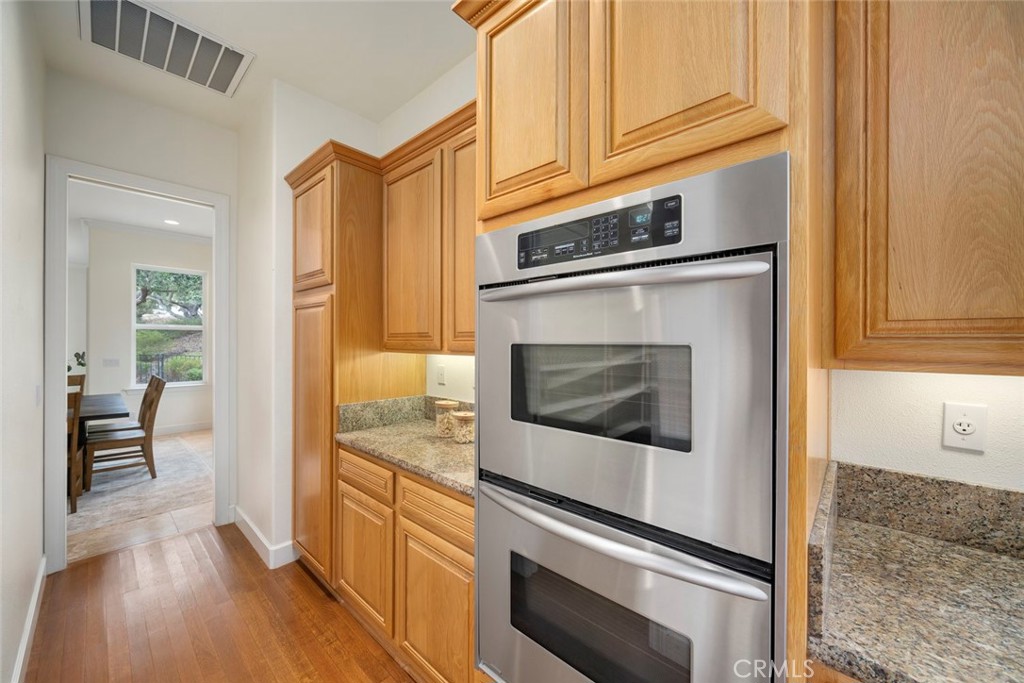
Kitchen with oak cabinetry, granite counters, and stainless steel double wall ovens.
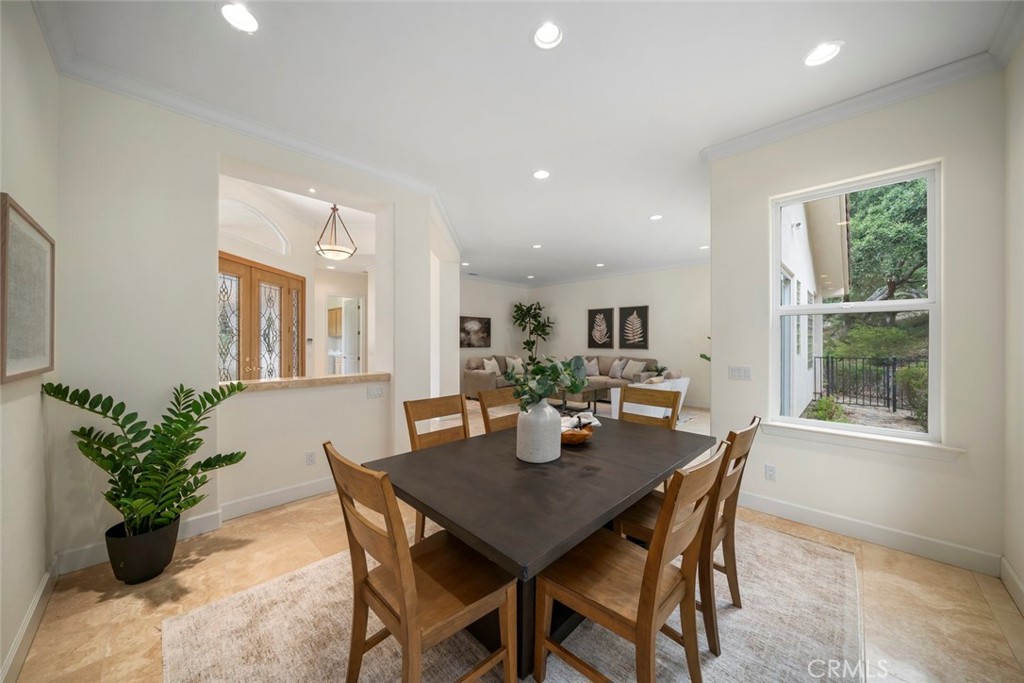
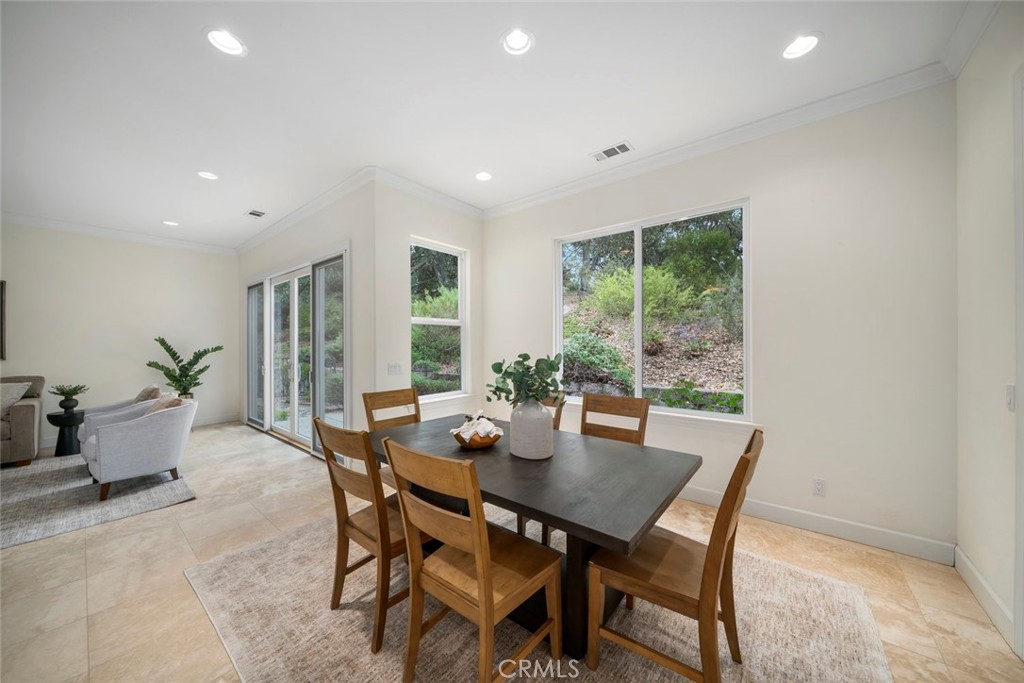
Staged dining room with a dark table, wooden chairs, and a view into the living room.
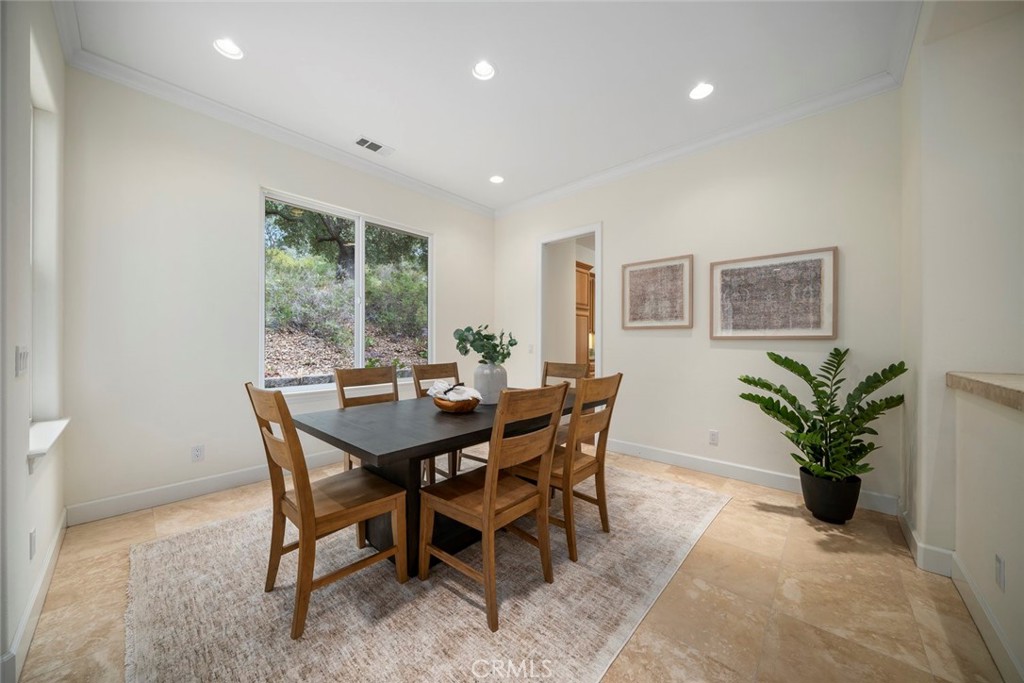
Dining room with a dark table, wooden chairs, and a large window overlooking greenery.
Dining room with a dark table, wooden chairs, and large windows overlooking a leafy hillside.
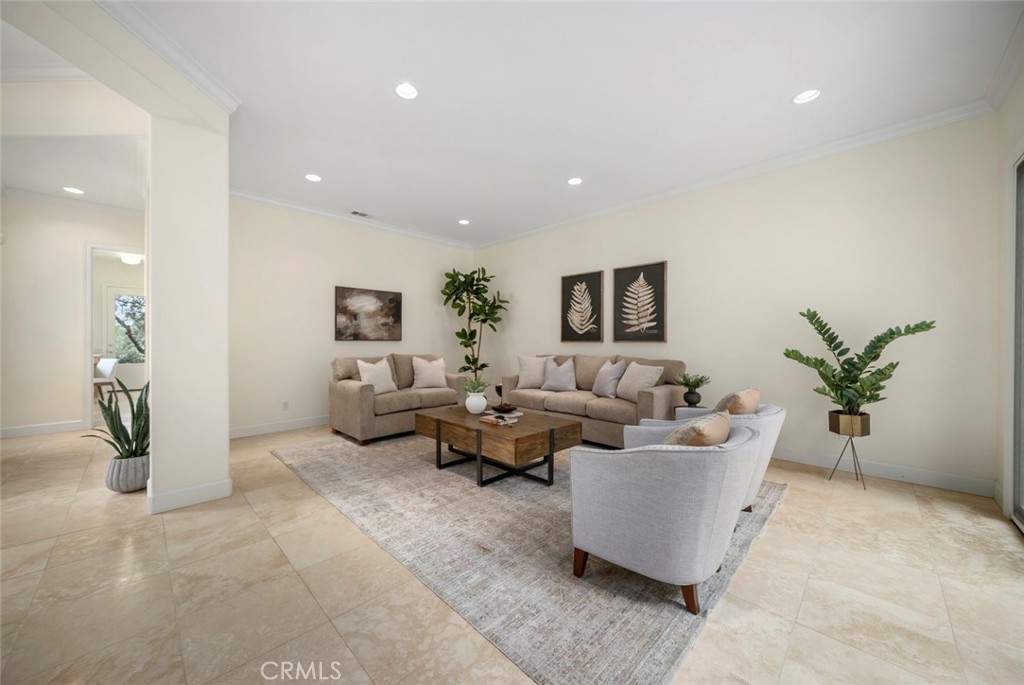
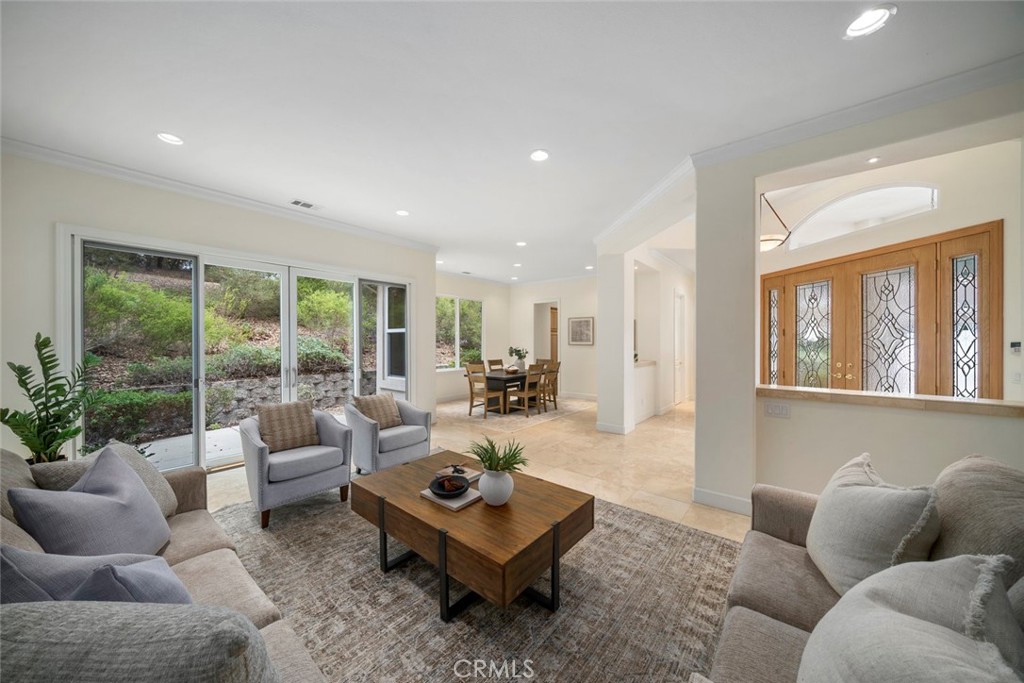
Staged living room with beige seating, a wood coffee table, cream tile floors, and potted plants.
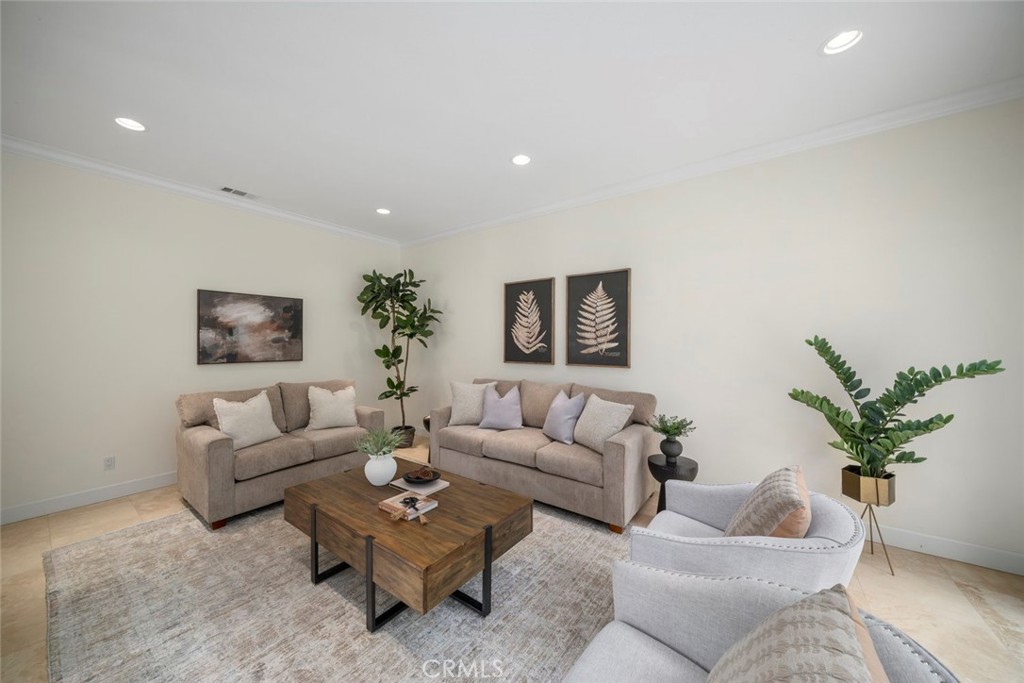
Staged living room with beige sofas, gray accent chairs, and a wooden coffee table.
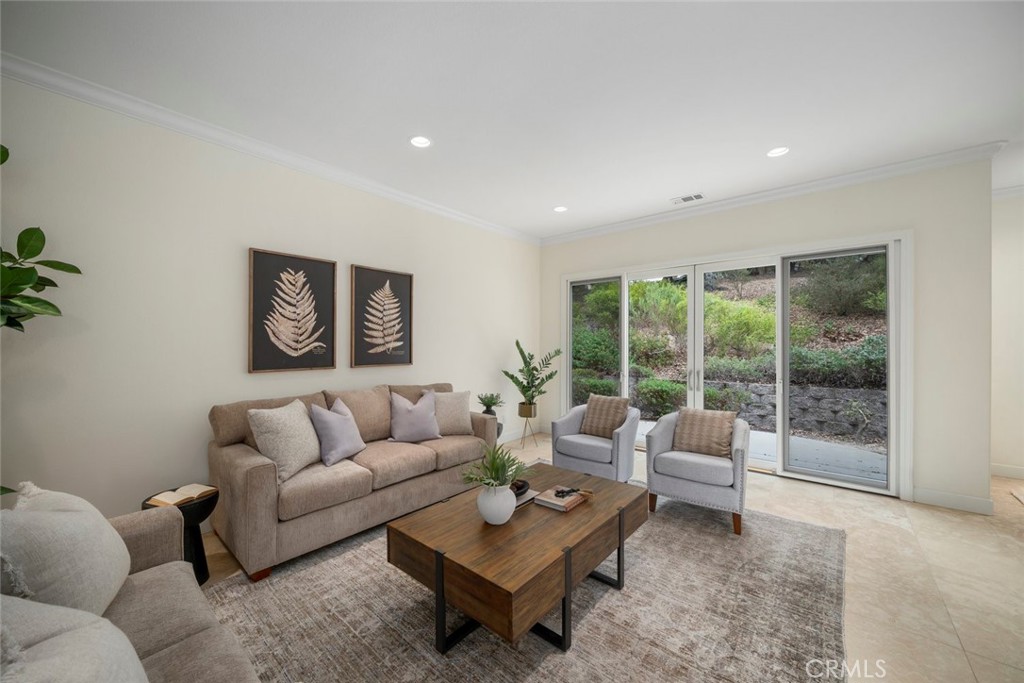
Staged living room with a beige sofa, wood coffee table, and sliding glass doors overlooking greenery.
Living room with gray seating, a wooden coffee table, and sliding glass doors overlooking greenery.
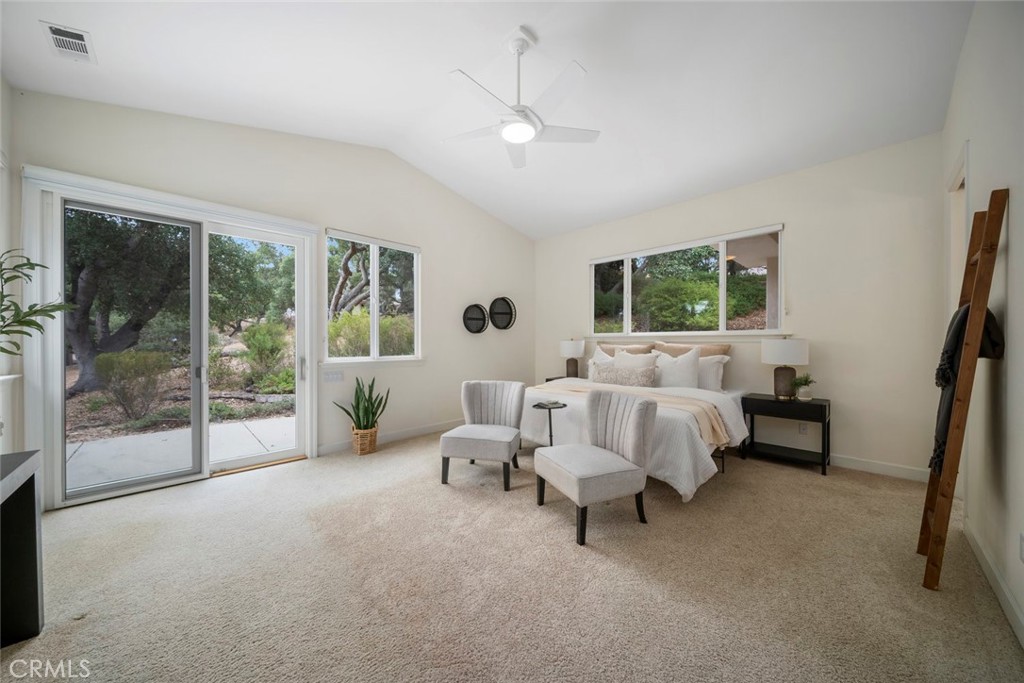
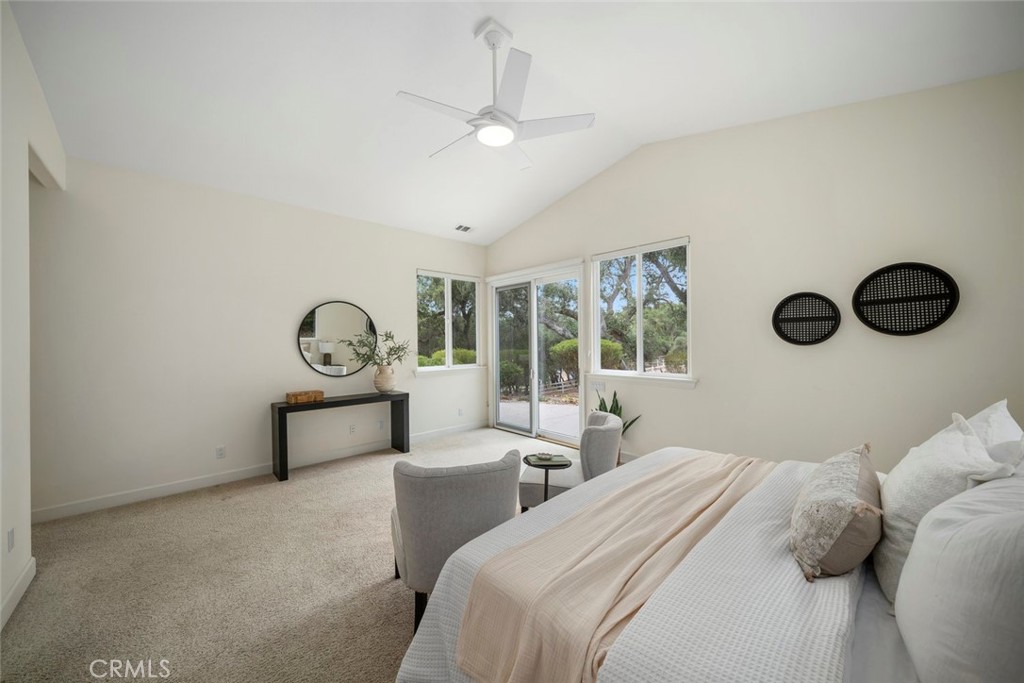
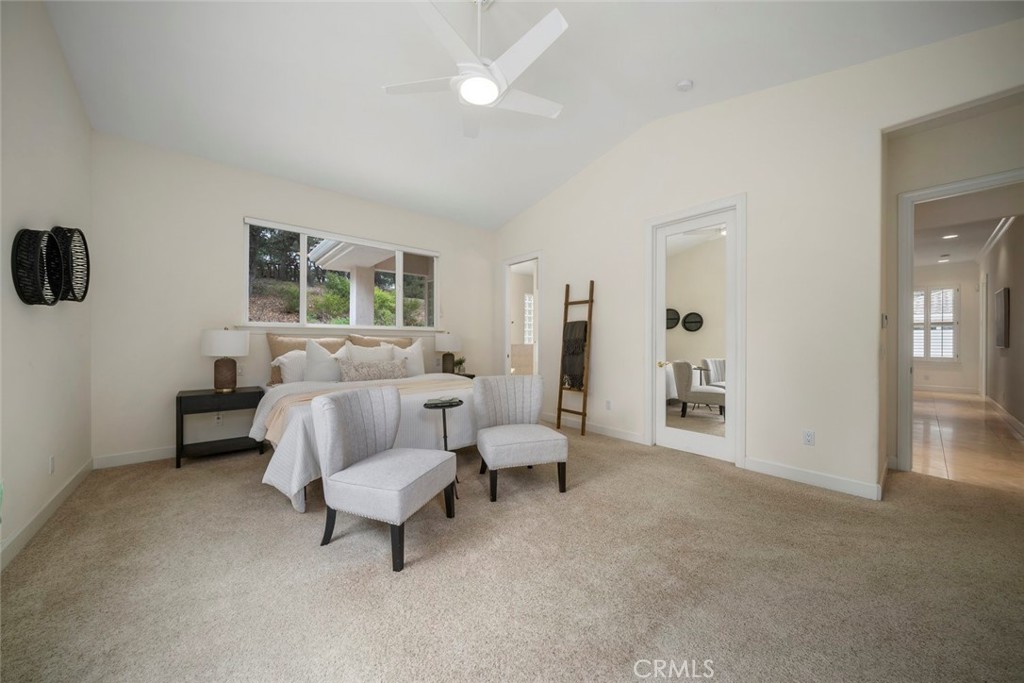
Staged bedroom with a king bed, two chairs, and sliding glass doors to a landscaped yard.
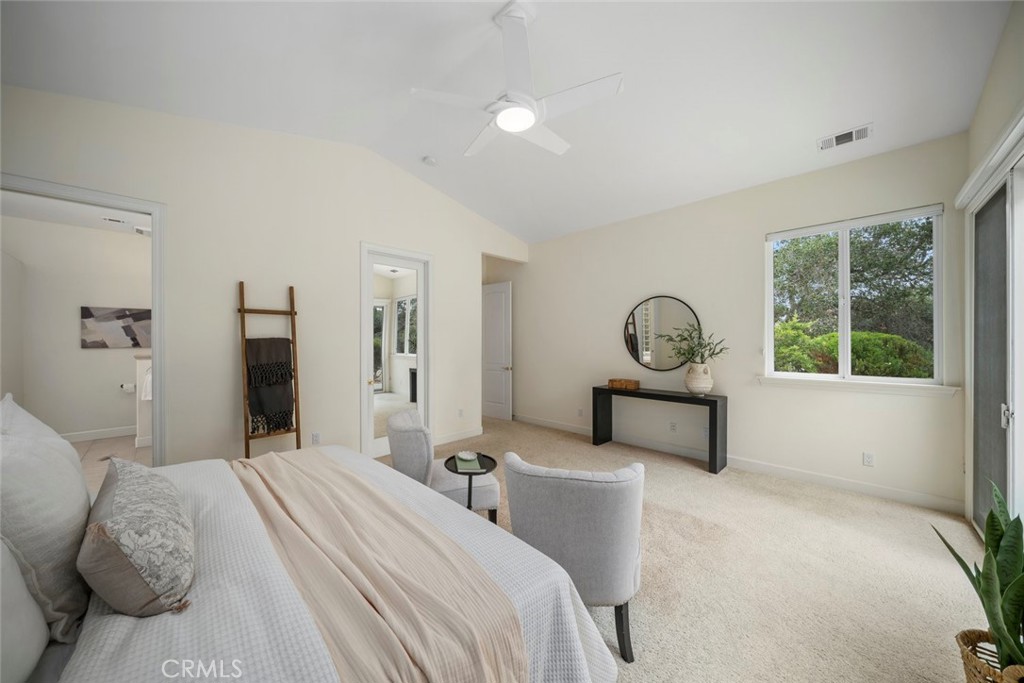
Staged bedroom with white bedding, a ceiling fan, and sliding glass doors overlooking trees.
Staged bedroom with a king-size bed, two upholstered chairs, and a wide window overlooking greenery.
Staged bedroom with a vaulted ceiling, sitting area, and window overlooking greenery.
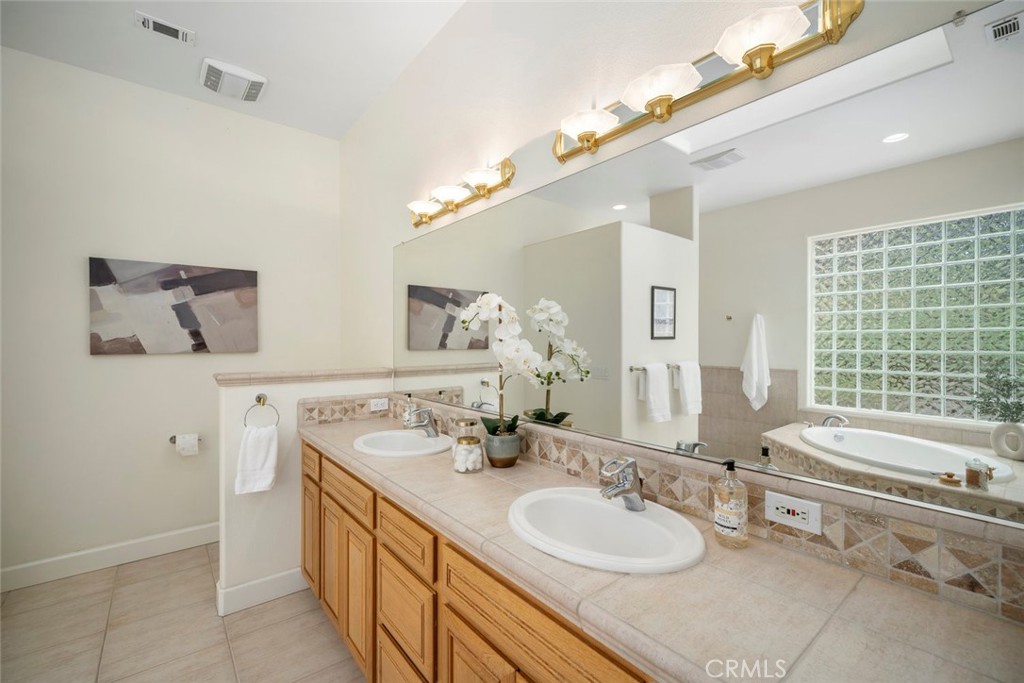
Bathroom with a double-sink wood vanity, large mirror, and glass-block window.
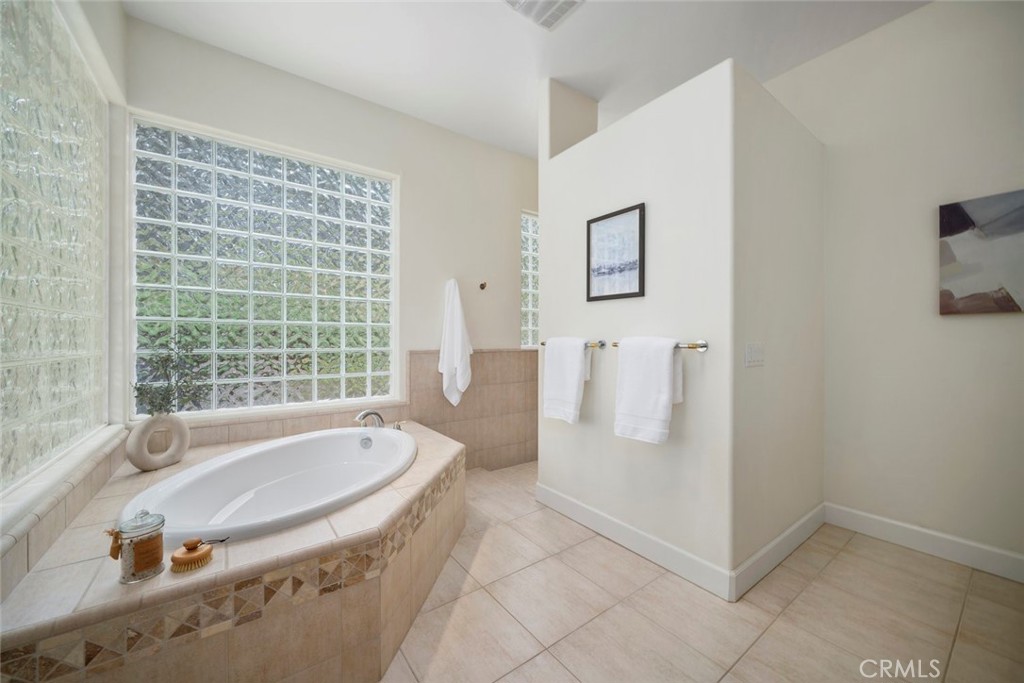
Bathroom with a built-in soaking tub beneath a large glass-block window.
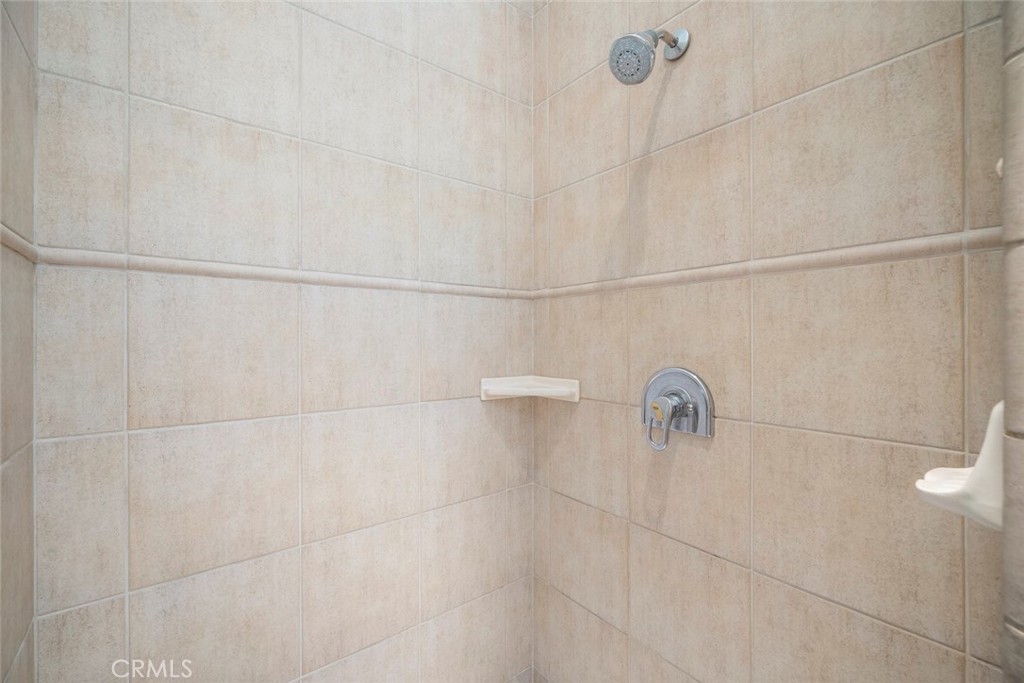
Tiled shower with chrome fixtures and built-in corner shelves.
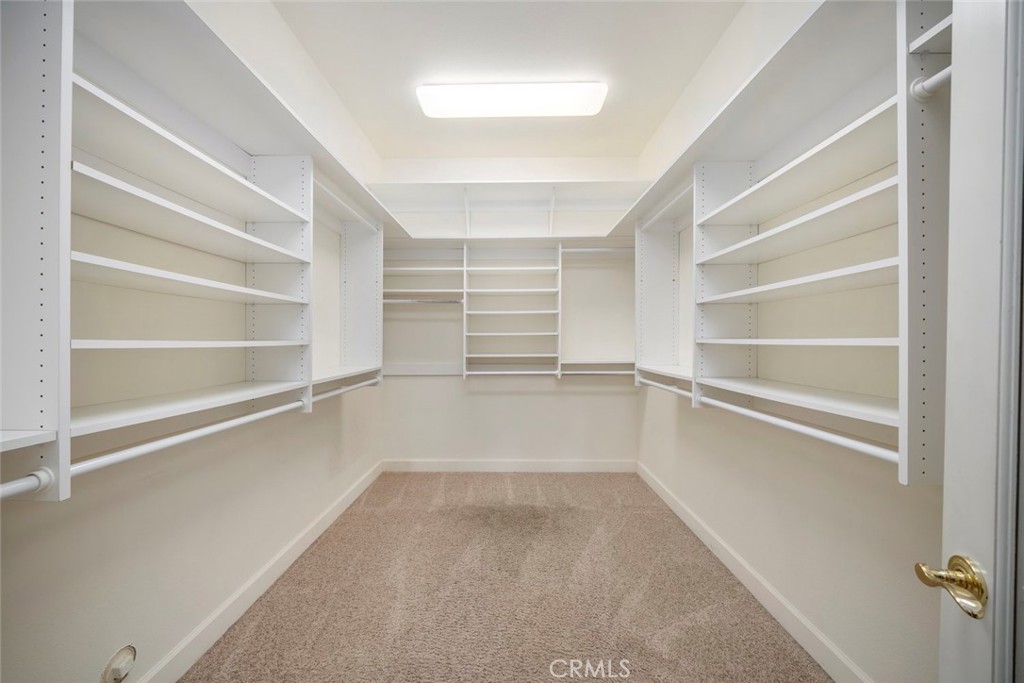
Walk-in closet with white built-in shelves along three walls and beige carpet.
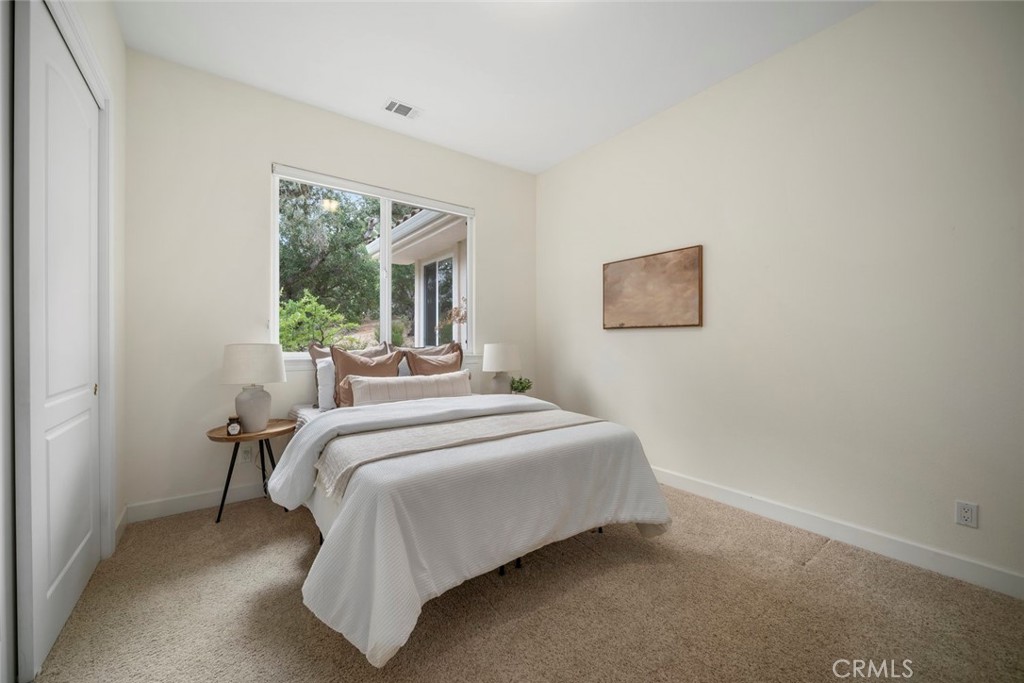
Staged bedroom with a white bed, beige carpet, and a large window overlooking greenery.
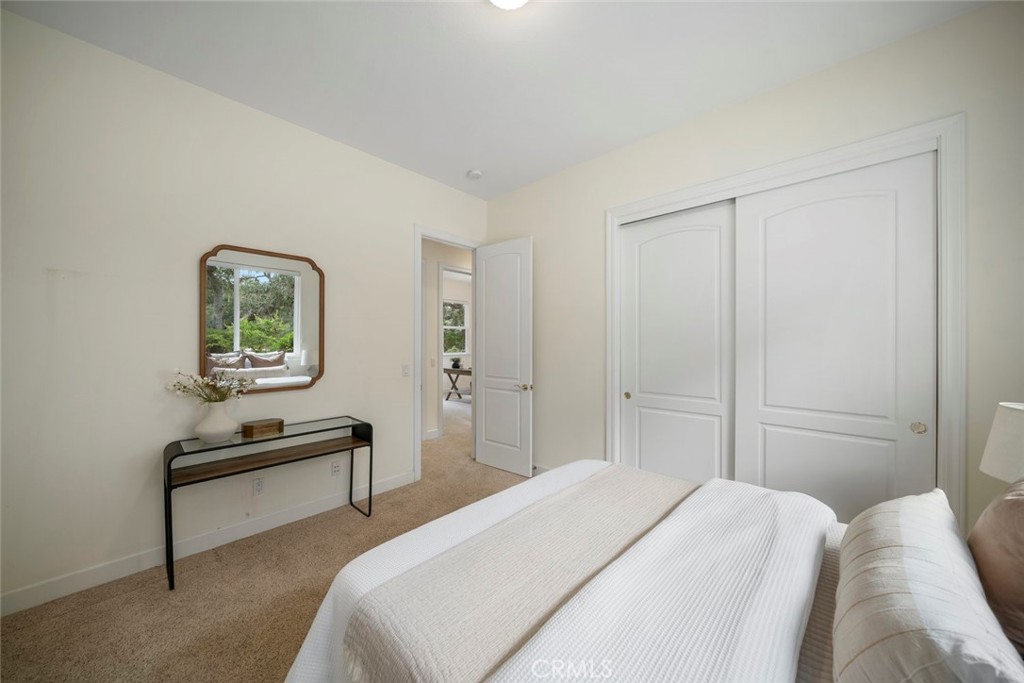
Staged bedroom with a white bed, mirrored console table, and white closet doors.
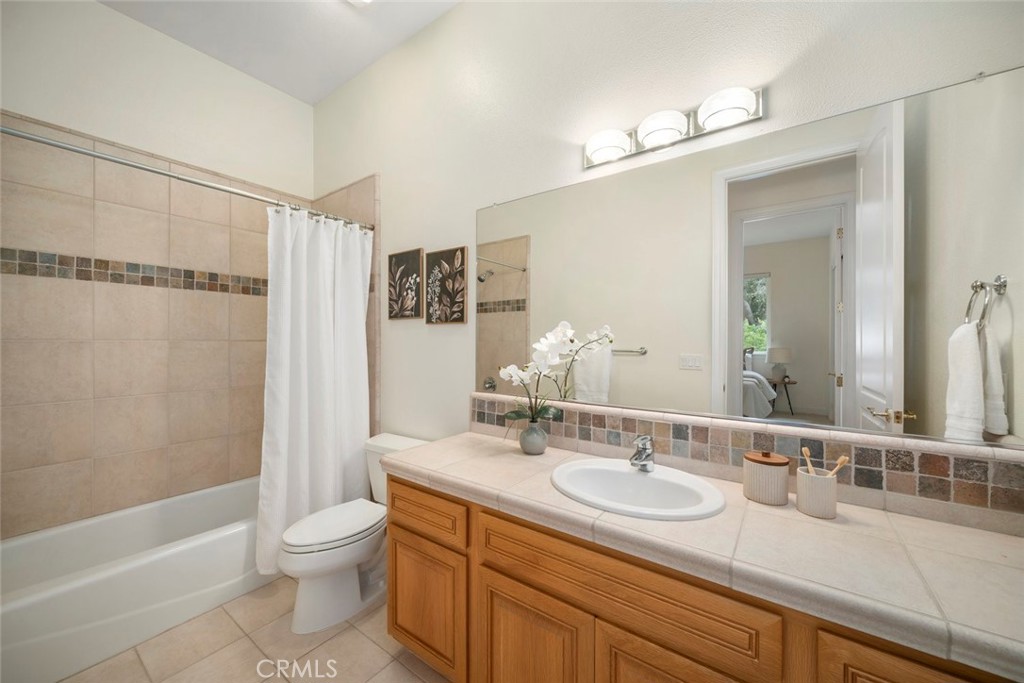
Bathroom with beige mosaic-accented tile, a white tub, and a wooden vanity with an oval sink.
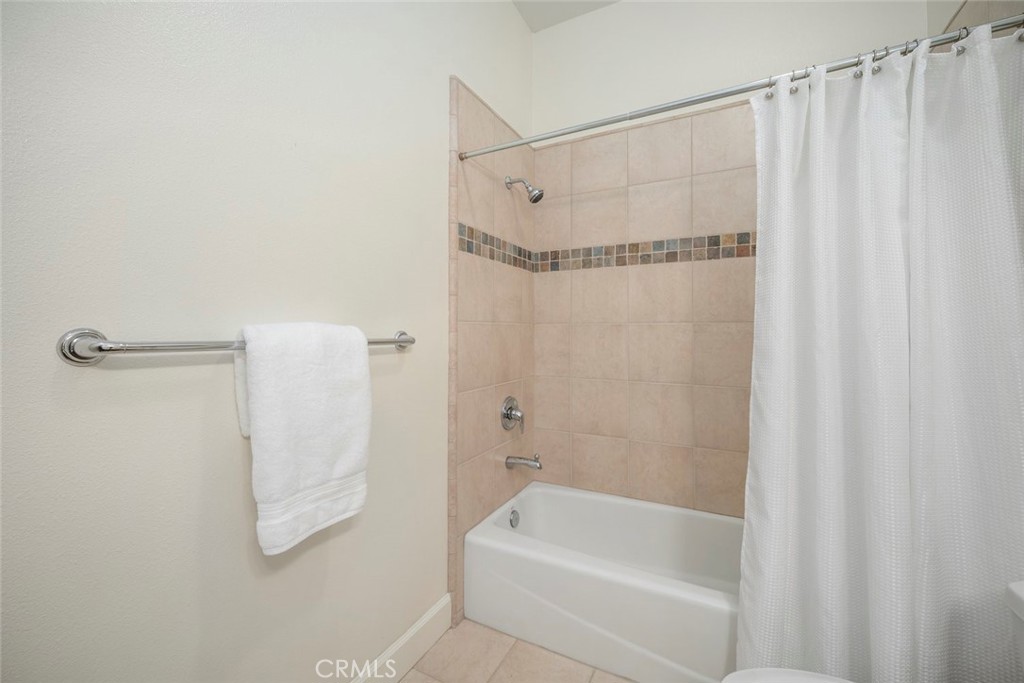
Bathroom with a white bathtub, tiled shower surround, and towel hanging on a chrome bar.
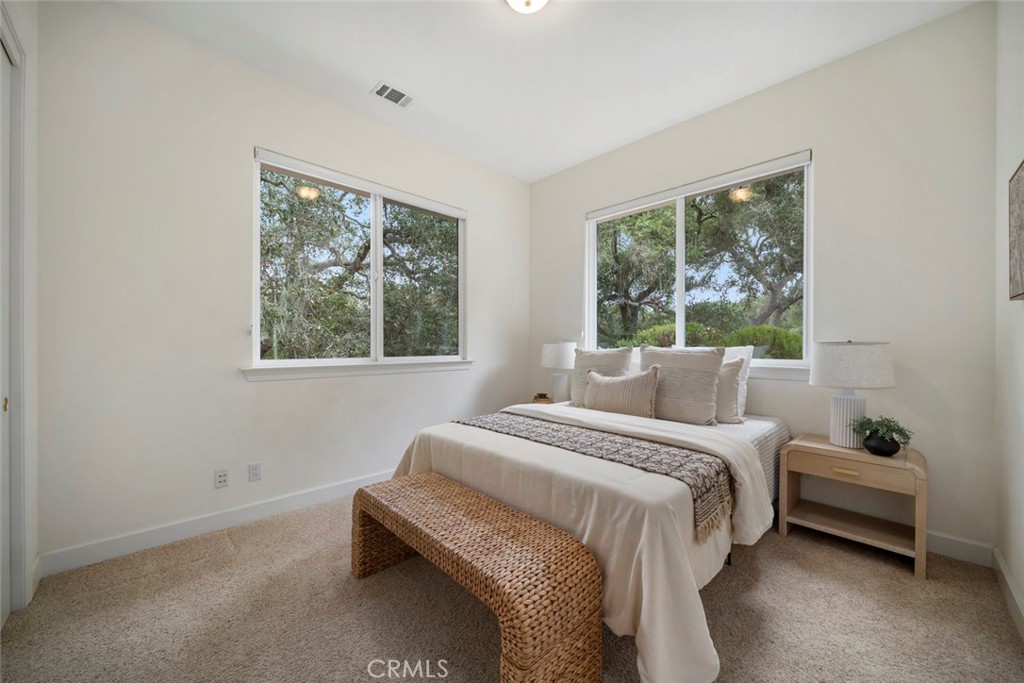
Staged bedroom with a white bed and woven bench beneath two large windows overlooking trees.
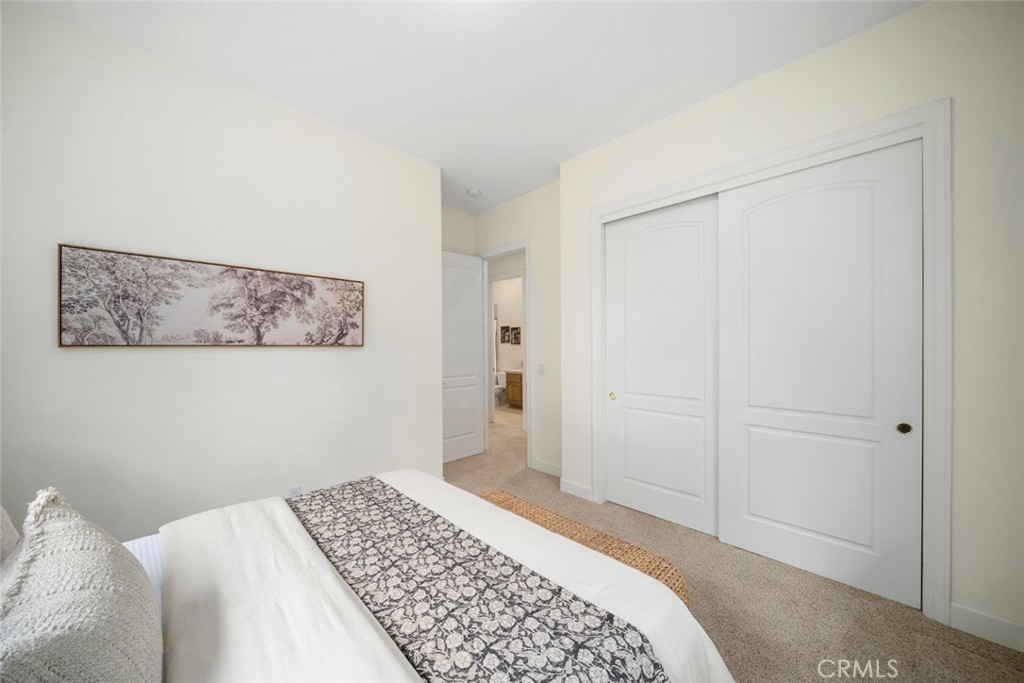
Bedroom with white sliding closet doors, patterned bed runner, and framed landscape artwork.
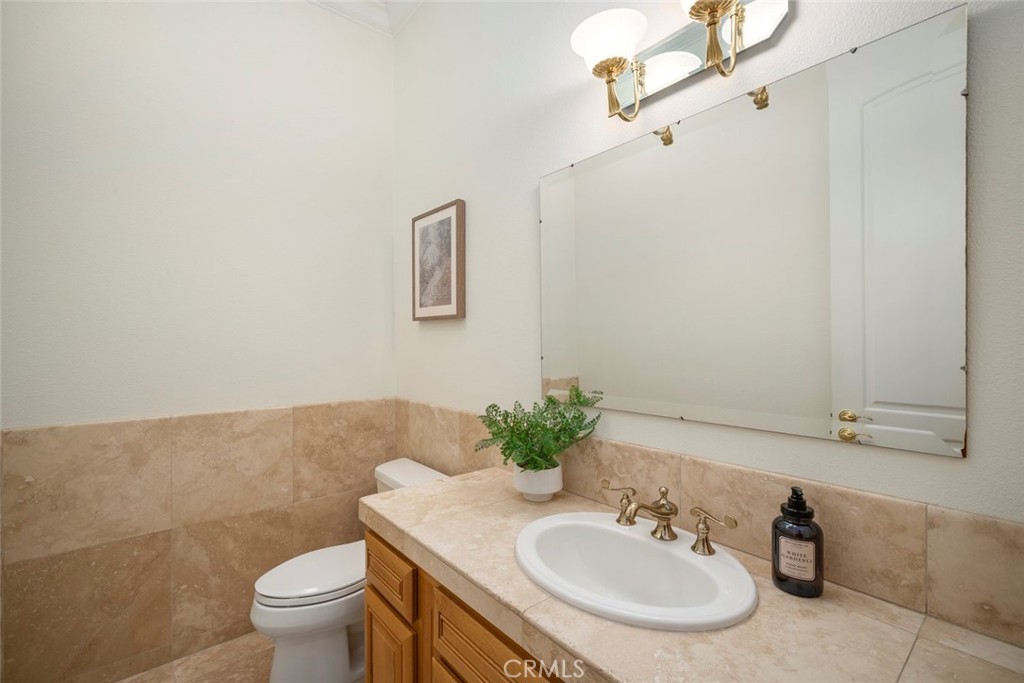
Bathroom with beige stone-tile vanity, white sink, wood cabinetry, and brass fixtures.
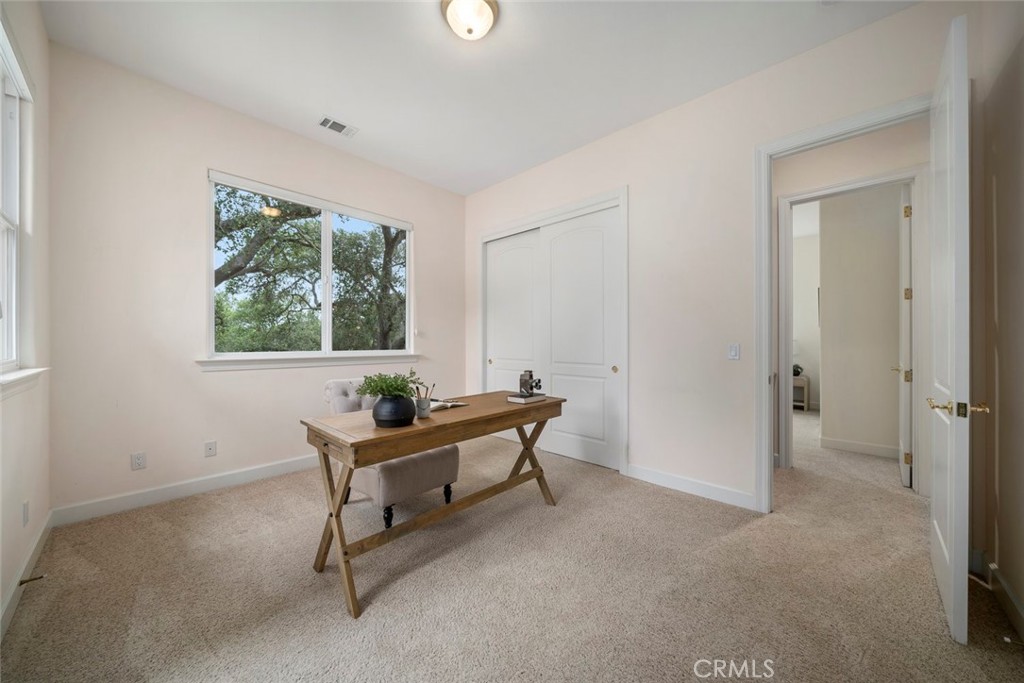
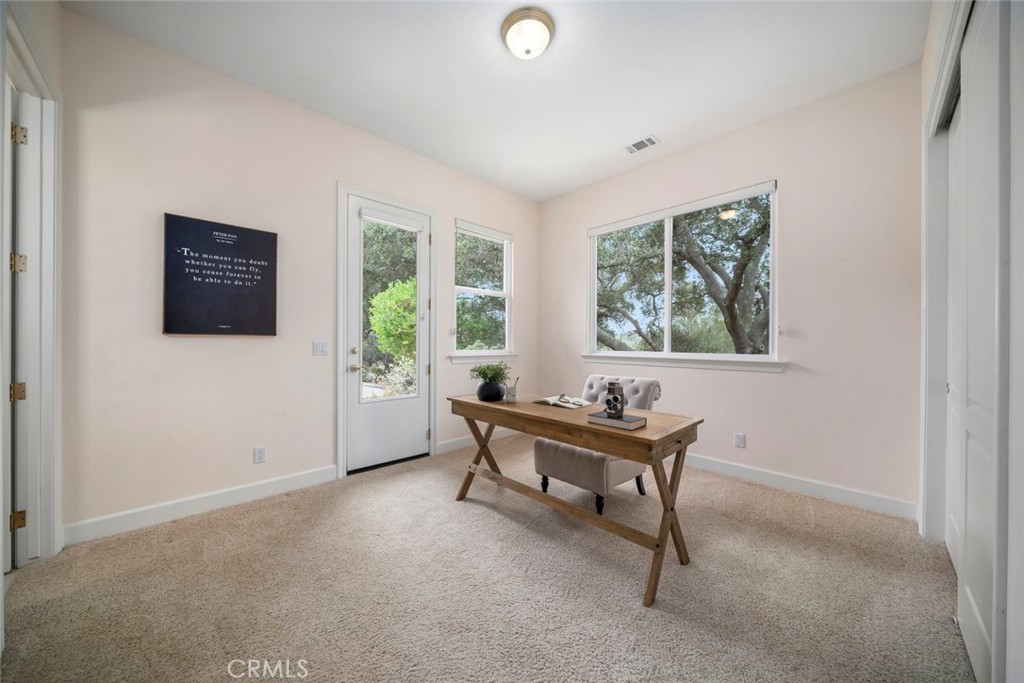
Home office with a wooden desk, beige carpet, and windows overlooking leafy trees.
Home office with a wooden desk, carpeted floor, tree-view window, and white closet doors.
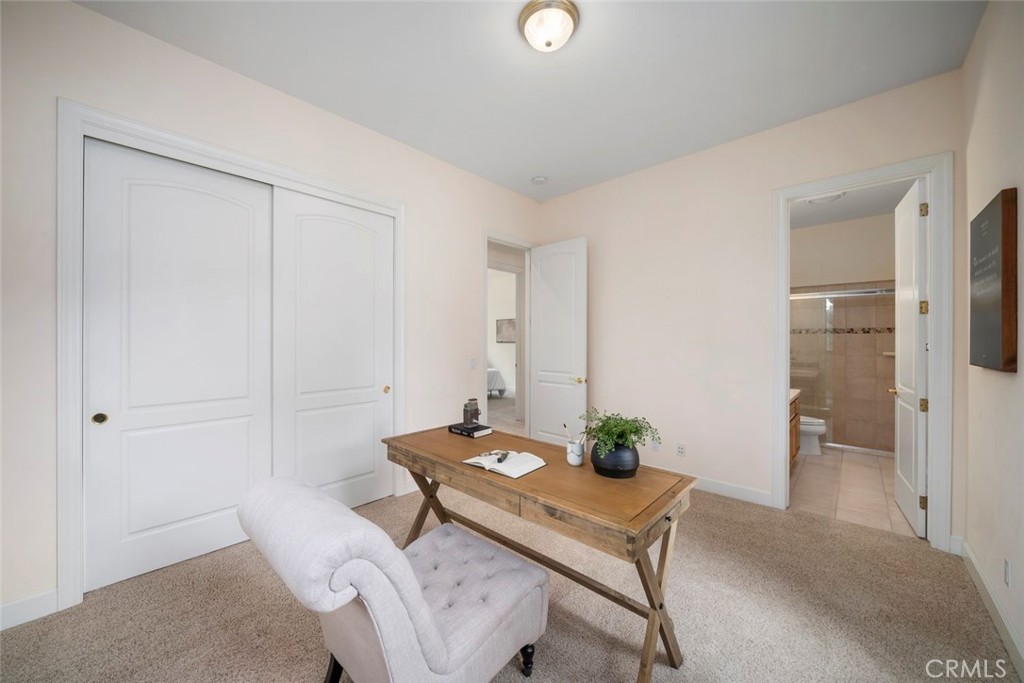
Home office with a wooden desk, white chair, and open doorways to a bedroom and bathroom.
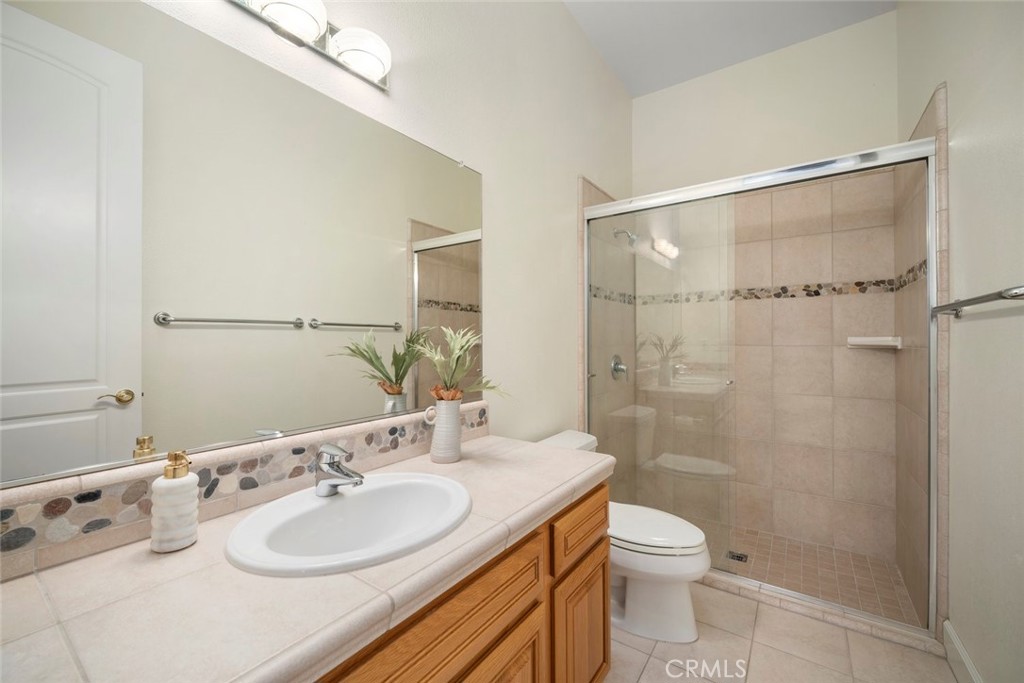
Bathroom with a tiled vanity and wood cabinets beside a glass-enclosed shower.
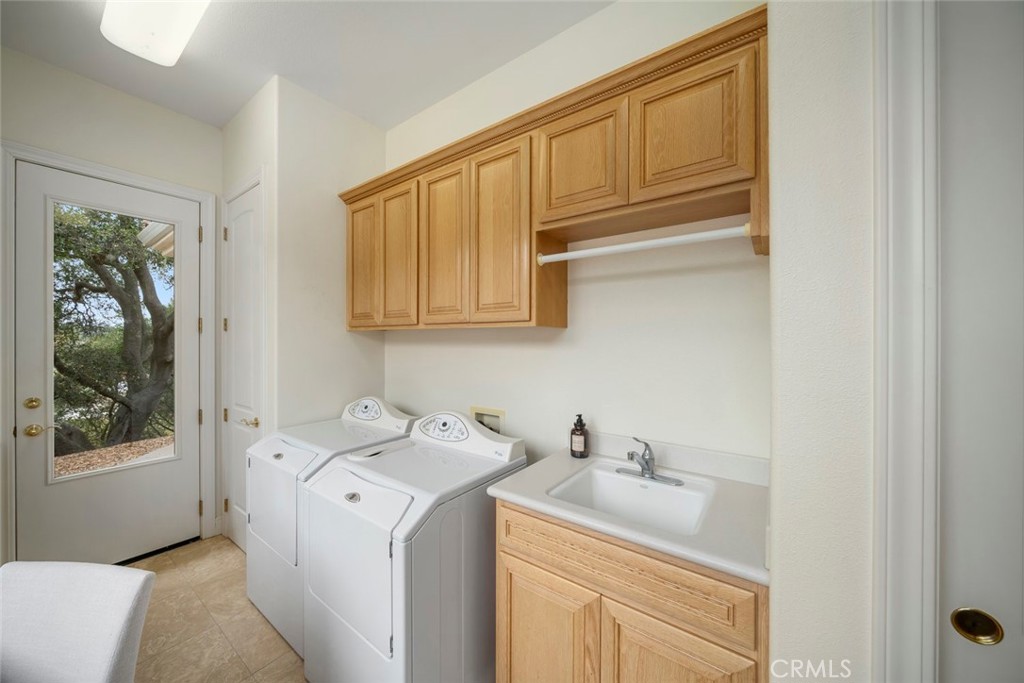
Laundry room with washer, dryer, utility sink, and light wood cabinets beside a glass door.
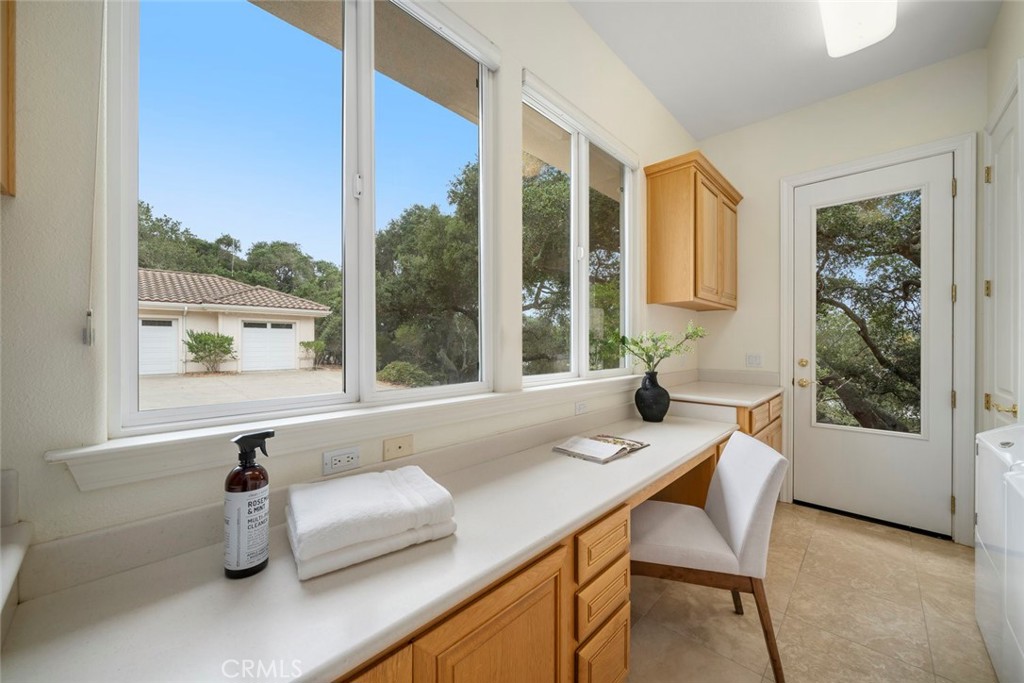
Bathroom vanity with honey-colored cabinets, a long counter, and large windows overlooking trees and a detached garage.
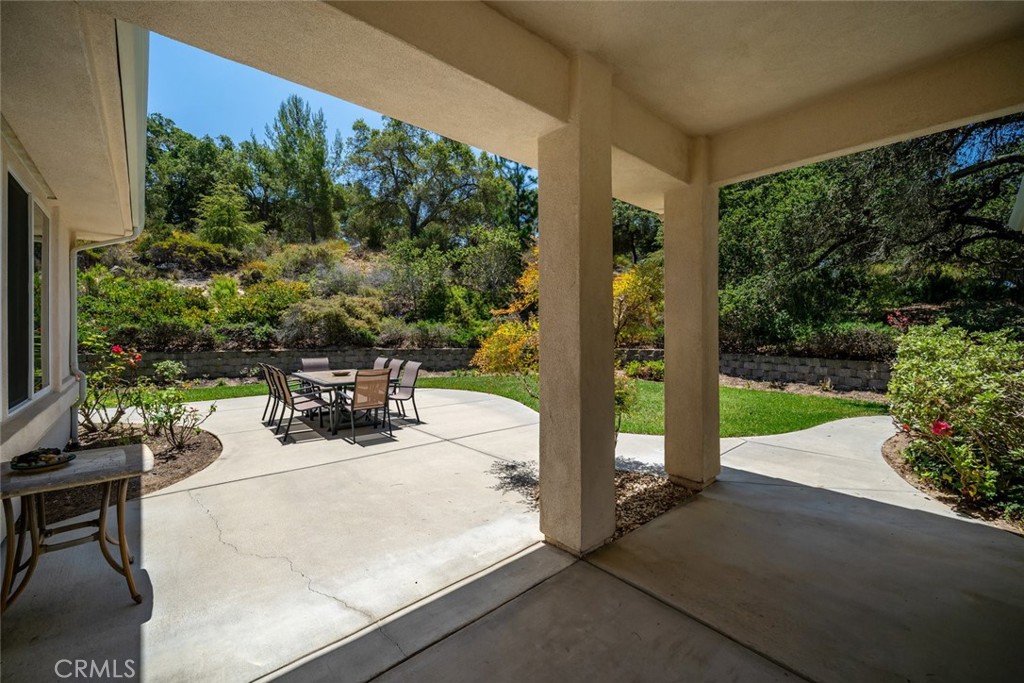
Covered patio with outdoor dining set overlooking a landscaped backyard.
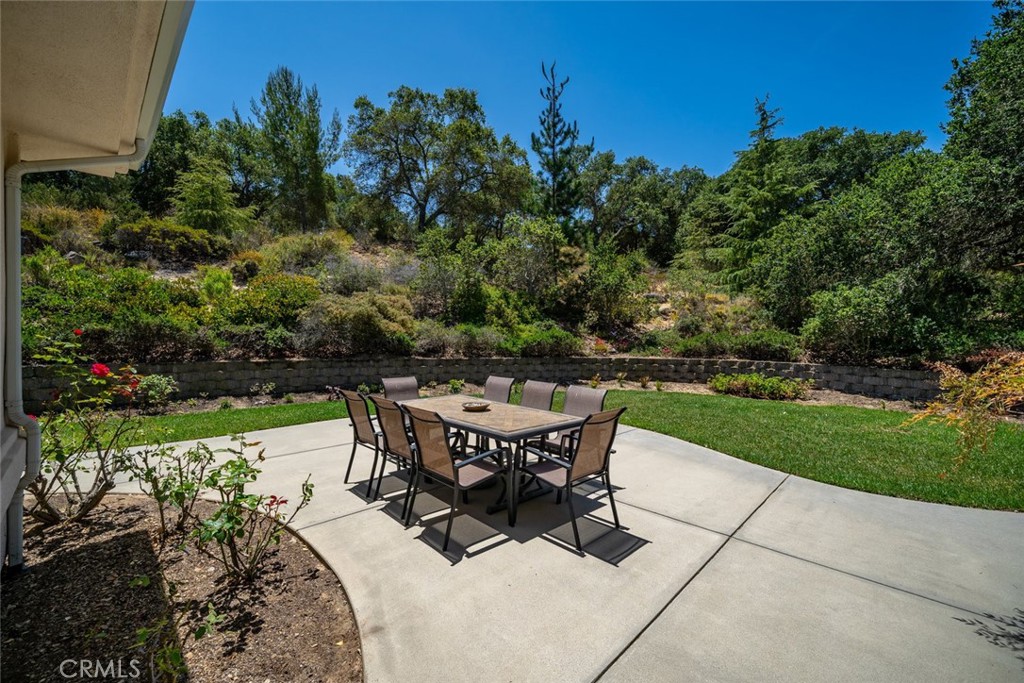
Outdoor dining patio with a table and chairs beside a landscaped hillside.
Backyard patio with an outdoor dining set beside a lawn and landscaped hillside.
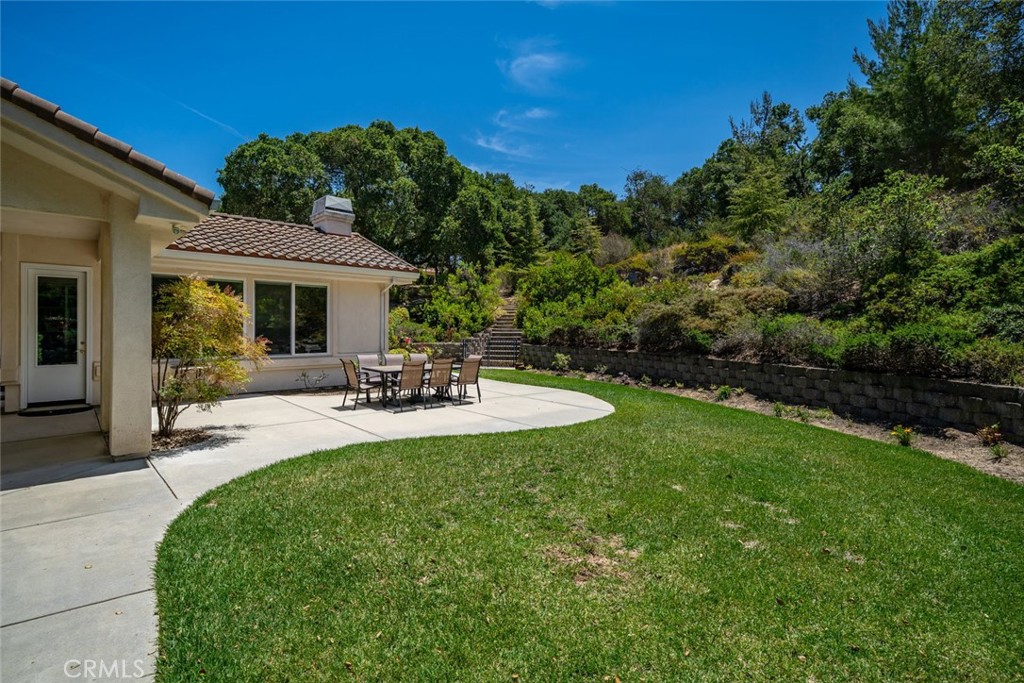
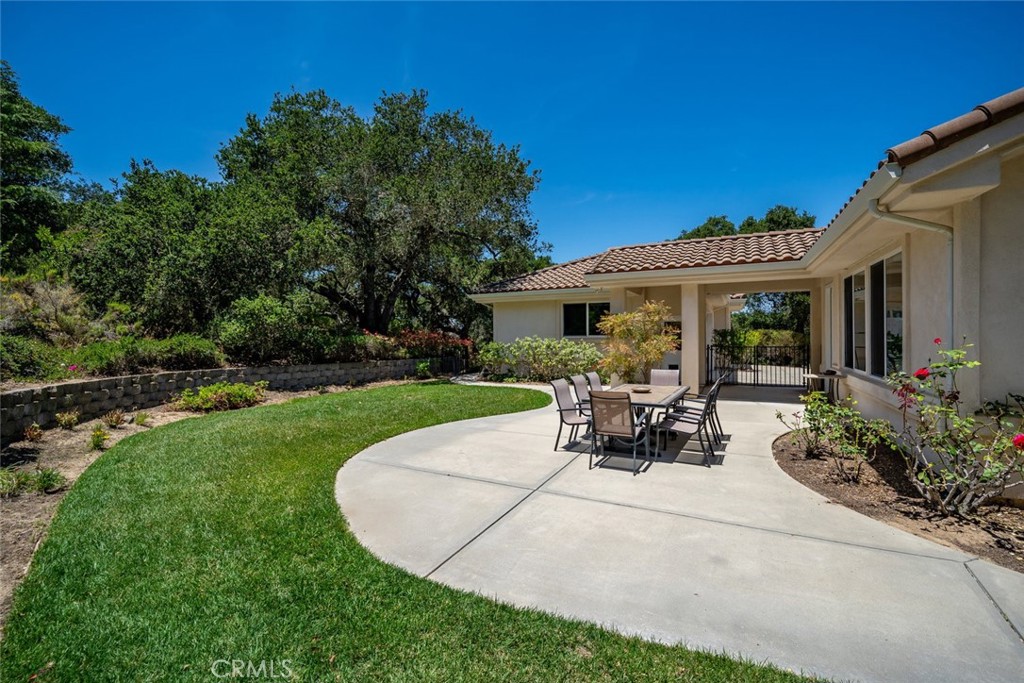
Curved backyard patio with outdoor dining set, lawn, garden beds, and mature trees.
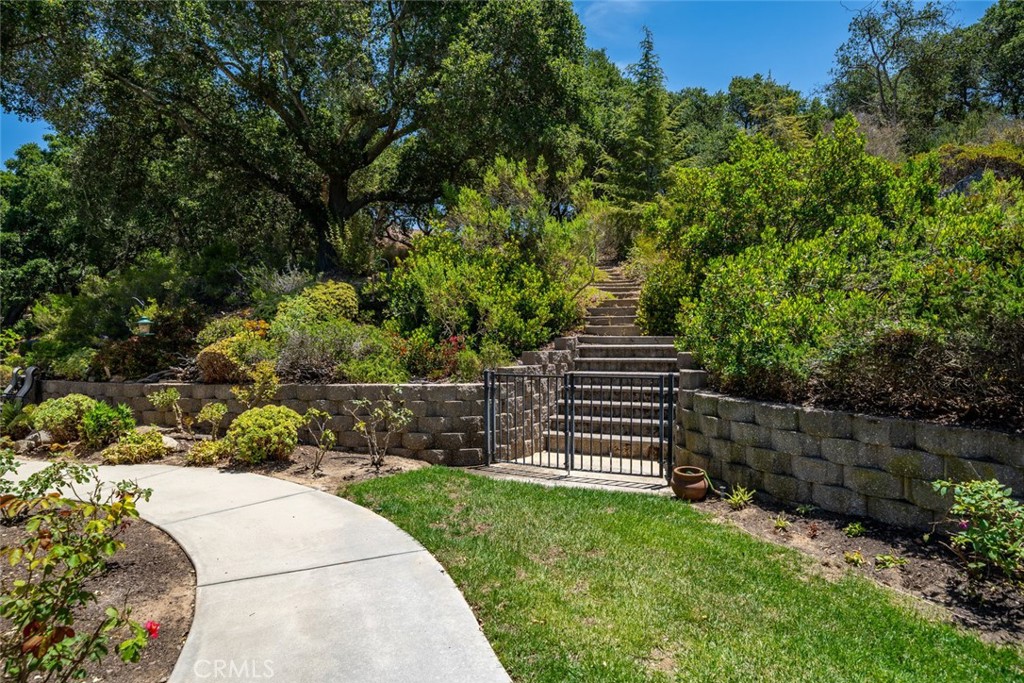
Landscaped garden with a curved walkway leading to a gated stone staircase.
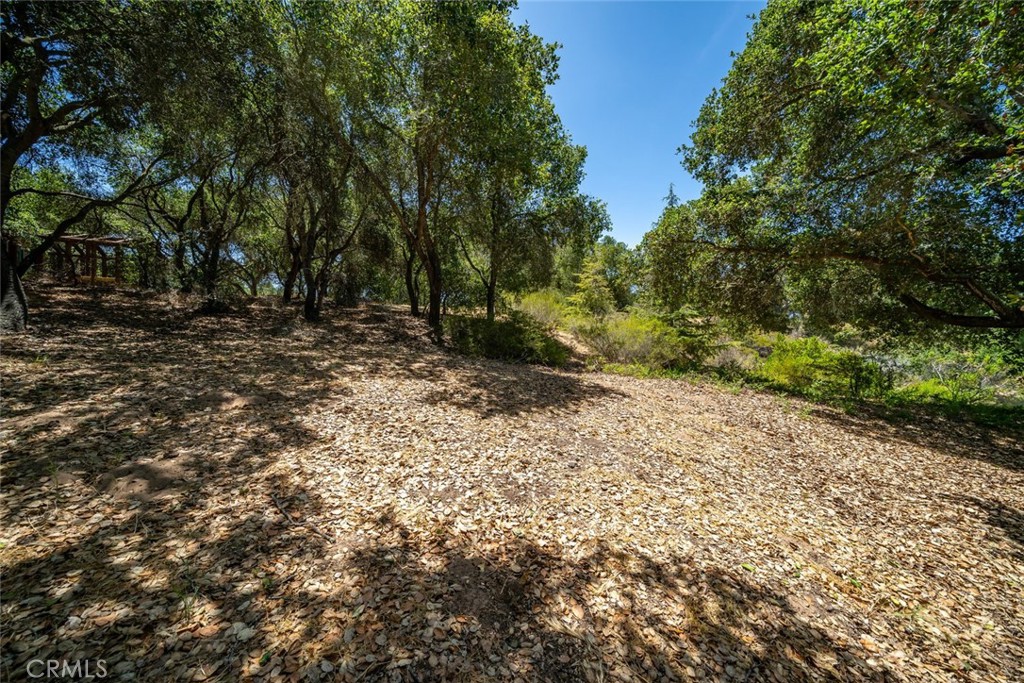
Wooded lot with a wide leaf-covered clearing beneath mature trees.
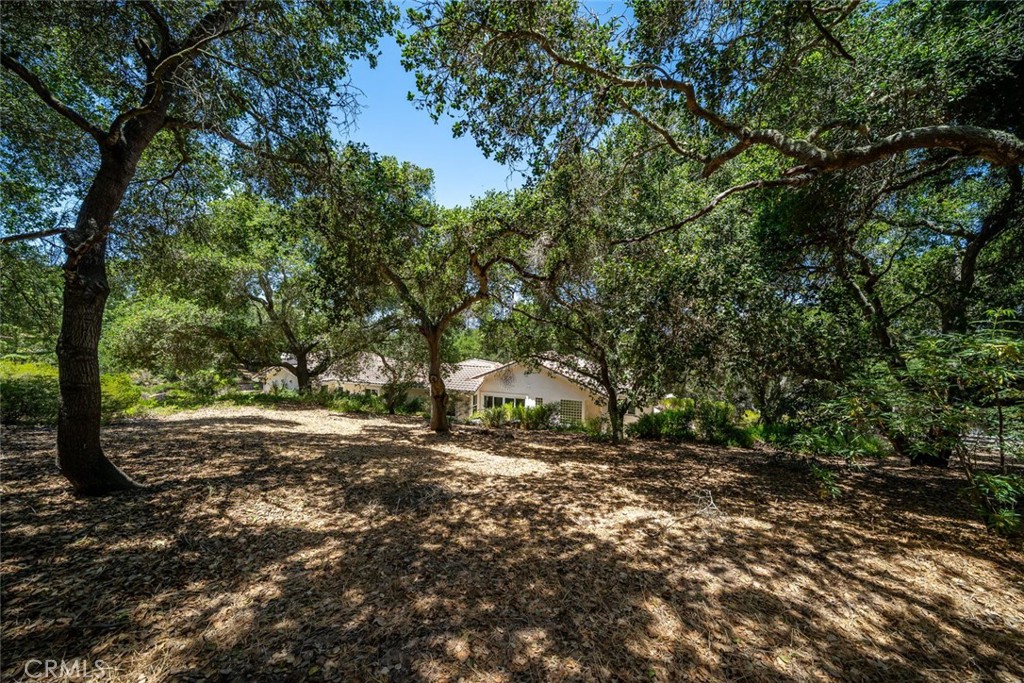
Single-story house set back beneath mature trees in a broad, leaf-covered yard.
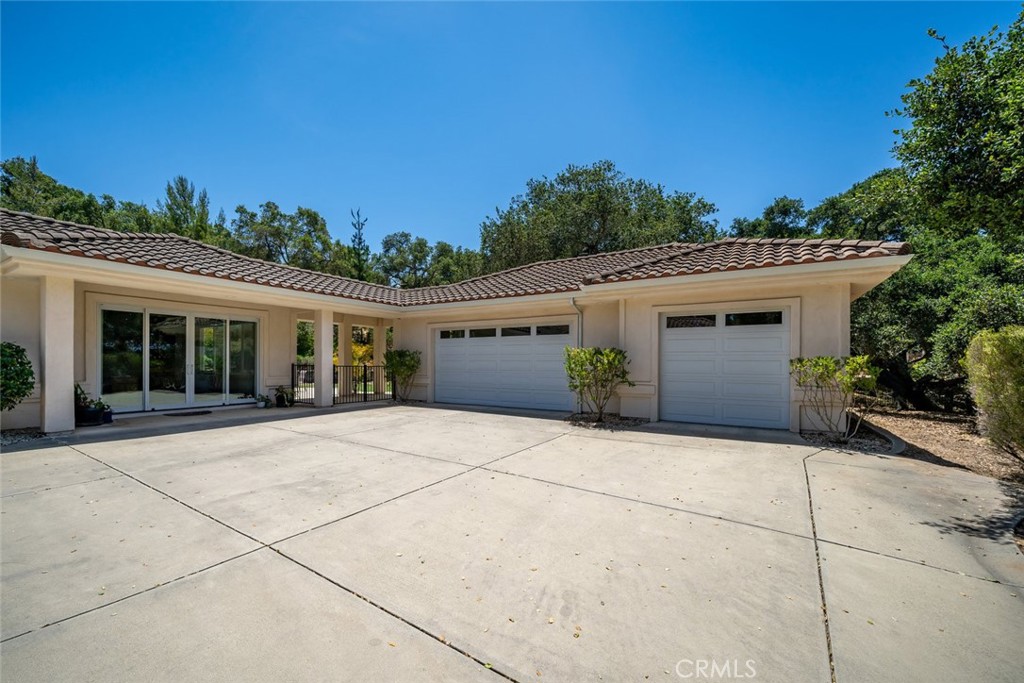
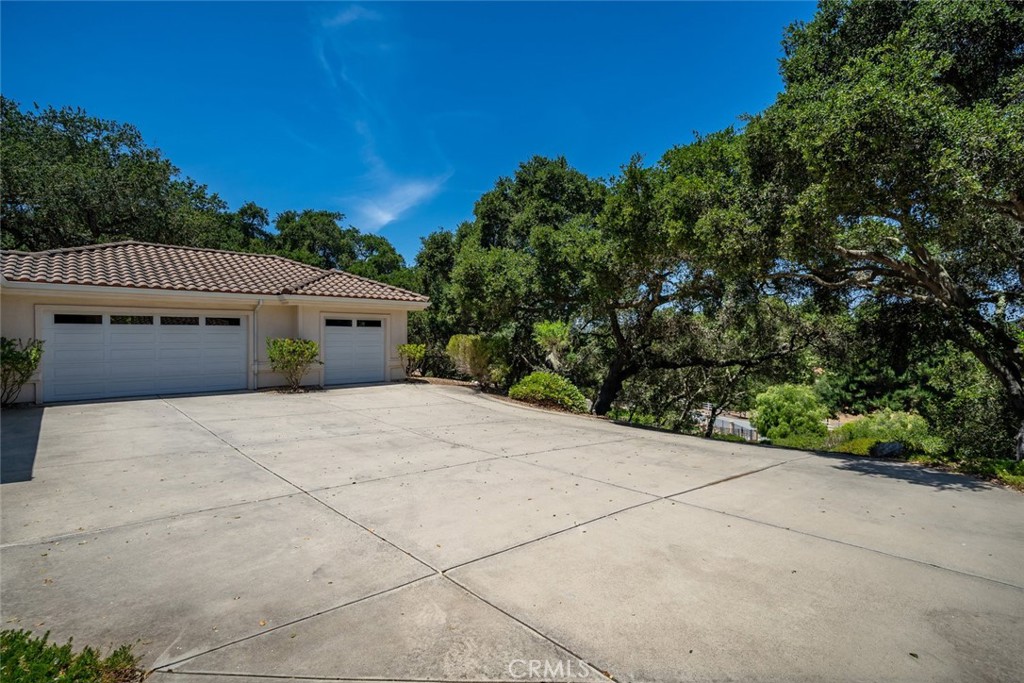
Single-story home with two garage doors, a tiled roof, and a broad concrete driveway.
Home with a two-door garage, broad concrete driveway, and mature trees.
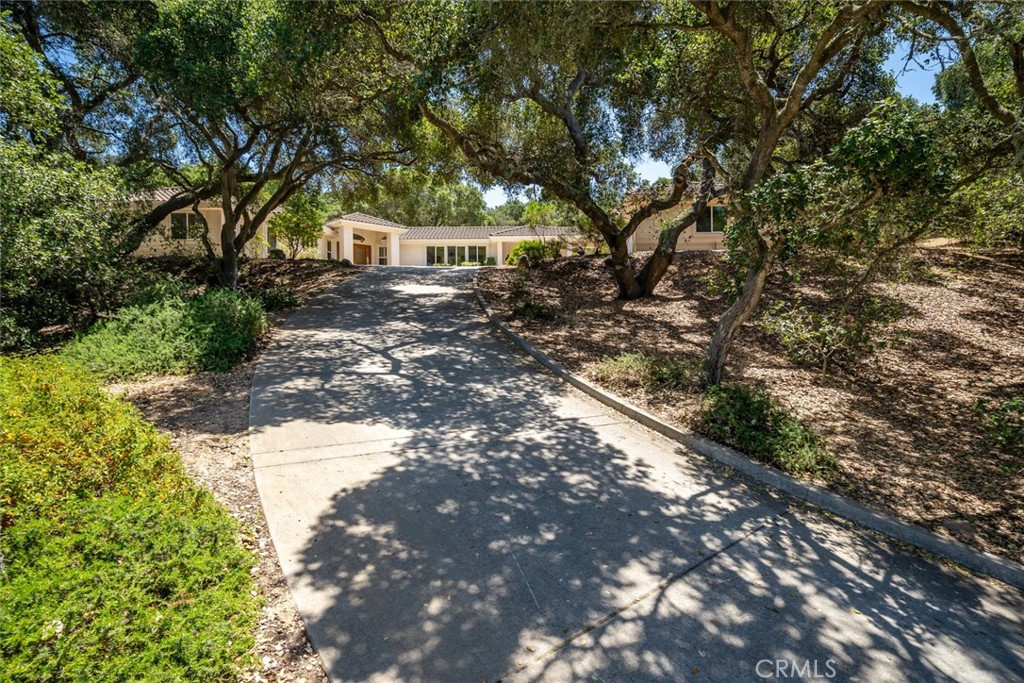
Single-story home at the end of a shaded driveway beneath mature trees.
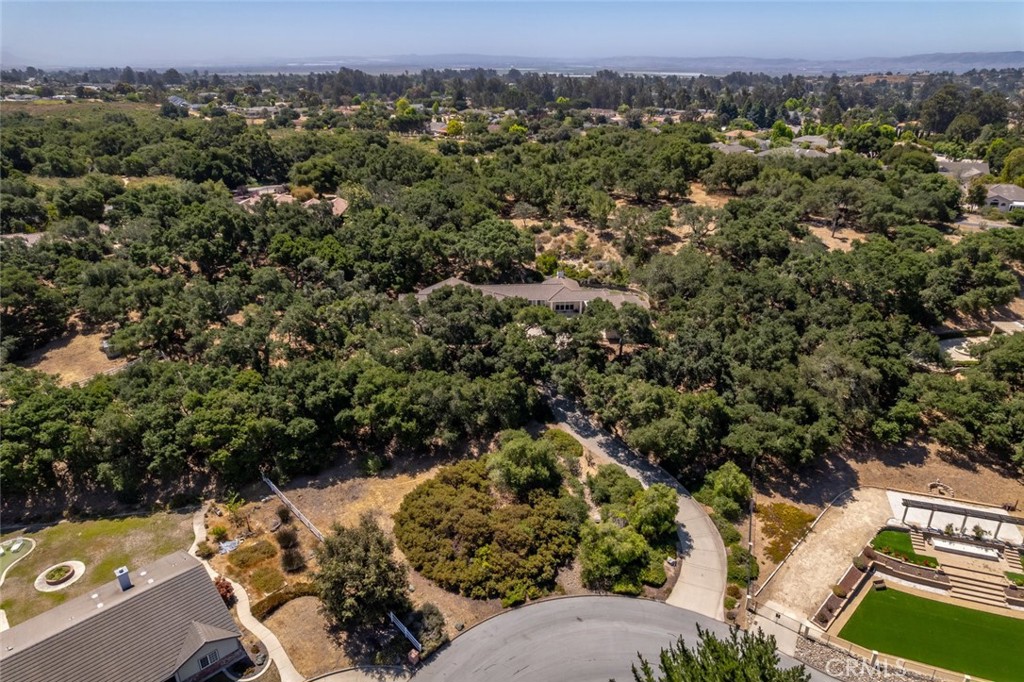
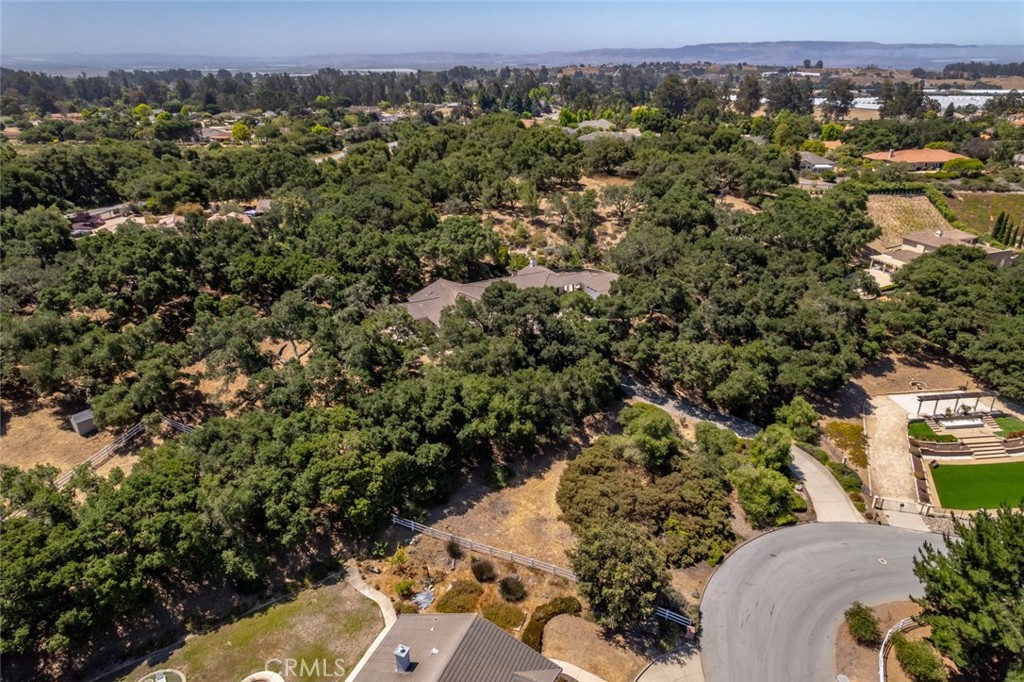
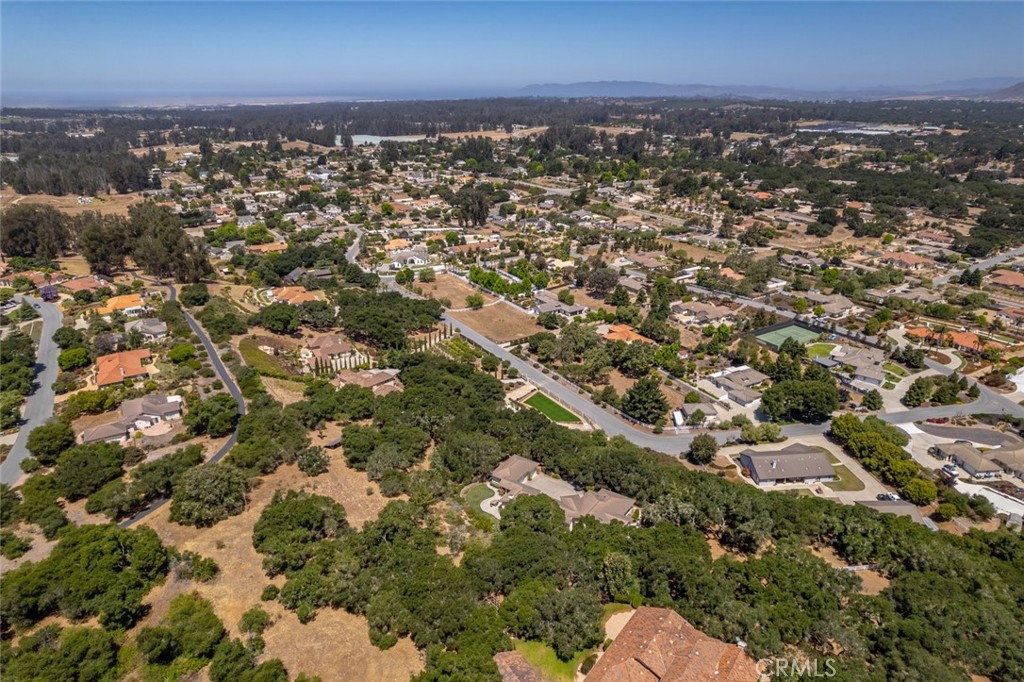
Aerial view of a home among mature oak trees beside a curved residential street.
Aerial view of a home nestled among mature trees near a quiet cul-de-sac.
Aerial view of a wooded residential property beside a cul-de-sac, with neighboring homes and distant hills.
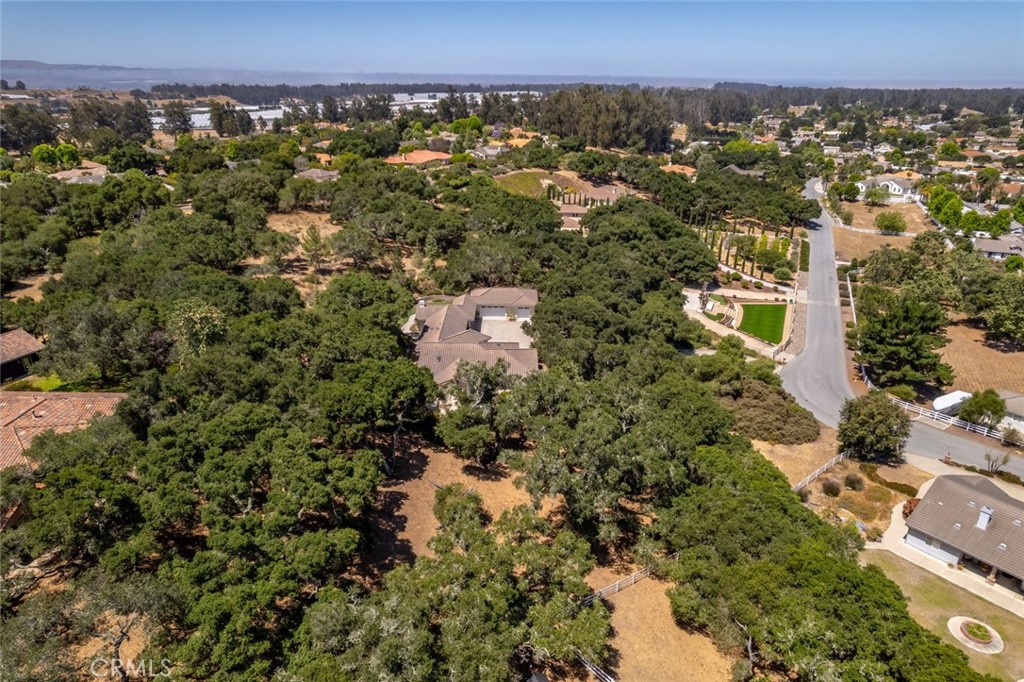
Aerial view of a tile-roofed home nestled among mature trees beside a residential road.
Aerial view of a tiled-roof home among mature trees, with a neighborhood and distant hills.
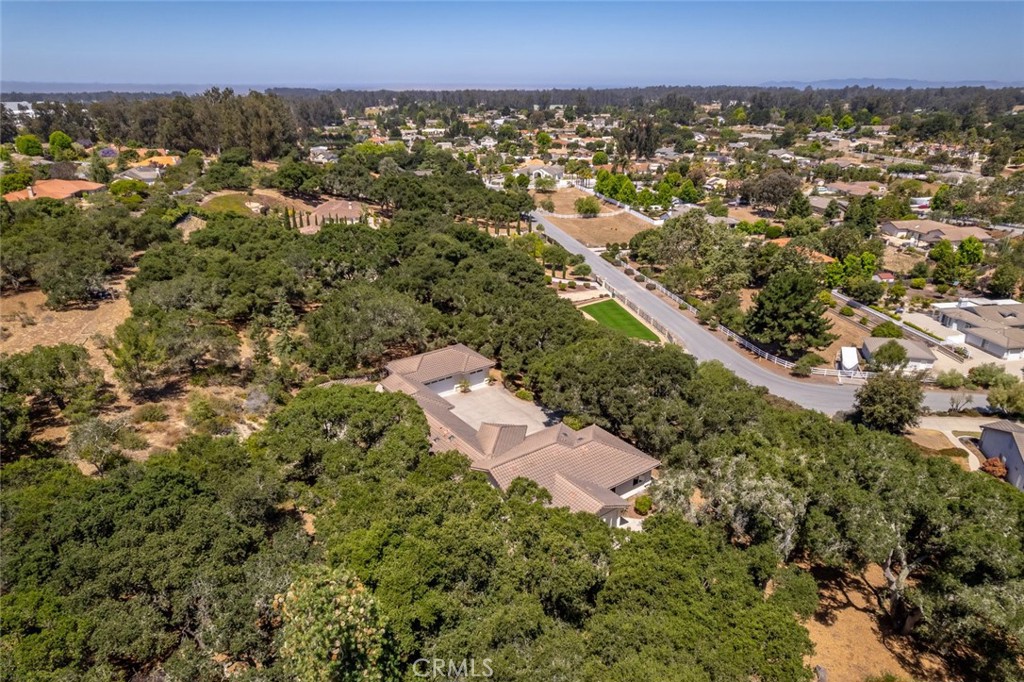
Aerial view of a tile-roofed home nestled among mature trees, with a residential neighborhood beyond.
Aerial view of a tiled-roof home surrounded by trees, with a residential neighborhood and hills beyond.
Aerial view of a tiled-roof home surrounded by mature trees, with distant hills beyond the neighborhood.
Aerial view of a tan-roofed home amid dense trees, with distant hills.
Aerial view of a tile-roofed home with a broad courtyard, surrounded by dense trees and scrubland.
Large tiled-roof home surrounded by trees, with dry open land and distant hills.
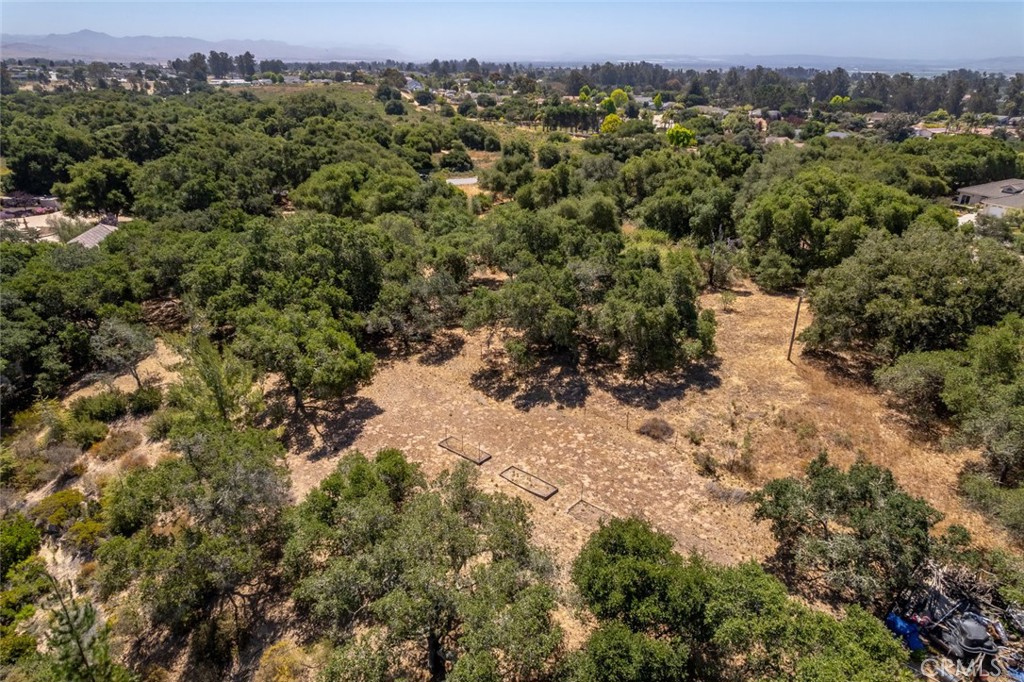
Aerial view of a dry clearing among oak trees, with two outlined areas and distant hills.
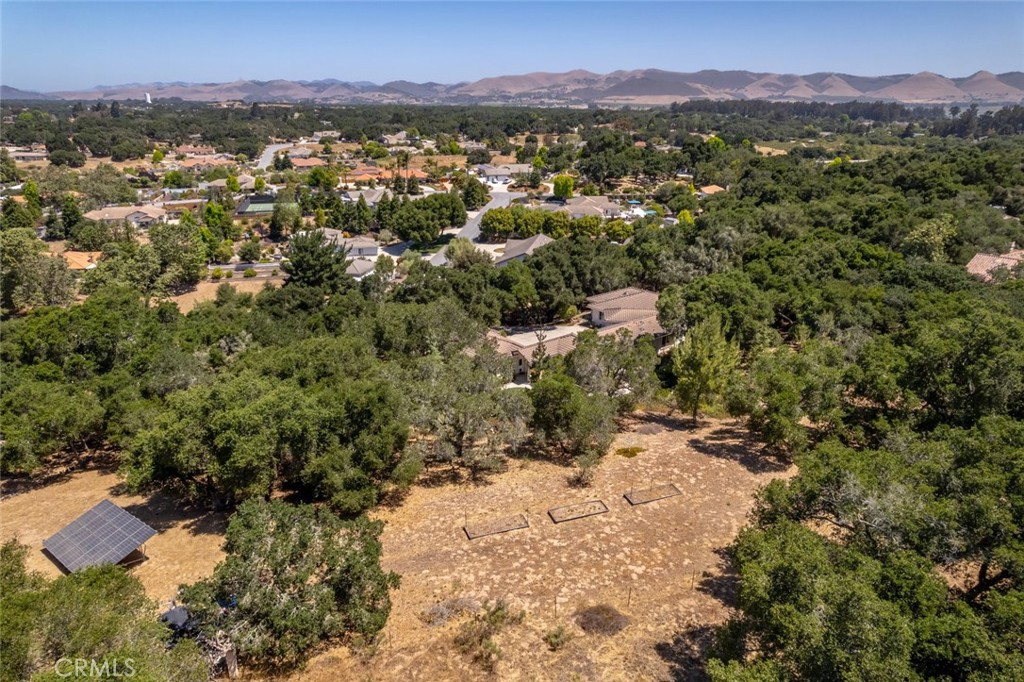
Aerial view of a tree-covered property with a dry clearing and solar panels.
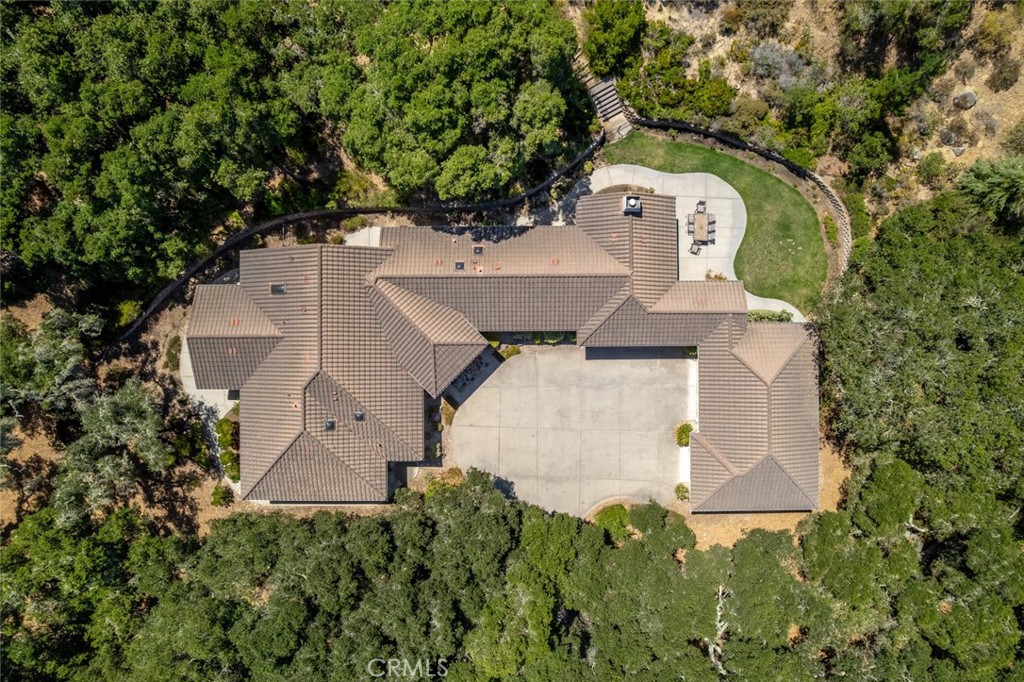
Aerial view of a sprawling tiled-roof home with a large concrete courtyard amid mature trees.
Aerial view of a Nipomo neighborhood with tree-lined streets and distant hills.
VIEW PHOTOS
$1,602,500

615 Sweet Donna Place

4 Beds 4 Baths 3,255 Sq.Ft. 1.99 Acres

Description

Welcome to 615 Sweet Donna Place, a truly exceptional custom estate nestled on nearly two private, oak-studded acres in the heart of Nipomo. From the moment you arrive, a dramatic two-lane driveway lined with majestic oak trees invites you into a peaceful world of timeless elegance and refined living.
Built in 2003 and impeccably maintained by its original owner, this thoughtfully designed single-level home offers 3255 square feet of flexible living space, including four spacious bedrooms and three and a half bathrooms. The versatile fourth bedroom, with its own private exterior entrance, is ideal for guests, a home office, or a secluded retreat with a separate entrance. At the heart of the home is a chef-inspired kitchen and family room, crafted for those who love to cook, gather, and entertain. The expansive granite island includes a secondary prep sink, high-arc pot-filler faucet, and custom pull-out cabinetry for cookware. Premium appliances--such as a built-in refrigerator, Bosch dishwasher, and electric range (with a capped gas line for easy conversion)--make everyday living and hosting effortless. Adjacent, the cozy family room features a custom fireplace and built-ins, all flowing seamlessly to the outdoor entertaining areas. The formal living and dining rooms offer elevated spaces for special occasions, while the open-concept layout ensures comfort and connectivity throughout. The primary suite is a tranquil haven, complete with a large walk-in closet and a luxurious en-suite bath featuring dual vanities, a skylight, soaking tub, and separate shower. Set in a serene, park-like setting with mature landscaping, this estate balances privacy and prestige with warmth and versatility. Every inch reflects quality craftsmanship, custom details, and pride of ownership. Additional features include: an oversized 3-car garage with ample storage, an Indoor laundry room with a sink and cabinetry, and an expansive outdoor space with room to personalize. Ideal location with easy access to Central Coast wineries, beaches, and golf. This one-of-a-kind estate offers an unparalleled lifestyle opportunity in one of Nipomo's most desirable areas. Come experience the grace, space, and soul of 615 Sweet Donna for yourself--schedule your private showing today.

Share Property

Location

615 Sweet Donna Place, Nipomo, CA 93444

Status

Sold

Date Sold

December 10, 2025
Jennifer Pinckert Tierney

Jennifer Pinckert Tierney

TITLE

Founding Partner, Real Estate Agent & Advisor

LICENSE

DRE 01202037

Property Amenities

Interior
Laundry room Inside, Laundry Room
Fireplace Family Room
Appliances Double Oven, Dishwasher, Microwave, Refrigerator
Flooring Carpet, Tile, Wood
Total Bedrooms: 4
Half Bathrooms: 1
Full Bathrooms: 3
Other Interior Features Breakfast Area, Granite Counters, High Ceilings, Open Floorplan, Pantry, Recessed Lighting, All Bedrooms Down, Bedroom on Main Level, Main Level Primary, Primary Suite, Utility Room, Walk-In Pantry, Walk-In Closet(s)
Area & Lot
Lot Area 1.99 Acres
Living area 3,255 Sq.Ft.
MLS® ID PI25194608
Year Built 2003
School District Lucia Mar Unified
View Description Trees/Woods
Type Residential
Status Sold
Exterior
Stories 1
Pool None
Air conditioning None
Heat type Forced Air
Water Source Public
Garage Space 3.0
Sewer Septic Type Unknown
Lot Features Cul-De-Sac, Sloped Up
Finance
Sales Price $1,602,500
Aerial view of a tiled-roof home and paved courtyard surrounded by dense trees, with distant hills.

360 Virtual Tour

Take a tour of this property

Work With Us

Because a home isn’t just an investment—it’s a place to build a life. Markets fluctuate, but our commitment to service, loyalty, and excellence remains steady.