Leave a Message

Thank you for your message. We will be in touch with you shortly.

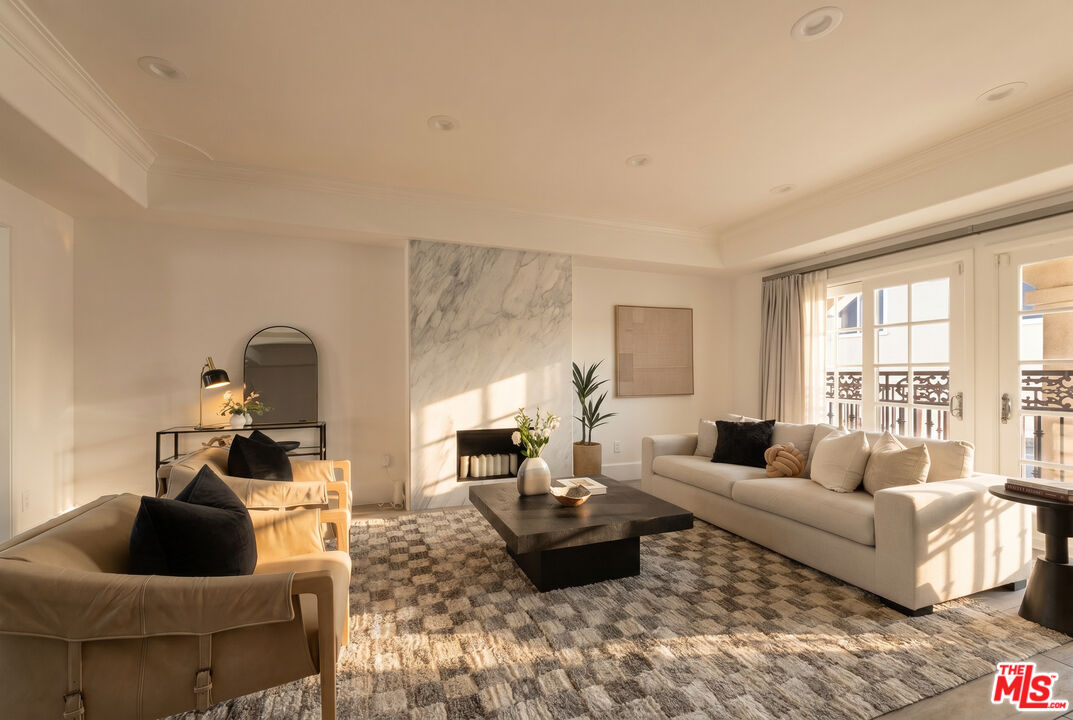
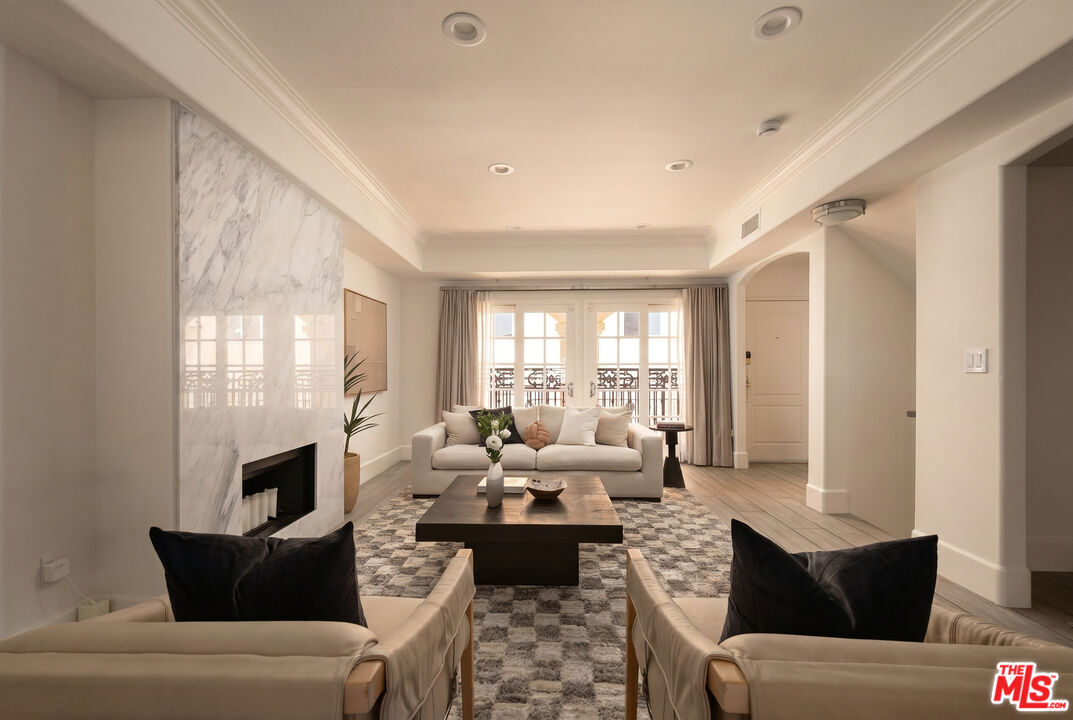
Living room with a marble fireplace, cream seating, patterned rug, and doors opening to a balcony.
Living room with a marble fireplace, cream sectional, tan armchairs, and sunlight streaming through French doors.
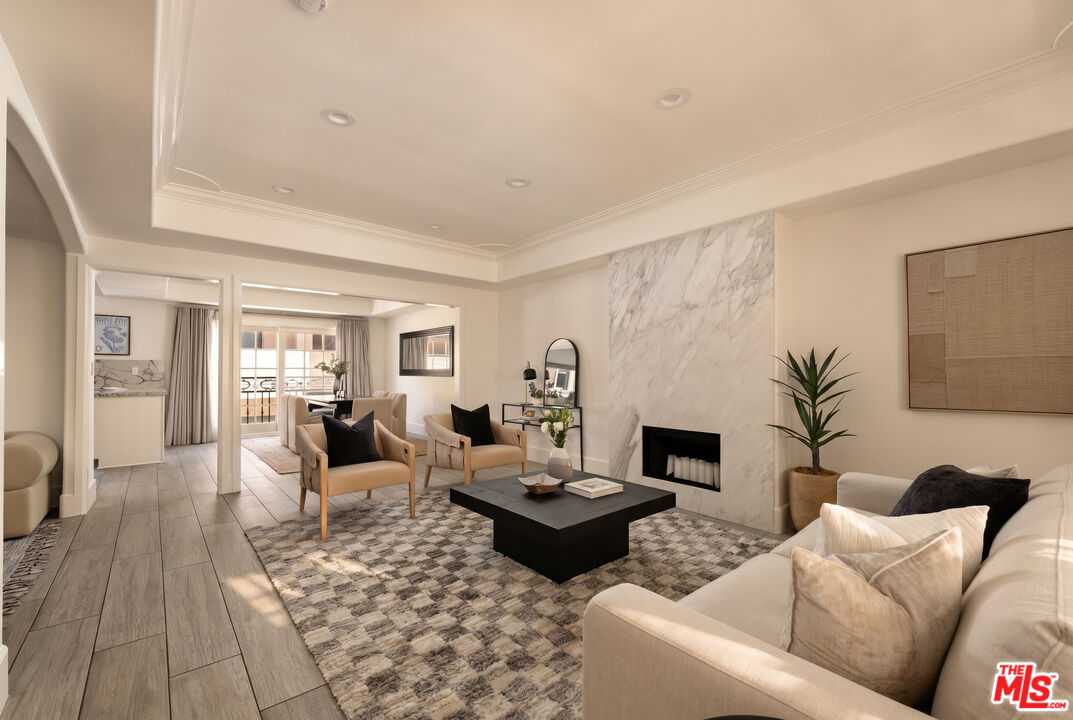
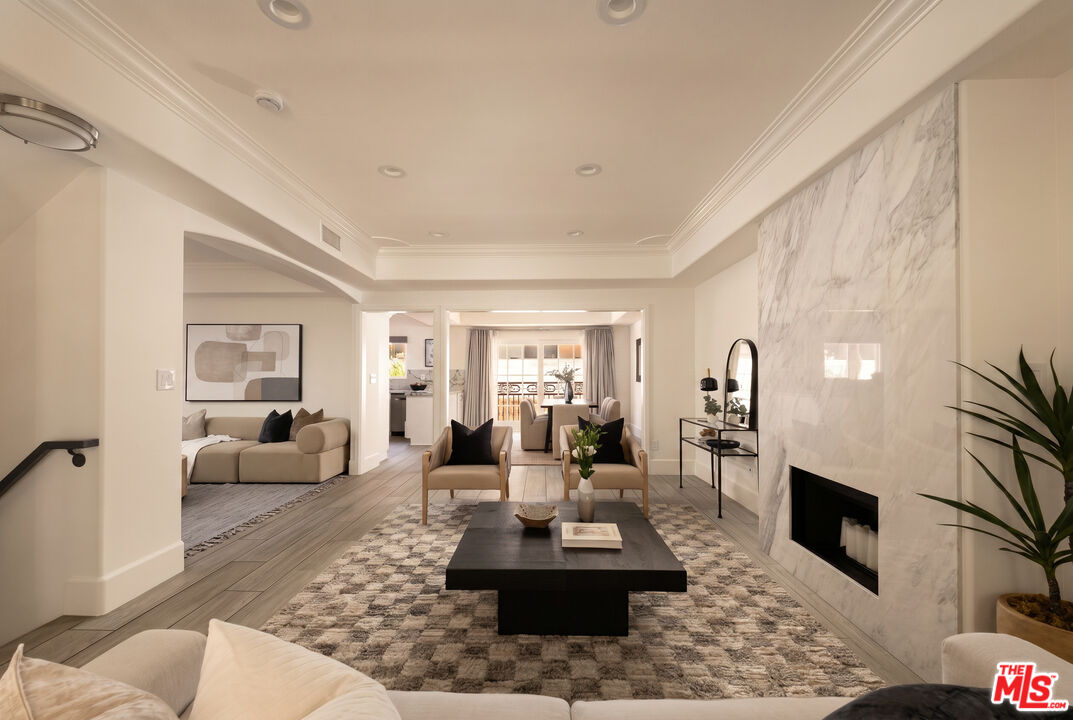
Furnished living room with a marble fireplace wall, cream seating, and a black coffee table.
Furnished living room with a marble fireplace wall, patterned rug, and adjoining sitting area.
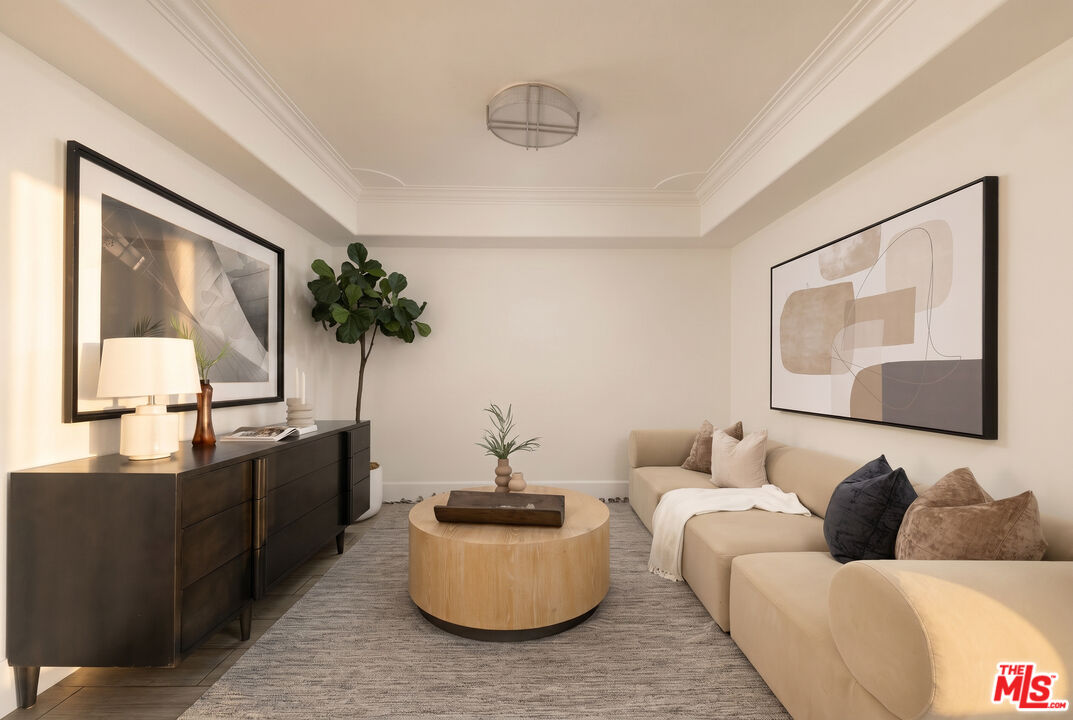
Staged living room with a beige sectional, round wood coffee table, and large abstract wall art.
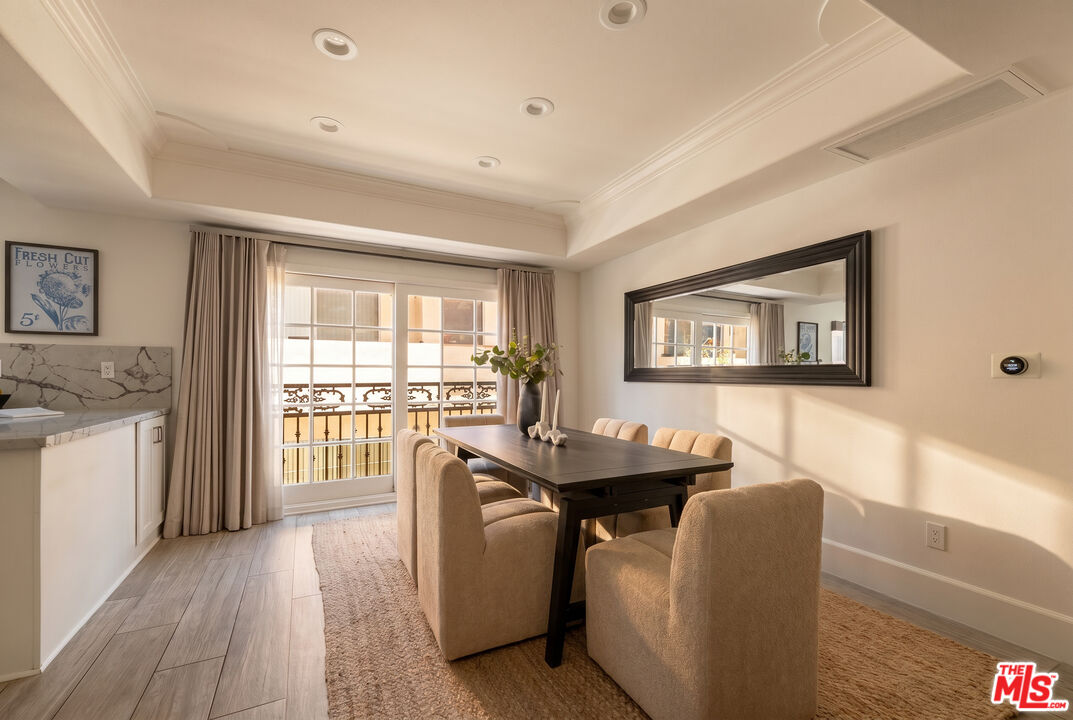
Dining room with a dark table, upholstered chairs, and sunlit French doors opening to a balcony.
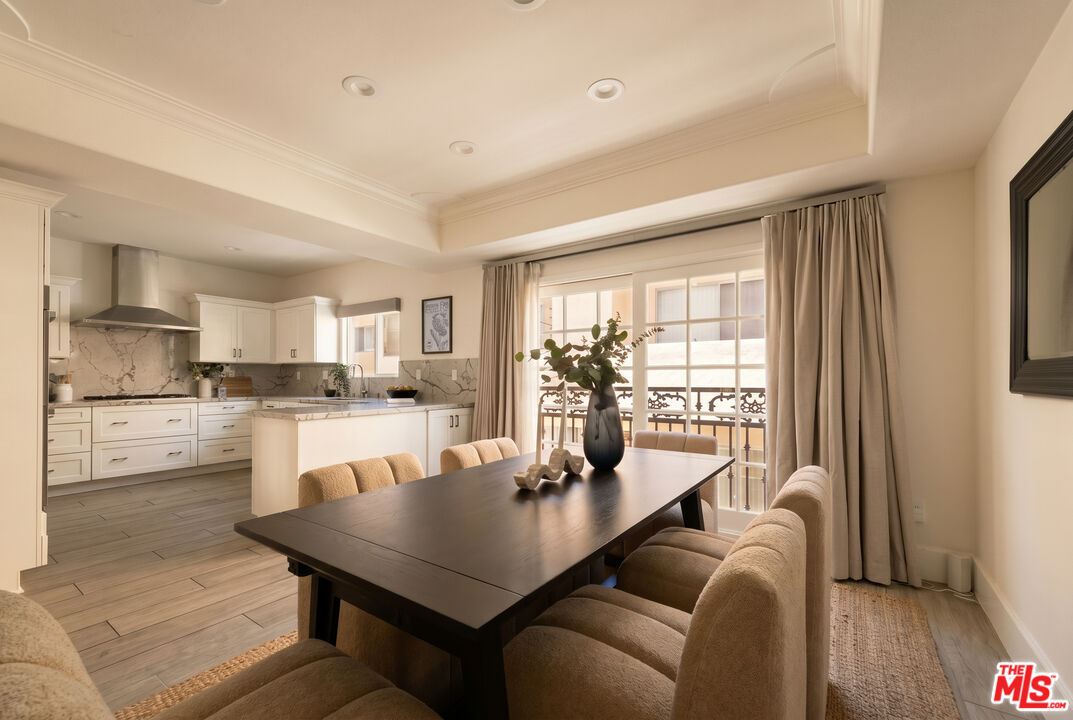
Dining room and kitchen with a long dark table, upholstered chairs, white cabinetry, and balcony windows.
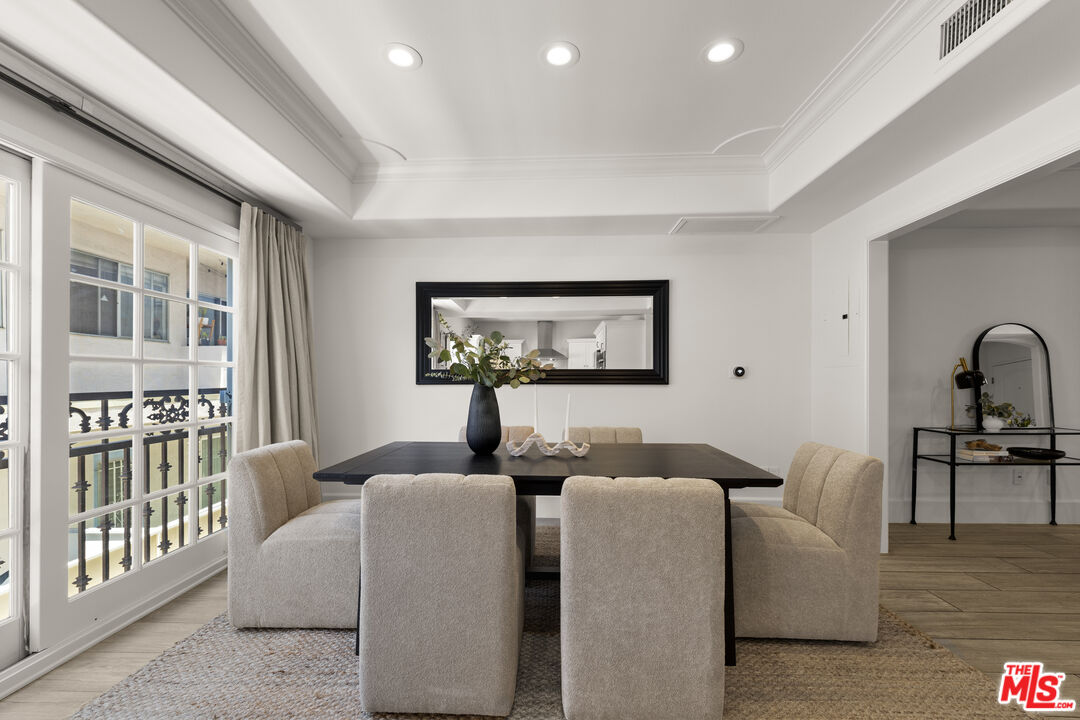
Dining room with upholstered chairs, a dark table, and tall windows overlooking a balcony.
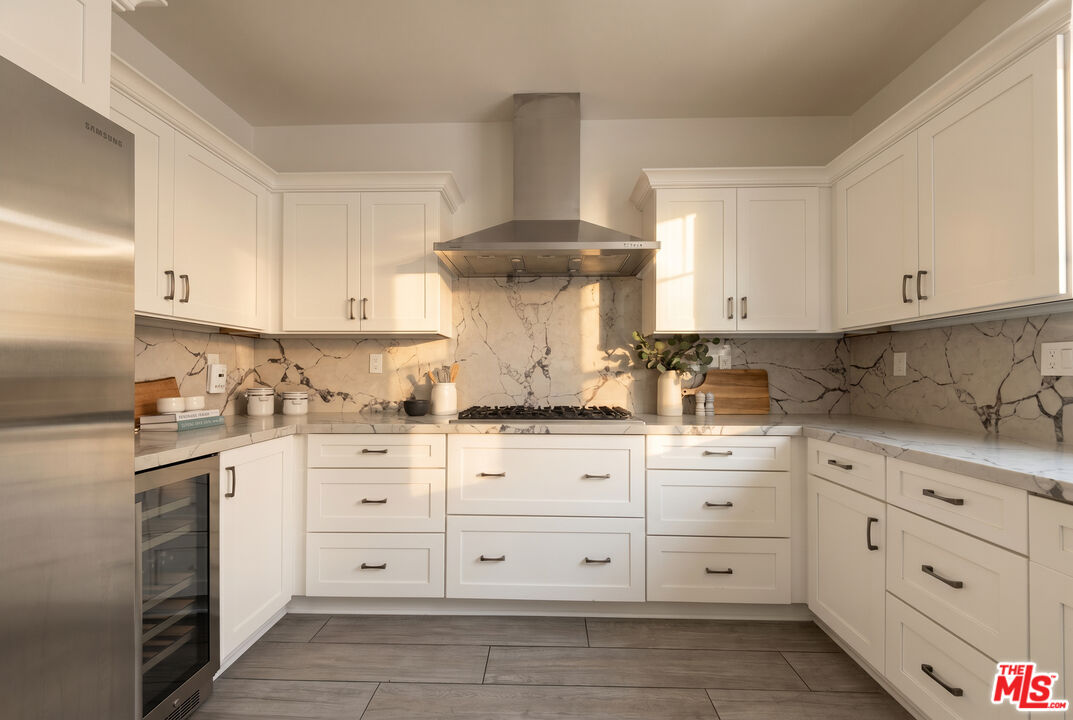
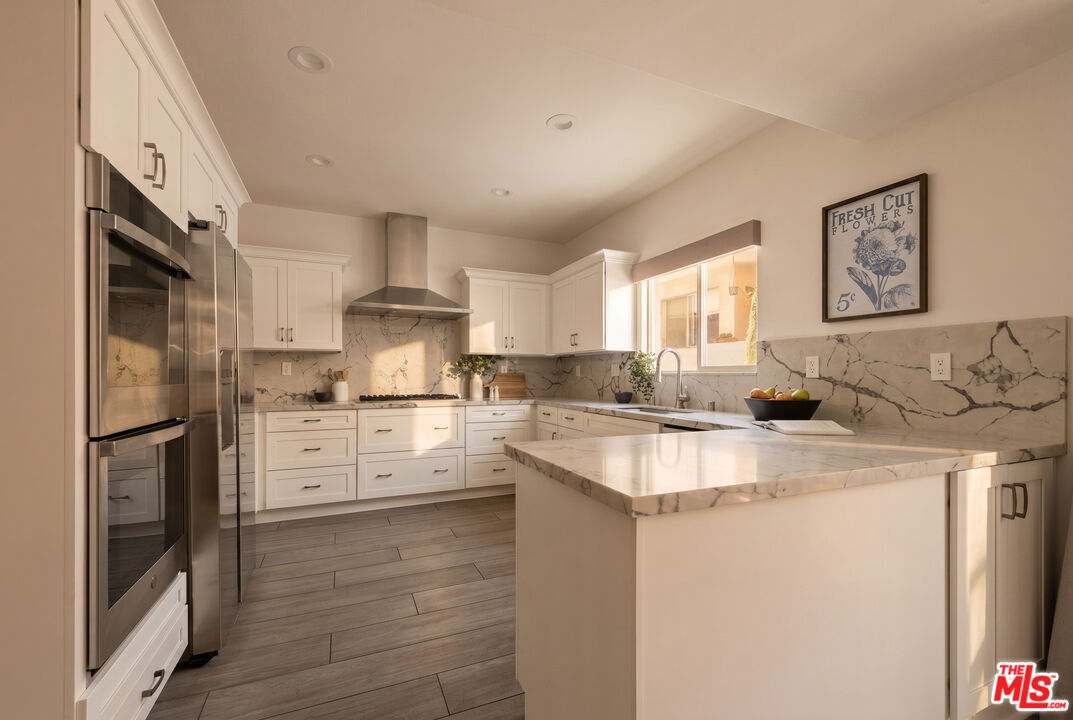
White kitchen with veined marble backsplash, stainless-steel range hood, and warm sunlight.
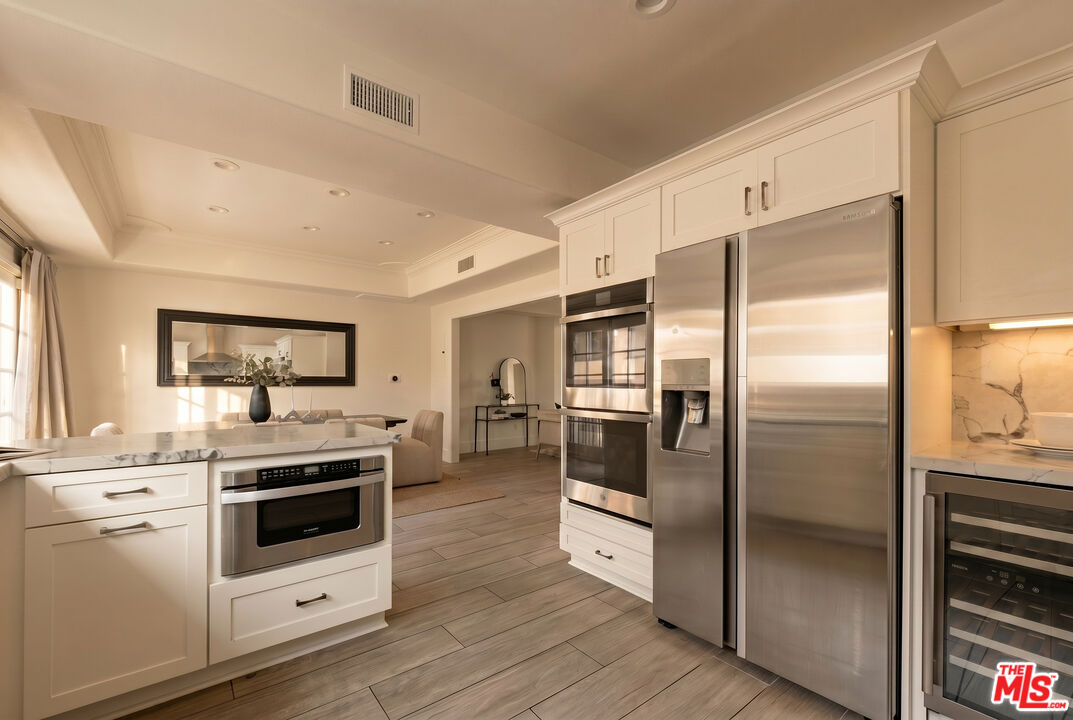
Kitchen with white cabinetry, stainless steel appliances, and a large veined-stone island.
Renovated kitchen with a marble island, white cabinets, and stainless steel appliances.
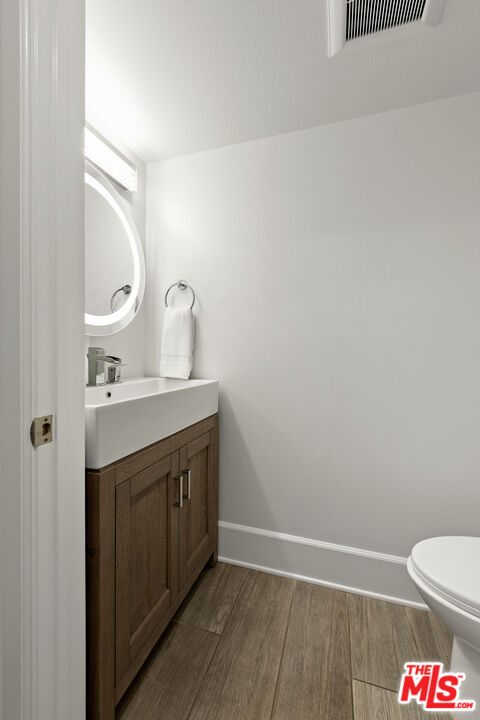
Bathroom with a wood-front vanity, oval mirror, and wood-look flooring.
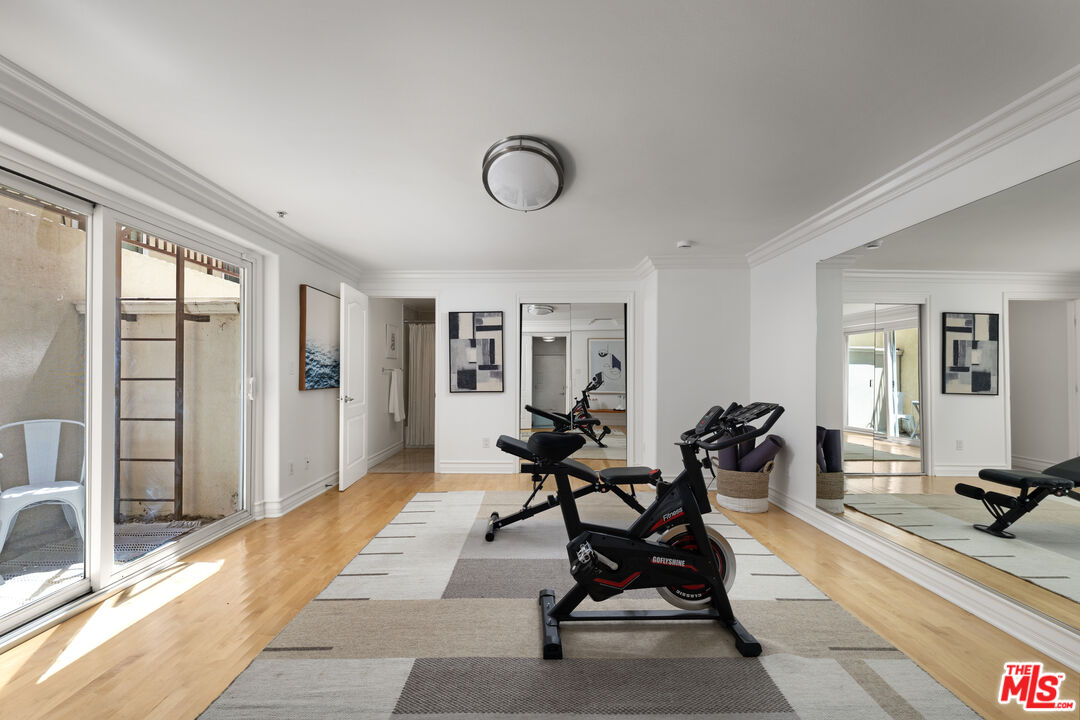
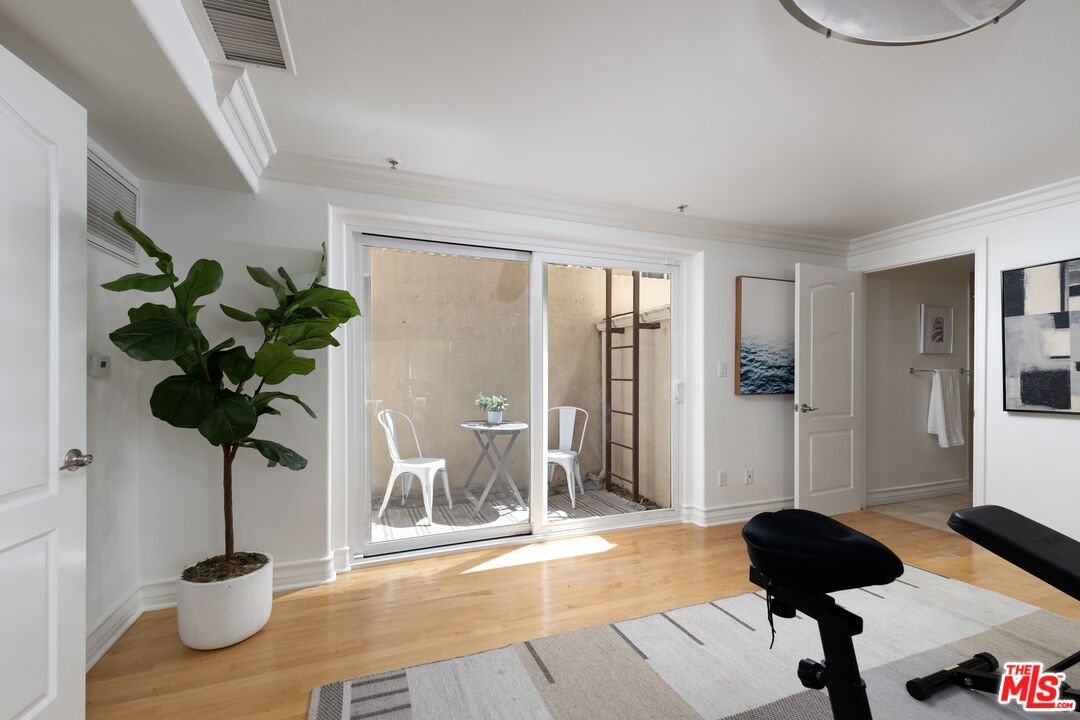
Home gym with stationary bikes, a large mirror, and sliding glass doors to a patio.
Furnished room with exercise equipment and sliding doors opening onto a small enclosed patio.
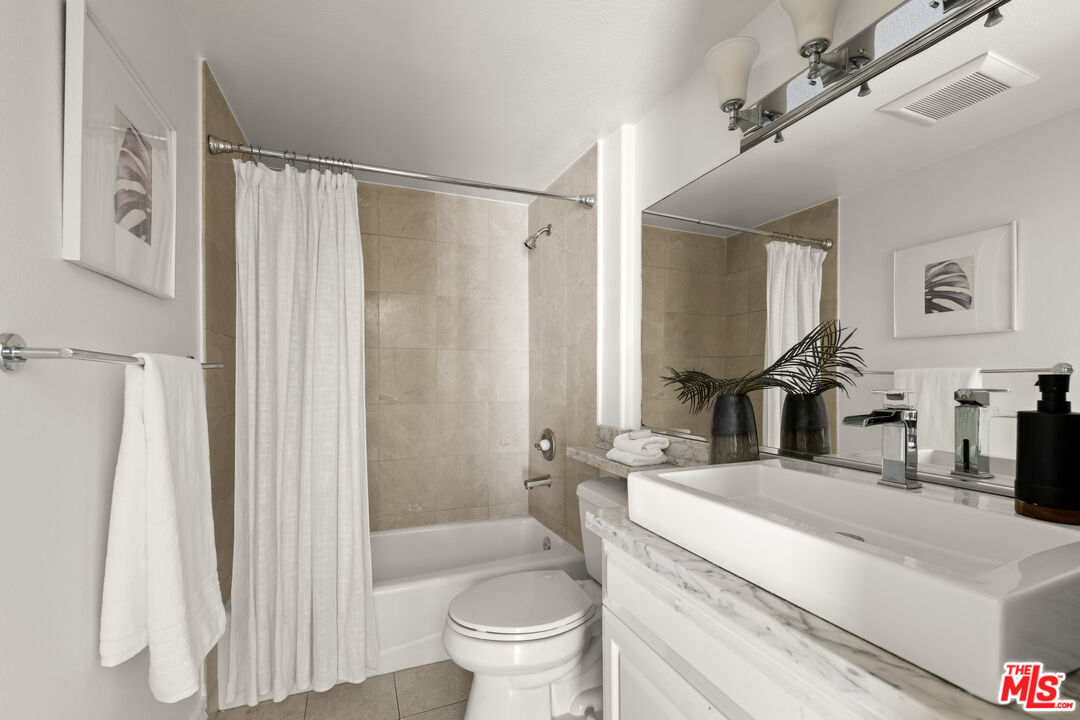
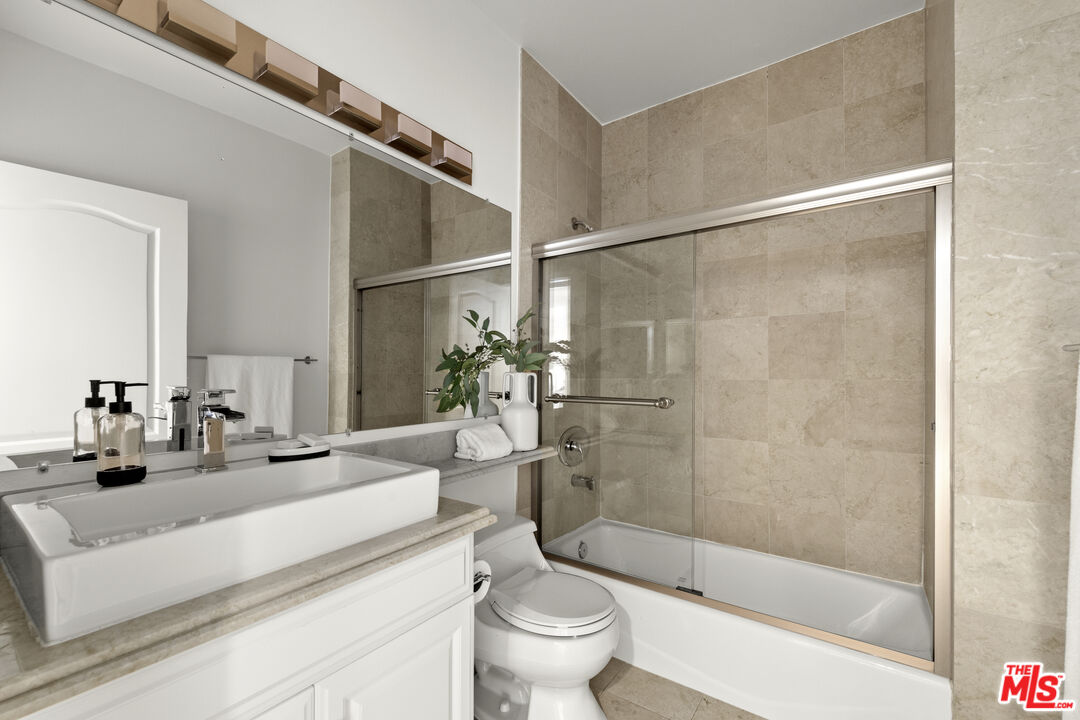
Bathroom with beige tile, a curtained tub, and a white vanity with vessel sink.
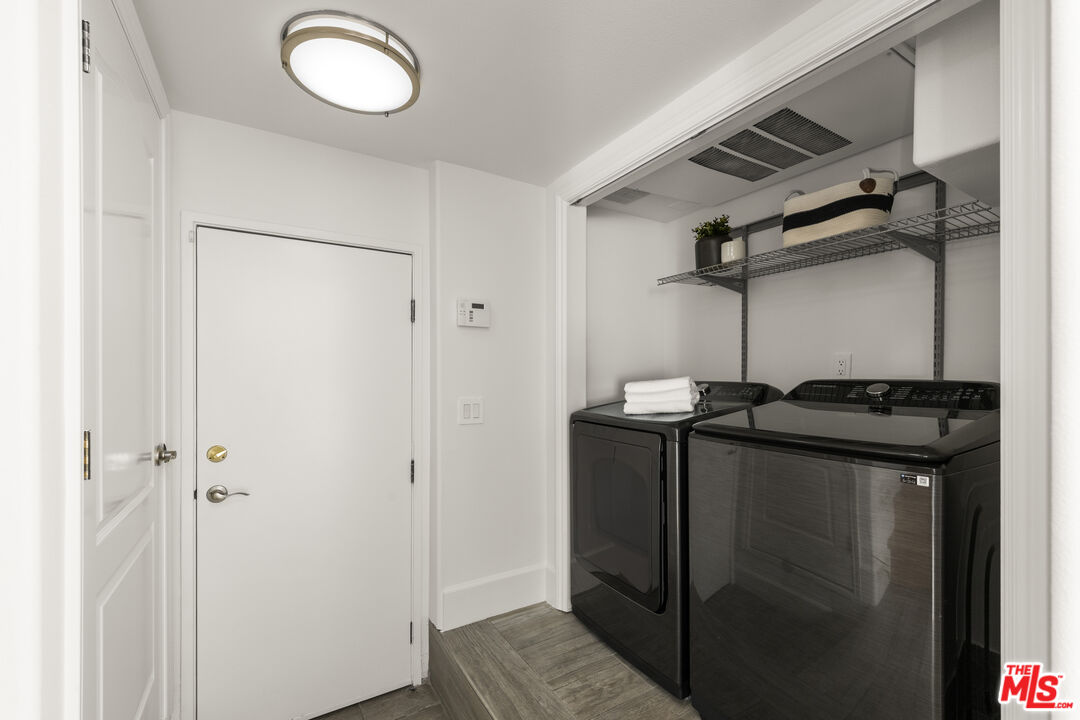
Laundry room with dark washer and dryer beneath wire shelving, beside a white entry door.
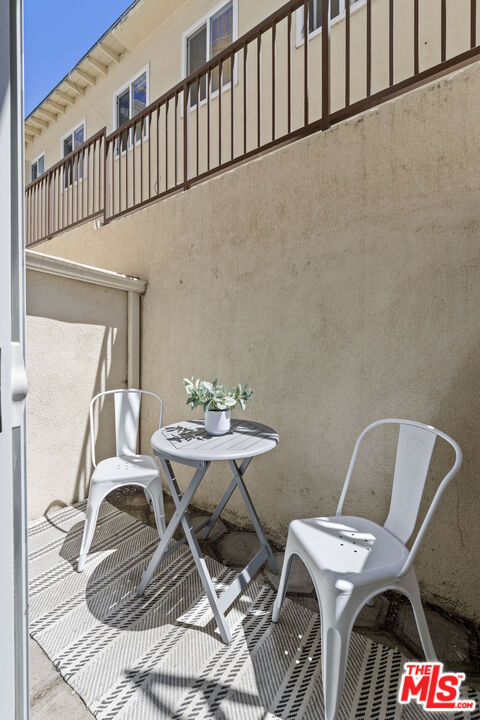
Apartment balcony with white chairs, a round table, potted plant, and patterned rug.
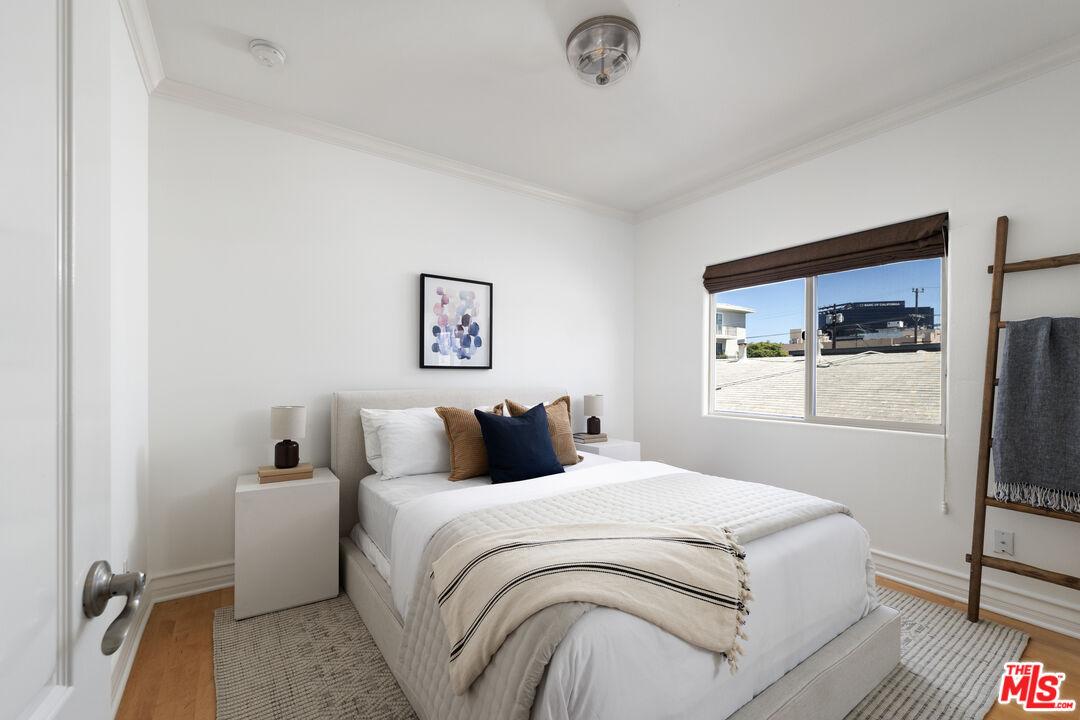
Staged bedroom with a white bed, navy accent pillow, abstract wall art, and a window with a brown shade.
Bathroom with a vessel sink, mirrored vanity, and beige-tiled tub and shower.
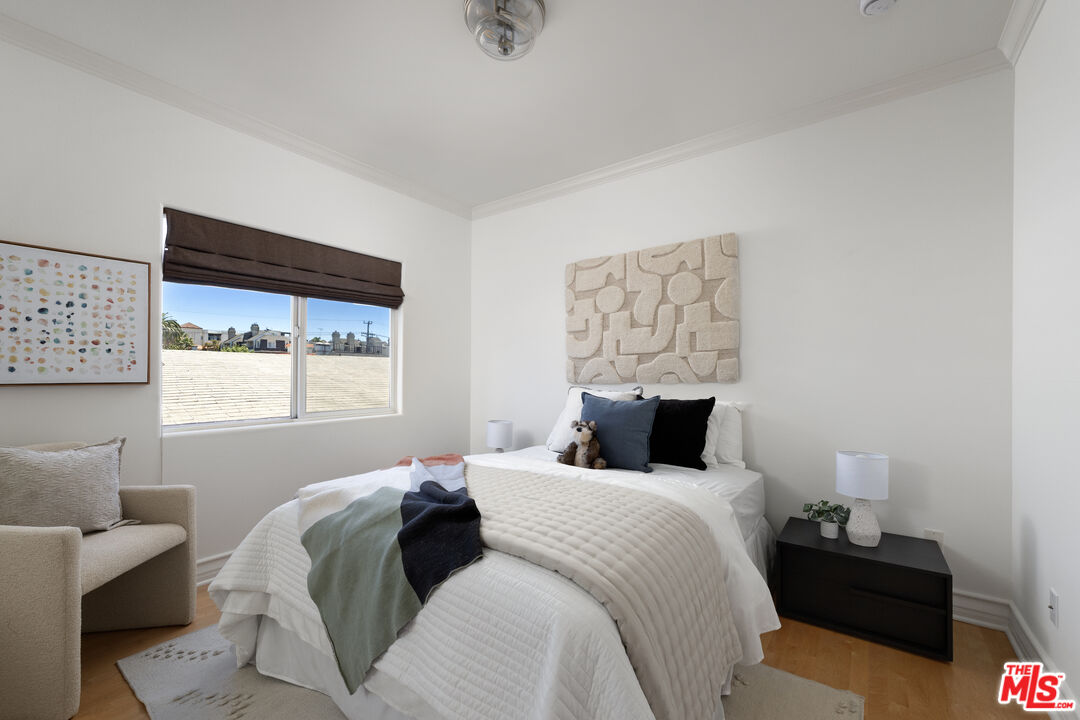
Staged bedroom with a white quilted bed, abstract wall art, and a window overlooking nearby rooftops.
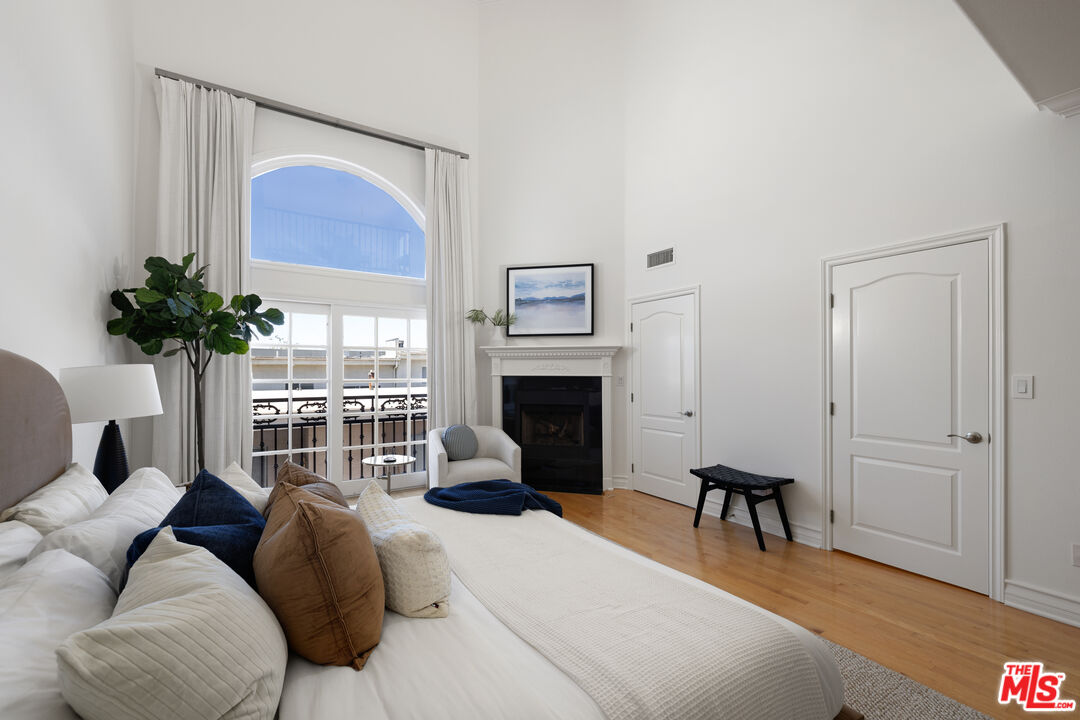
Furnished bedroom with a large bed, arched curtained window, and fireplace.
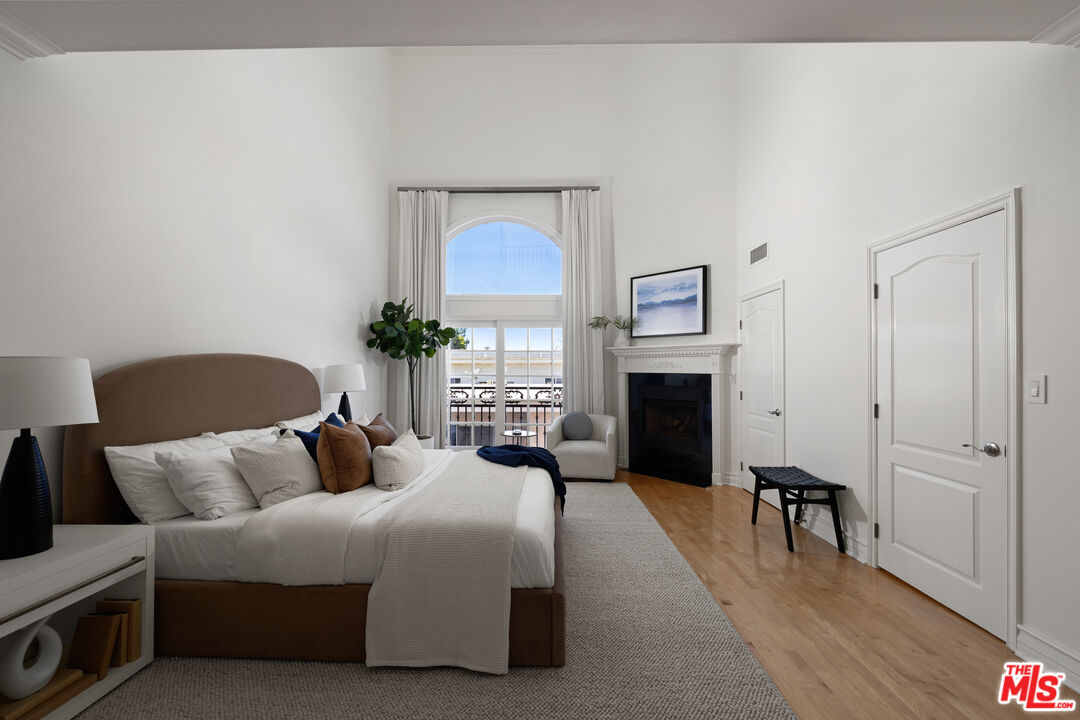
Staged bedroom with a fireplace, tall arched window, and glass doors opening to a balcony.
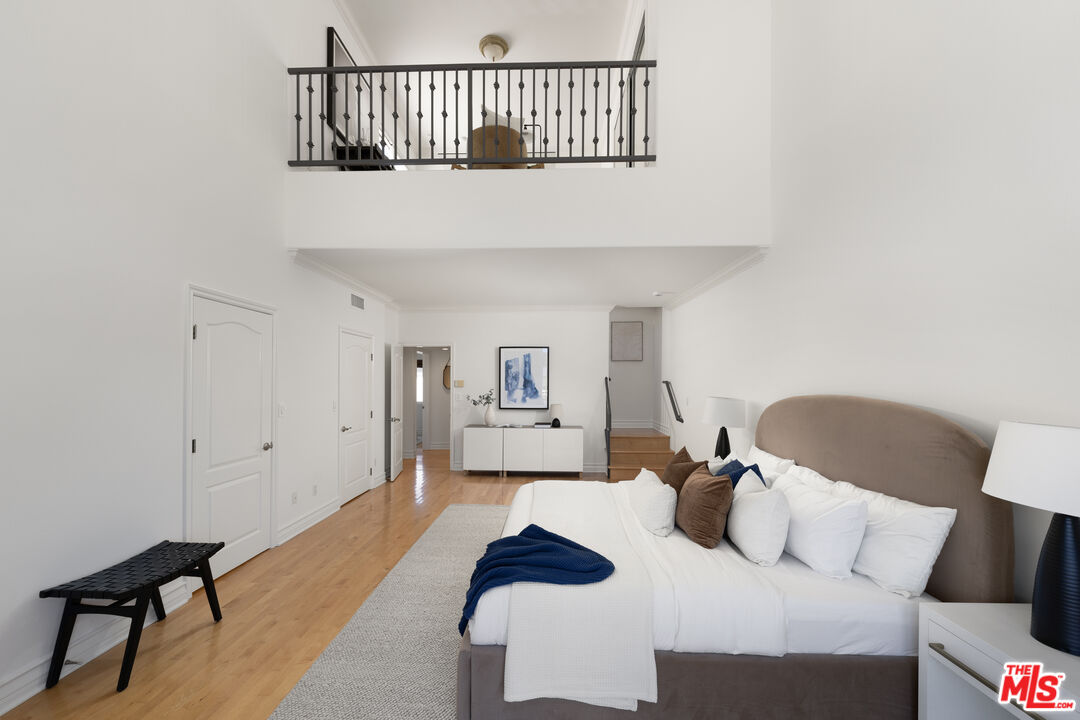
Staged bedroom with an upholstered bed beneath an open loft railing and hardwood floors.
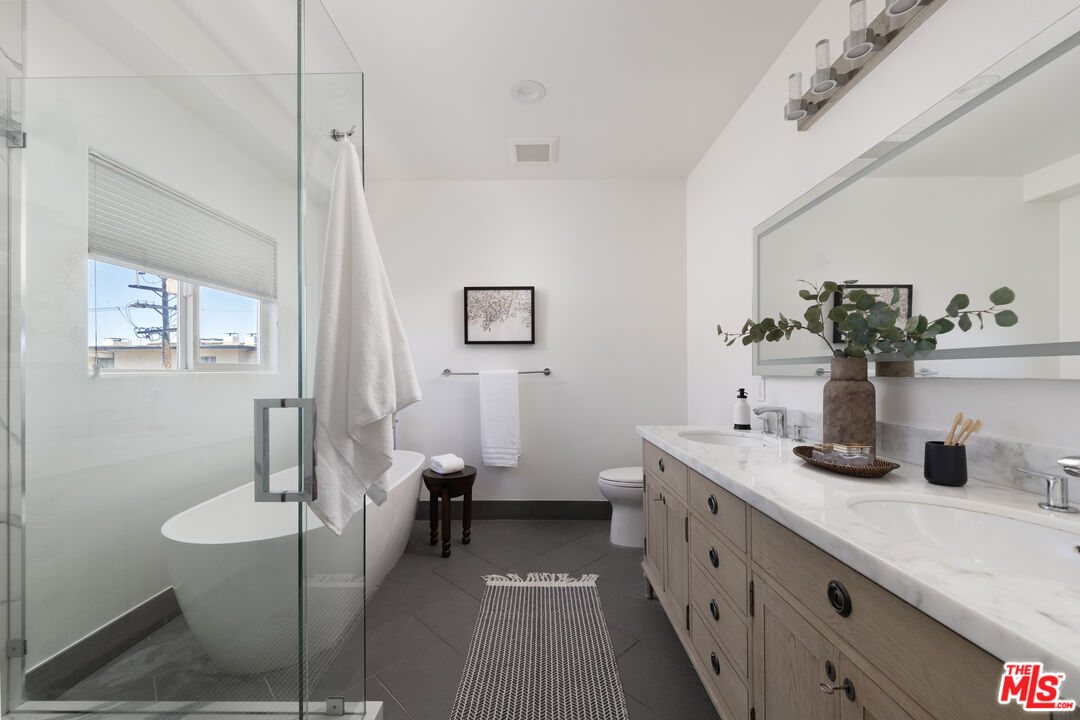
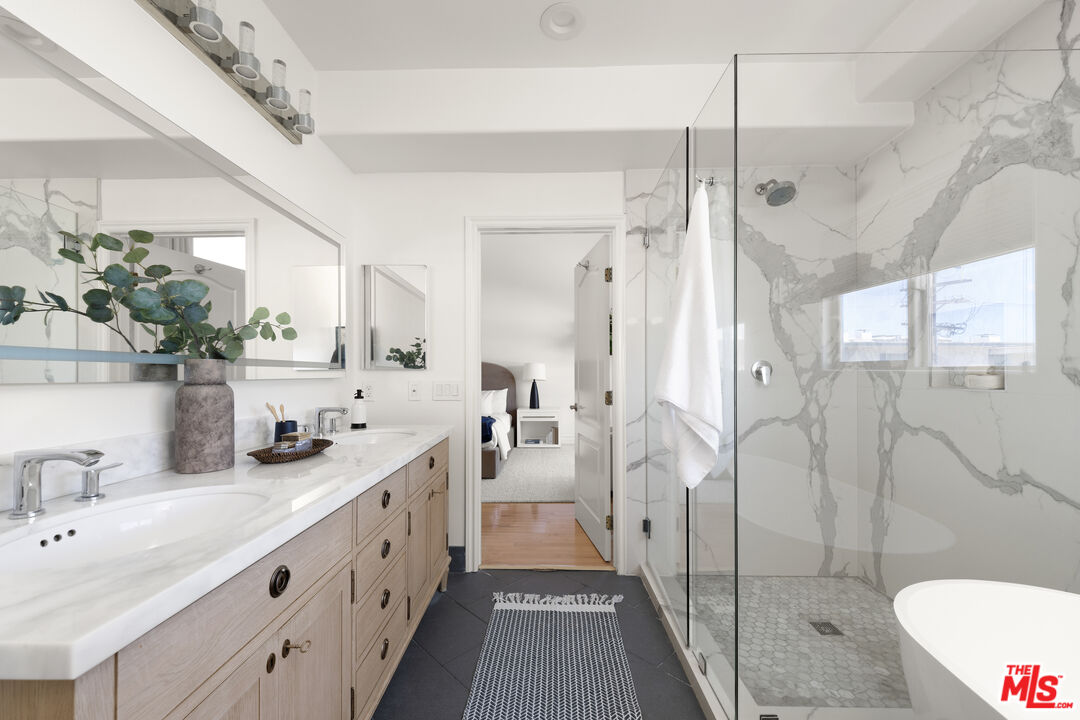
Bright bathroom with a glass shower, freestanding tub, and long double vanity with marble countertop.
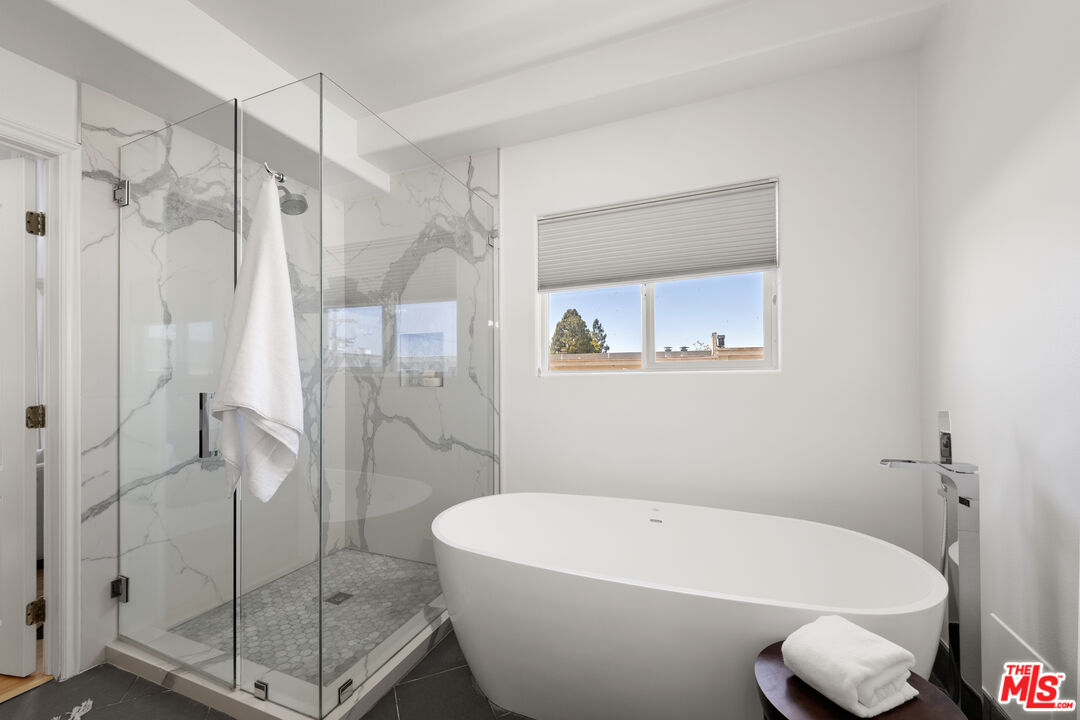
Modern bathroom with a freestanding soaking tub and marble-look glass-enclosed shower.
Bathroom with a double vanity, marble shower, and doorway to a bedroom
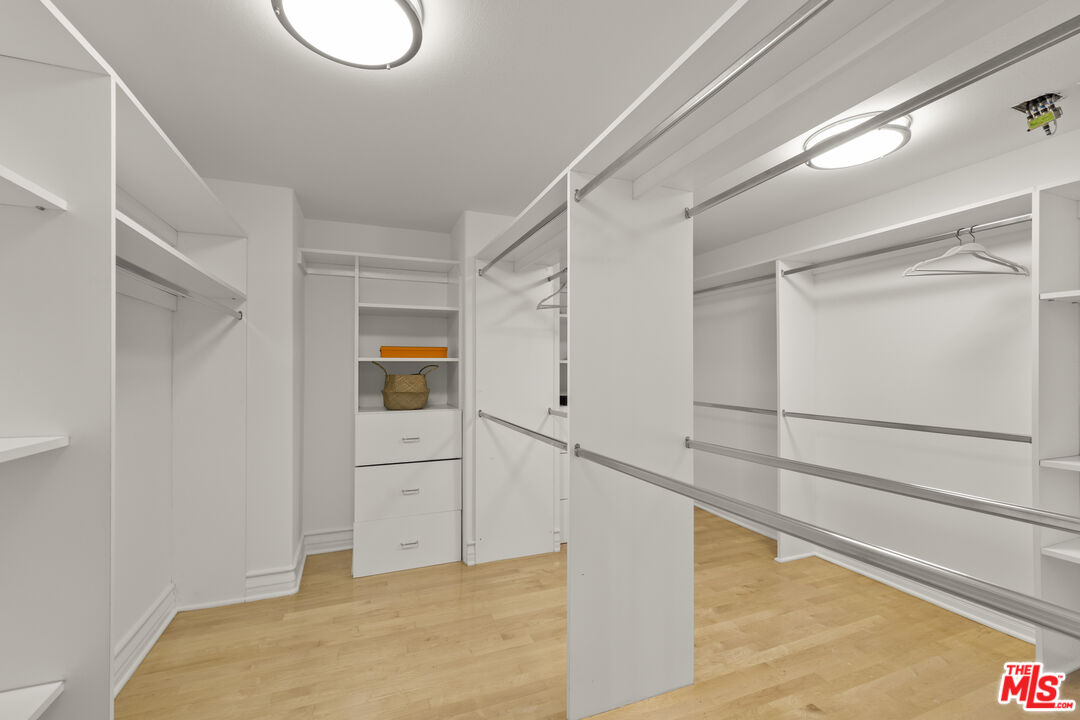
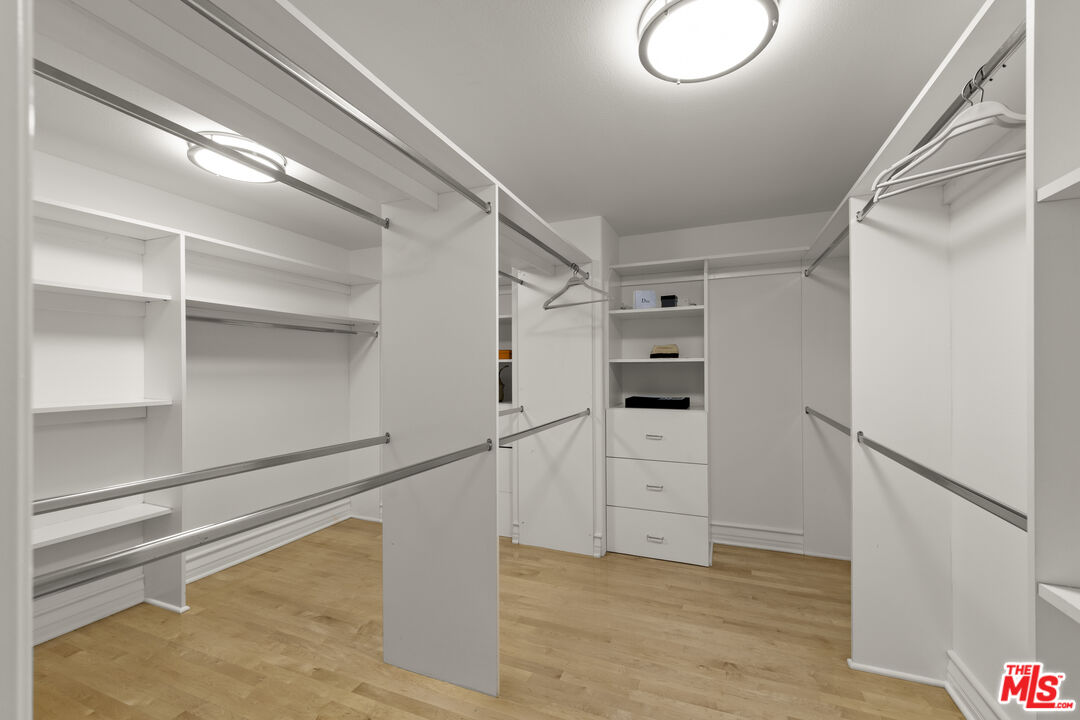
Walk-in closet with white built-in storage, multiple hanging rods, and light wood flooring.
Walk-in closet with white built-in shelving, multiple hanging rods, and light wood flooring.
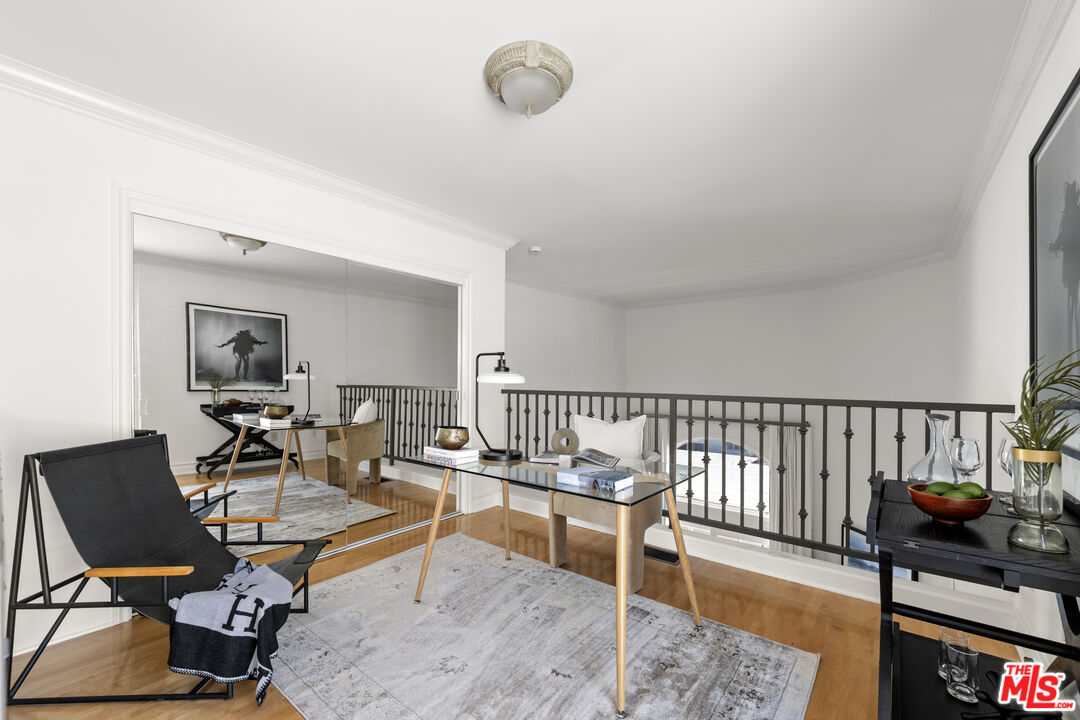
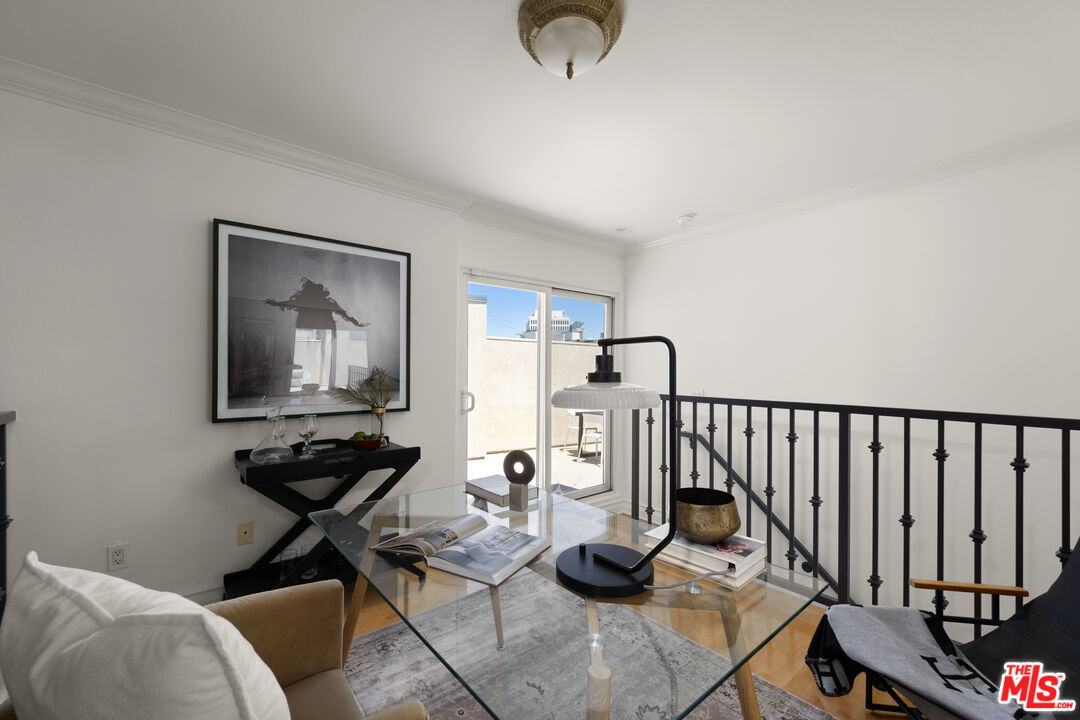
Staged upstairs sitting area with a glass coffee table, black lounge chair, and railing overlooking the lower level.
Staged living room with a glass coffee table, framed art, and sliding doors to a sunny balcony.
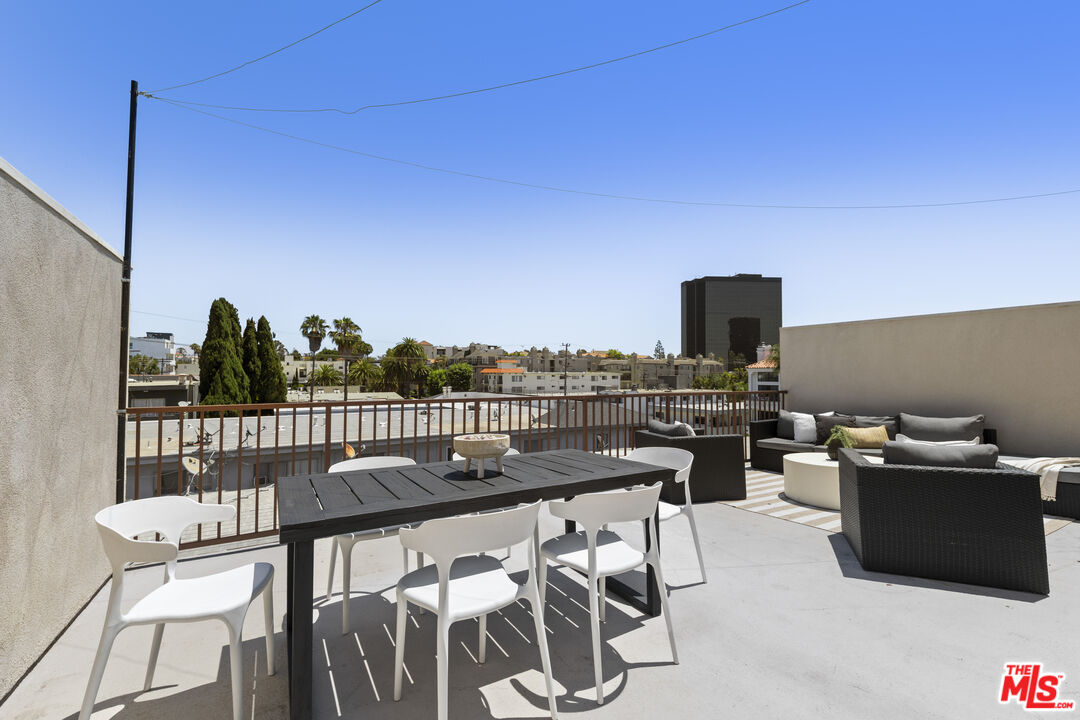
Rooftop terrace with dining and lounge seating overlooking the city.
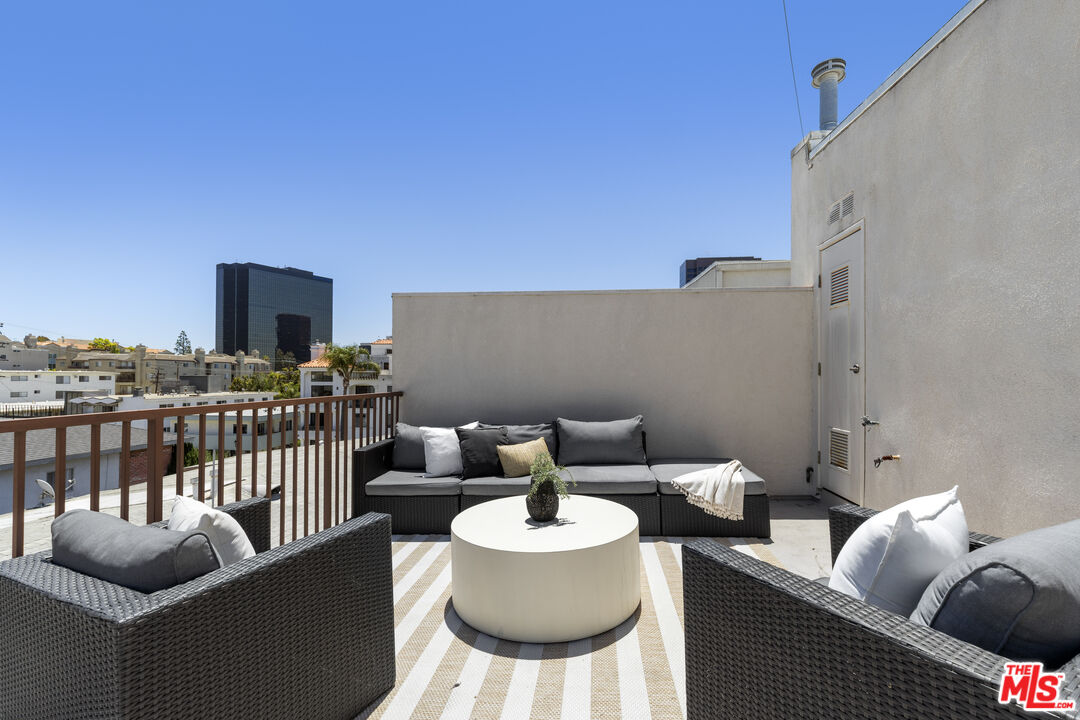
Rooftop terrace with gray seating, a round coffee table, and views of nearby buildings.
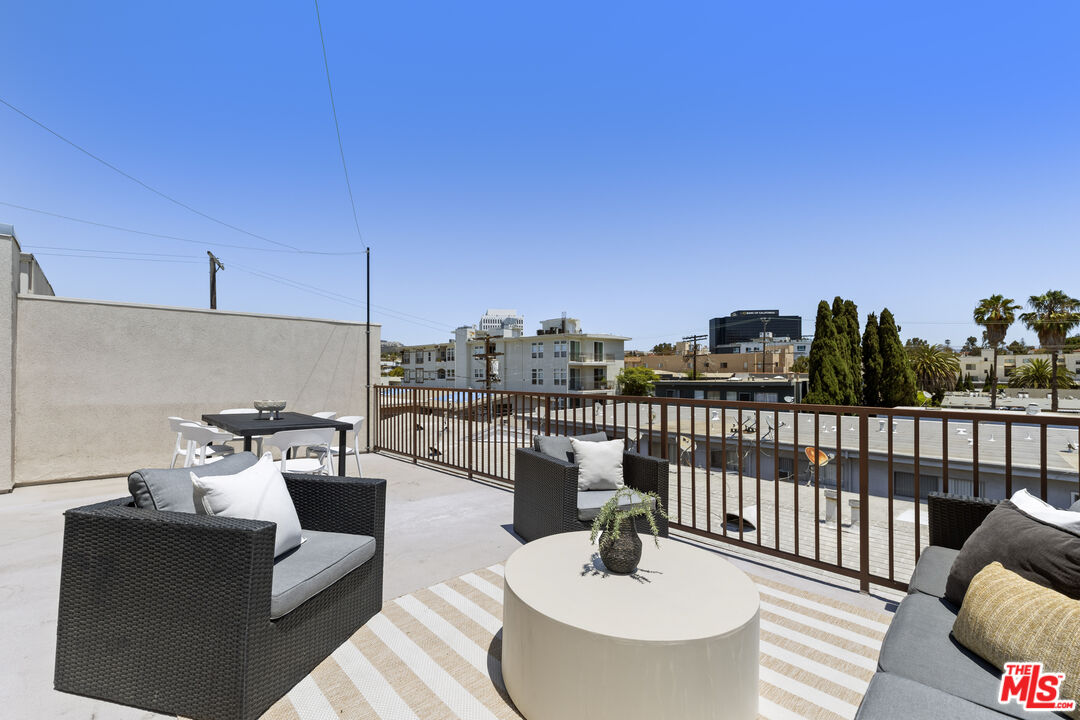
Furnished rooftop terrace with wicker seating, a striped rug, and views of nearby buildings.
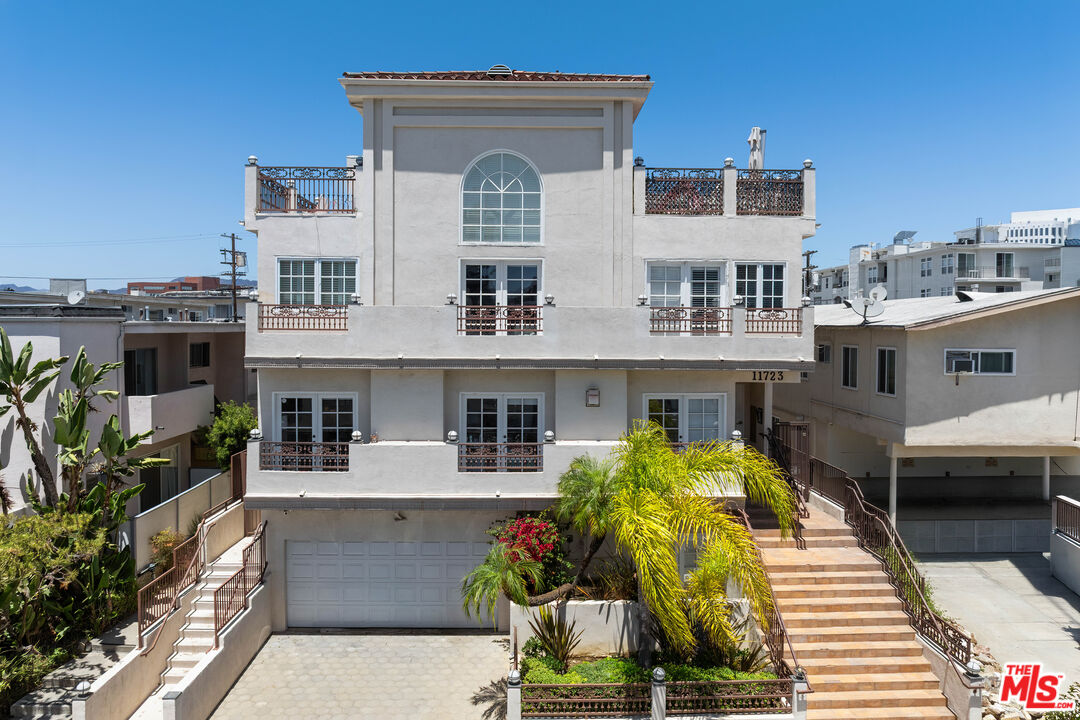
Multi-story residential building with balconies, a central arched window, landscaped entrance, and broad front steps.
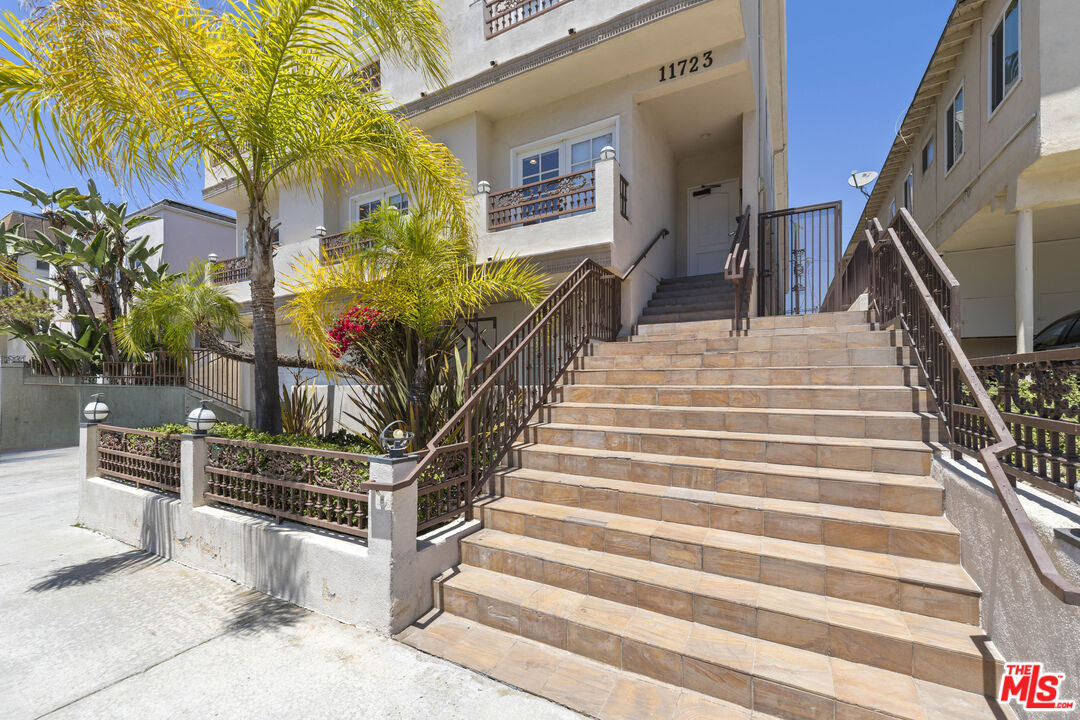
Building entrance with broad tiled stairs, brown railings, palm trees, and the number 11723 above the doorway.
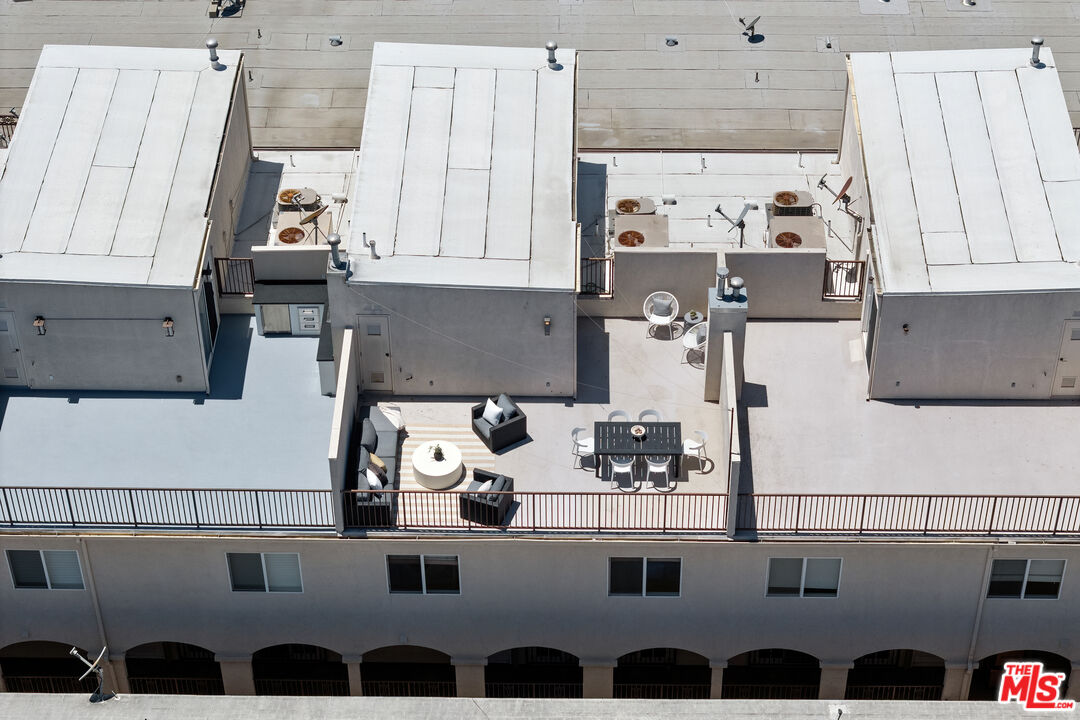
Rooftop terrace with outdoor lounge seating and a dining table amid surrounding rooftop structures.
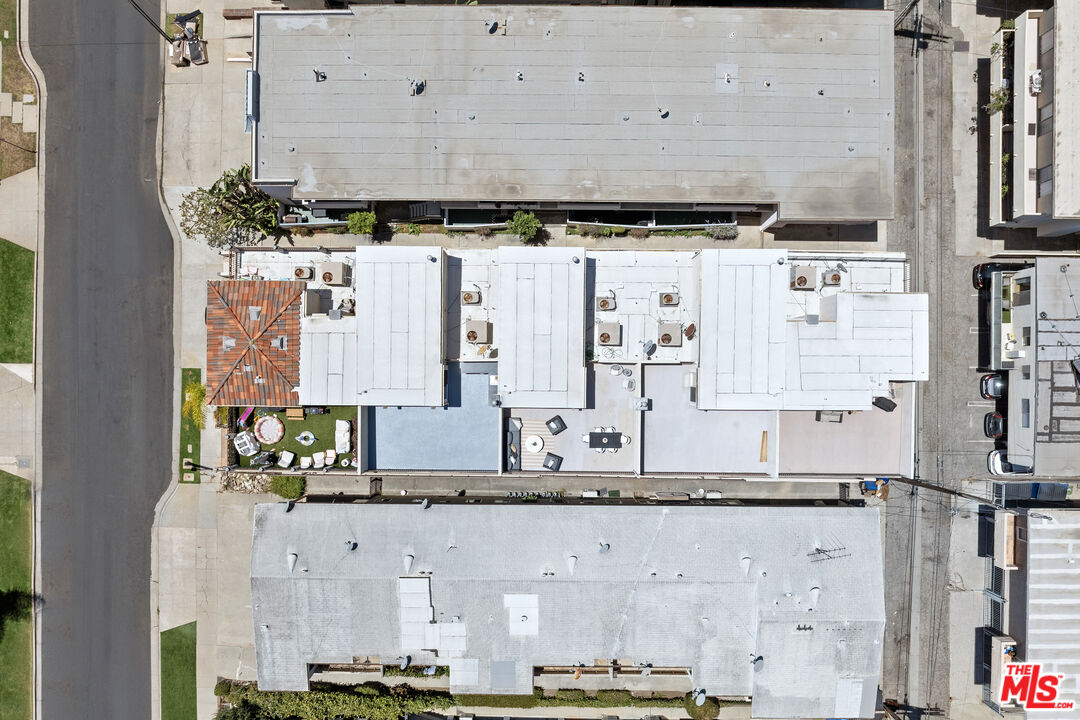
Aerial view of the townhouse complex, showing rooftop patios and surrounding buildings.
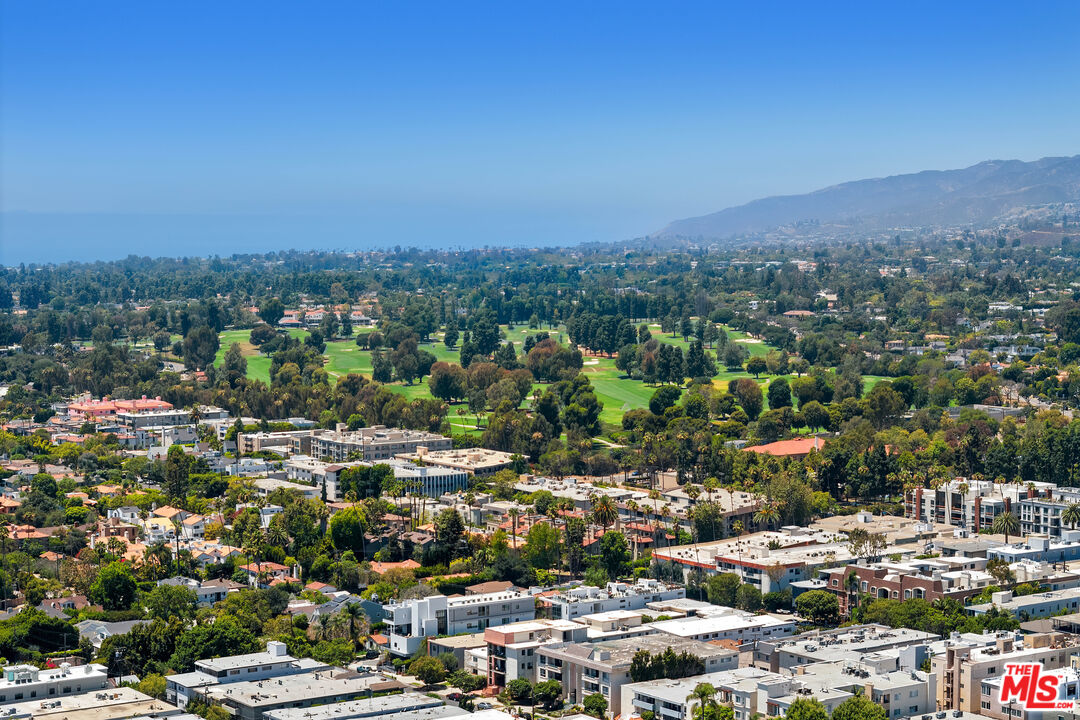
Aerial view of a Los Angeles neighborhood, with a golf course and mountains beyond.
VIEW PHOTOS
$1,899,000

11723 Mayfield Ave Unit: 3

4 Beds 4 Baths 2,550 Sq.Ft. 7,376 Sq.Ft.

Description

Ideally situated in the heart of Brentwood, this exceptional townhome offers 4 bedrooms, 3.5 baths and the convenience of a direct-access 2 car garage. Thoughtfully designed for both comfortable living and effortless entertaining, the main level features an inviting living room with fireplace, an elegant dining area, a spacious den/media room, and a beautifully appointed and remodeled kitchen with granite countertops, stainless steel appliances, and a wine refrigerator.The upper level is highlighted by an expansive, light-filled primary suite with soaring ceilings, a luxurious en-suite, featuring dual vanities, a separate soaking tub and shower, an oversized dual walk-in closet, and a versatile loft ideal for a home office or reading retreat. Step outside to a tranquil rooftop deck, perfect for relaxing or entertaining while enjoying sweeping city views. Two additional bedrooms and a full bathroom complete this level.On the lower level, a private guest suite with its own en-suite opens to a charming patio, offering flexibility for guests, extended family, or a home gym. This level also includes a conveniently located laundry room with direct access to the attached garage.Additional highlights include newer hardwood floors, recessed lighting, elegant crown molding, and quality finishes throughout. Located just moments from Brentwood's premier shopping, acclaimed restaurants, cafes, and the beloved Sunday Farmers Market, this home boasts the perfect blend of style, comfort, and an unbeatable Westside location.

Share Property

Location

11723 Mayfield Ave Unit: 3, Los Angeles, CA 90049

Status

For Sale
Kale Mendeleyev

Kale Mendeleyev

TITLE

Partner, Real Estate Agent & Advisor

LICENSE

DRE 01959654

Jennifer Pinckert Tierney

Jennifer Pinckert Tierney

TITLE

Founding Partner, Real Estate Agent & Advisor

LICENSE

DRE 01202037

Property Amenities

Interior
Laundry room Inside, Laundry Area
Fireplace Living Room, Primary Bedroom
Appliances Dishwasher, Dryer, Garbage Disposal, Microwave, Range/Oven, Refrigerator, Washer
Flooring Wood, Tile
Total Bedrooms: 4
Half Bathrooms: 1
Full Bathrooms: 3
Area & Lot
Lot Area 7,376 Sq.Ft.
Living area 2,550 Sq.Ft.
MLS® ID 26991929
Year Built 2001
View Description City Lights
Architecture Styles Contemporary Mediterranean
Type Condo
Status For Sale
Exterior
Stories 4
Pool None
Air conditioning Central
Heat type Central
Security Features Gated
Parking Direct Entrance, Community Garage, Controlled Entrance, Garage - 2 Car, Private, Attached
Finance
Sales Price $1,899,000
HOA Fees $700 monthly
Living room with a marble fireplace, cream sectional, tan armchairs, and sunlight streaming through French doors.

360 Virtual Tour

Take a tour of this property
Living room with a marble fireplace, cream sectional, tan armchairs, and sunlight streaming through French doors.

Schedule a Showing

We would love to show you our beautiful property. Please select your preferred date and time below. An agent will be in touch shortly to confirm your appointment.

Schedule a Showing

We would love to show you our beautiful property. Please select your preferred date and time below. An agent will be in touch shortly to confirm your appointment.

Thank you for your interest in 11723 Mayfield Ave Unit: 3, Los Angeles, CA 90049. We are reviewing your request and will be in touch shortly!

Mortgage Calculator

Estimate your monthly mortgage payment, including the principal and interest, property taxes, and HOA. Adjust the values to generate a more accurate rate.

All estimates are provided for informational purposes only. Actual amounts may vary.
$0,000 Your Payment 20 15 65
$0,000 Your Payment

Brentwood

34.0585° N, 118.4783° W

Work With Us

Because a home isn’t just an investment—it’s a place to build a life. Markets fluctuate, but our commitment to service, loyalty, and excellence remains steady.