Description
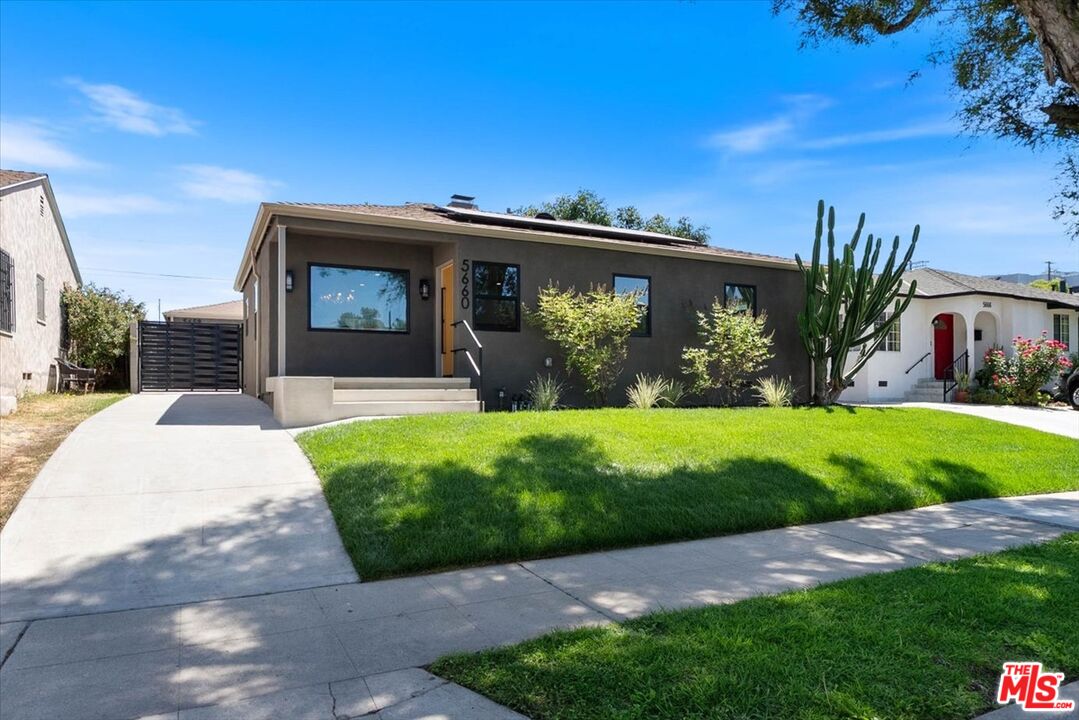
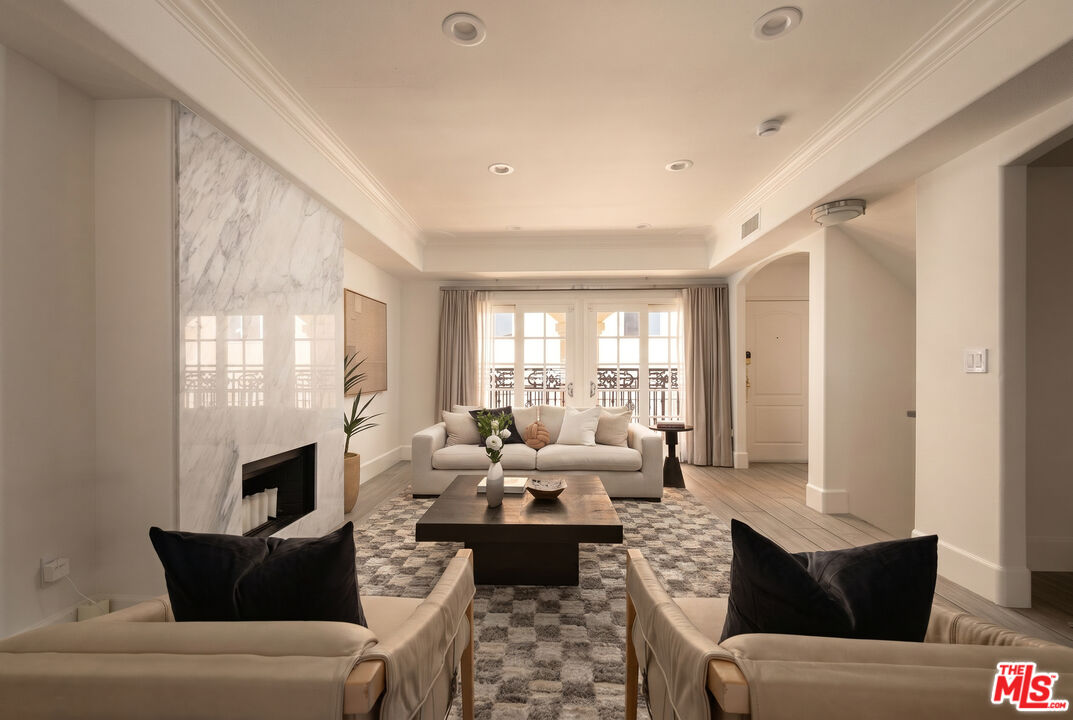
Elegant, well-designed, and thoughtfully rebuilt, 5660/5658 Spokane Street delivers a turnkey Los Angeles compound at the coveted edge of West Adams and Culver City. The main residence offers 3 bedrooms, 2 bathrooms, and approximately 1,392 sq. ft. of single-level living with all-new major systems, owned solar, custom dual-pane windows, white oak flooring, recessed lighting, and designer finishes throughout. The open living and dining areas flow beautifully into a chef-inspired kitchen featuring seamless cabinetry, Cosmo commercial appliances, Taj Mahal quartz countertops, and a clean modern design. The home is bright, polished, and inviting, with a spa-inspired primary suite, skylights, fully tiled bathrooms, a welcoming covered front entry, manicured lawn, mature landscaping, custom gate details, rear alley access, and outdoor areas designed for relaxing or entertaining. The true added value is the legal detached ADU at 5658 Spokane, completed in 2026 with its own separate address and approximately 372 sq. ft. of well-planned living space. This 1-bedroom, 1-bath ADU includes a full kitchen, laundry, storage, all-electric systems, and mini-splits, making it ideal for extended family, an in-law suite, guest quarters, a private office, or a creative studio.Moments from Culver City, the Cumulus District, Whole Foods, the Expo Line, West Adams dining, DTLA, LAX, and the Westside, this SFR + ADU property offers elegant modern living, thoughtful design, and long-term value in one of Los Angeles' most connected locations. Buyer to verify all information, including square footage, permits and property condition.