Team Pinckert
Aerial view of a gray home with a paved driveway, lawn, and vineyard fields beyond.
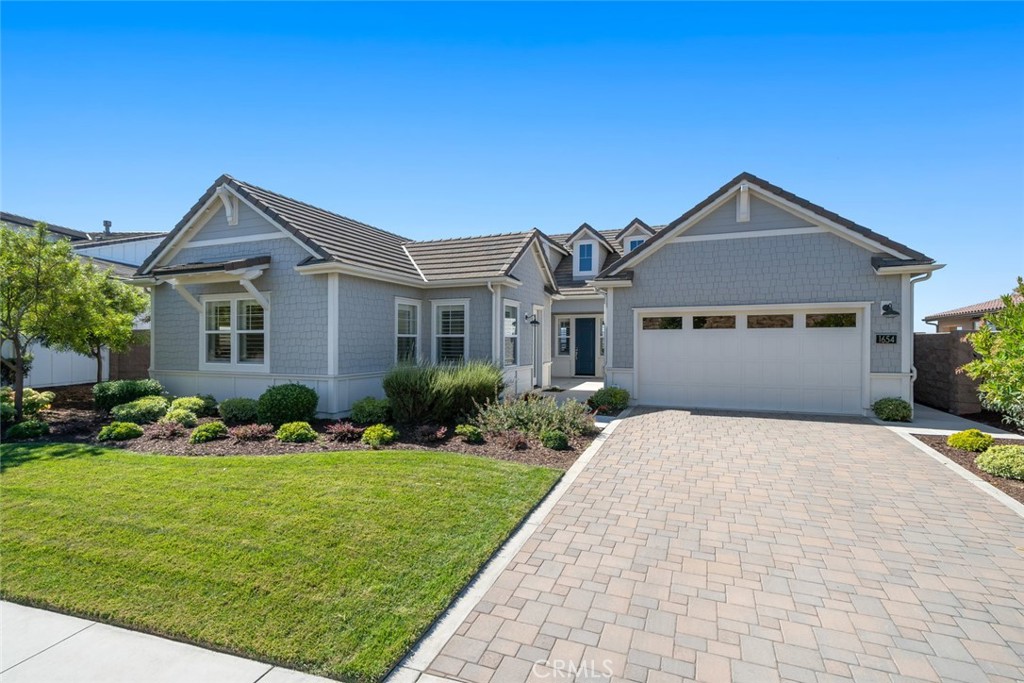
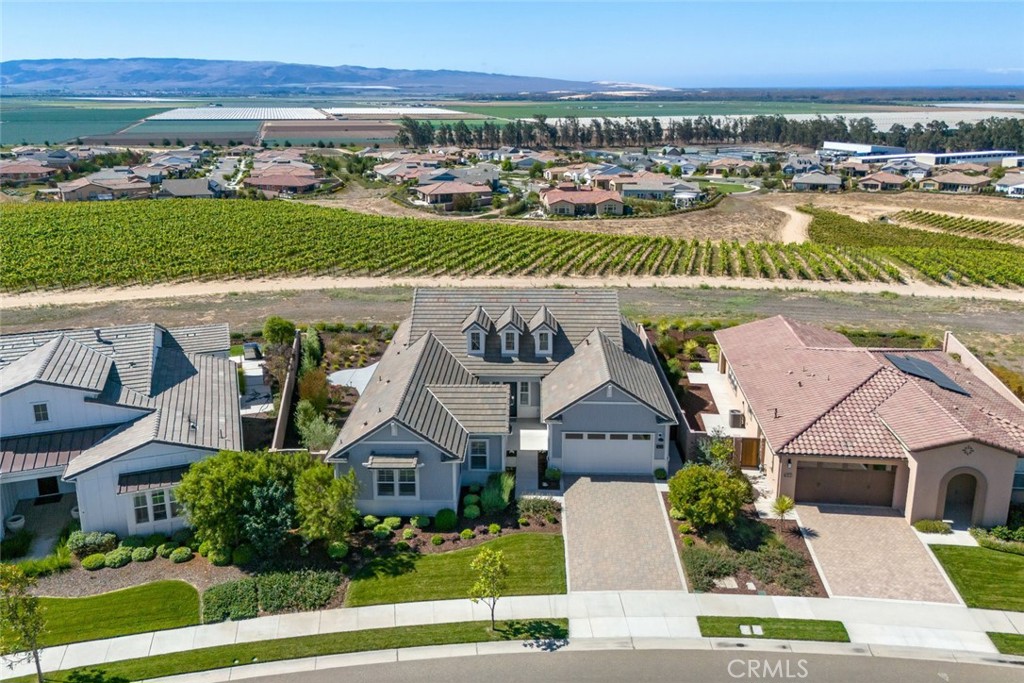
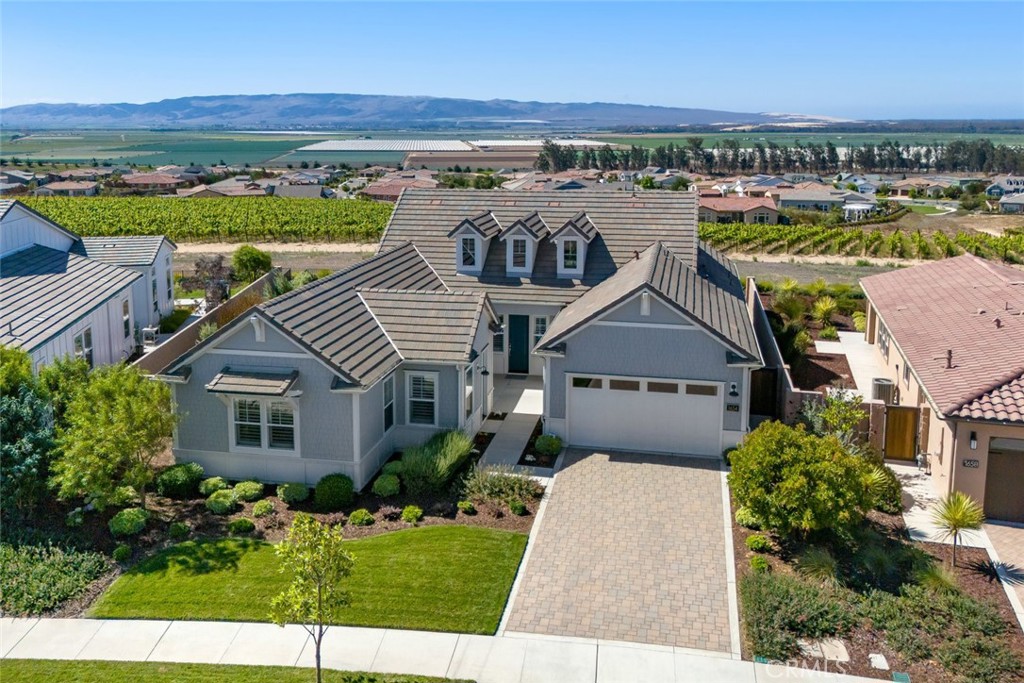
Gray shingle-sided home with a two-car garage, landscaped lawn, and paver driveway.
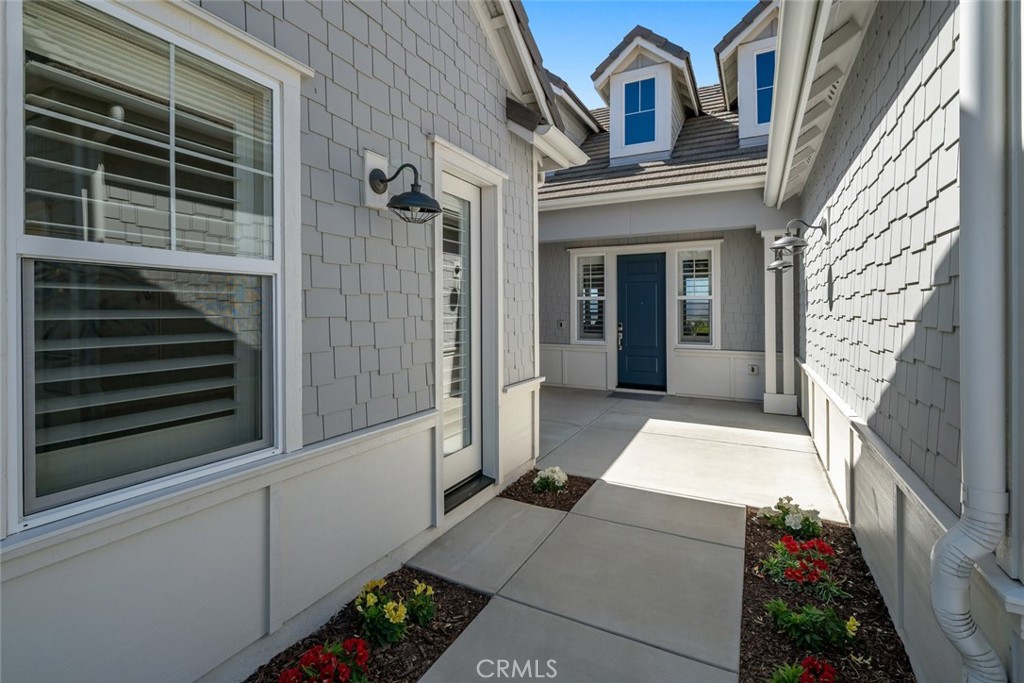
Home entry courtyard with a blue front door, concrete walkway, and flower beds.
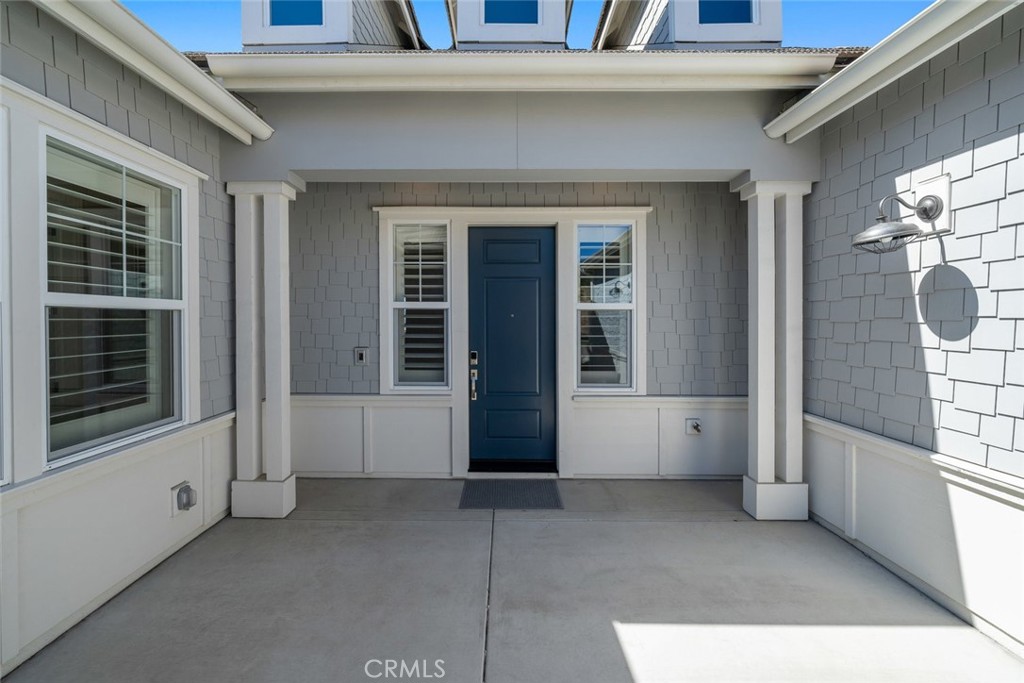
Covered front entry with a dark blue door, gray shingle siding, and concrete porch.
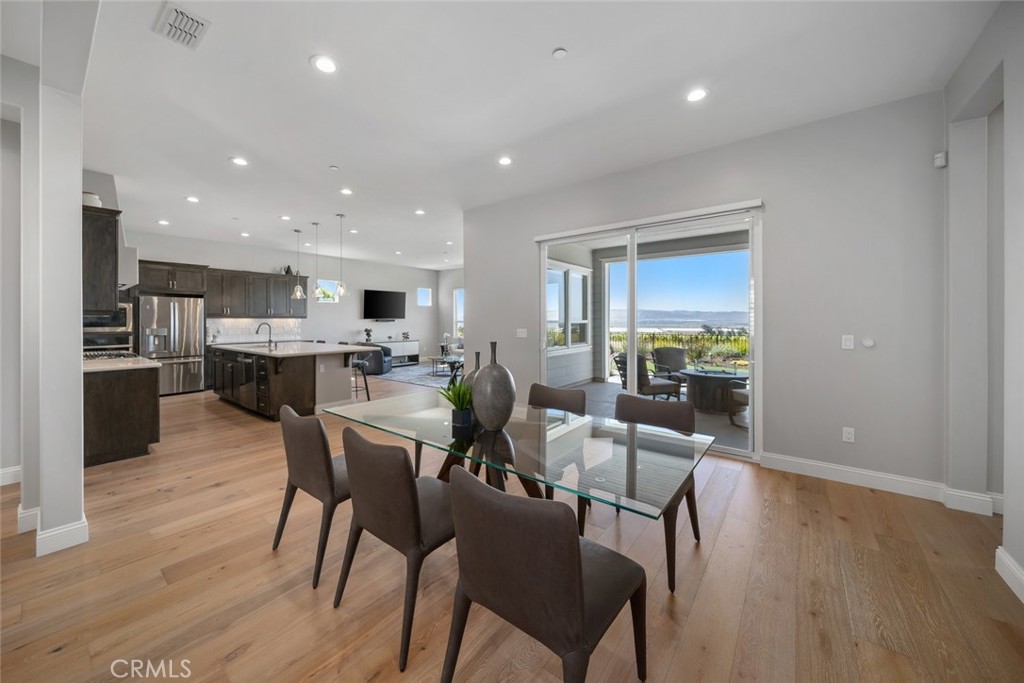
Open-plan dining area with a glass table, dark kitchen cabinetry, and sliding doors to a patio.
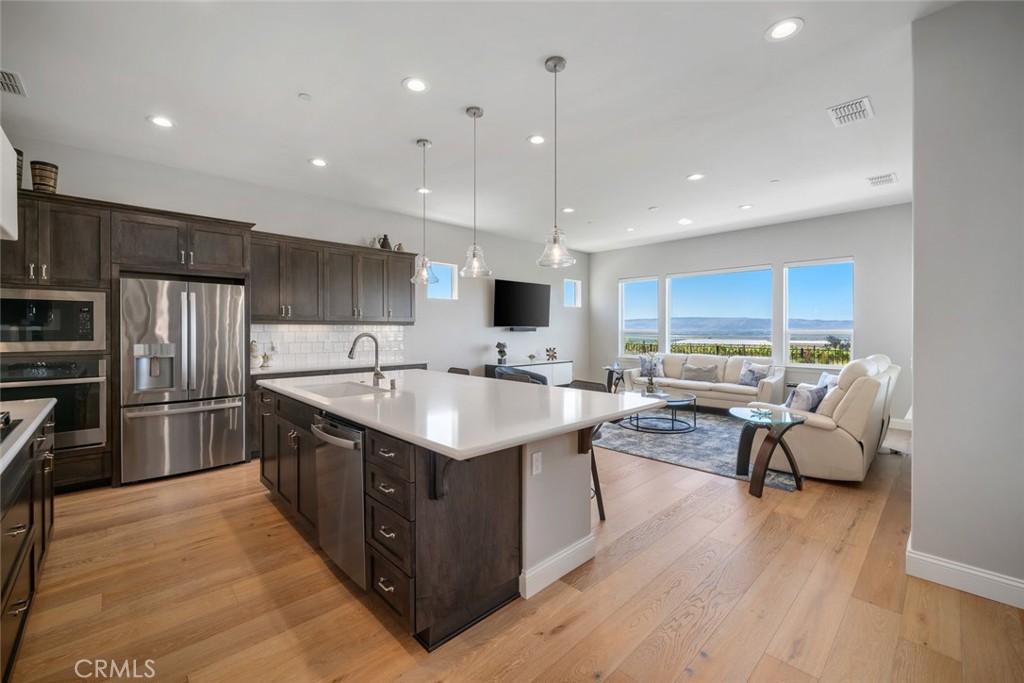
Open-plan kitchen and living room with a large white island, dark cabinetry, and coastal views through wide windows.
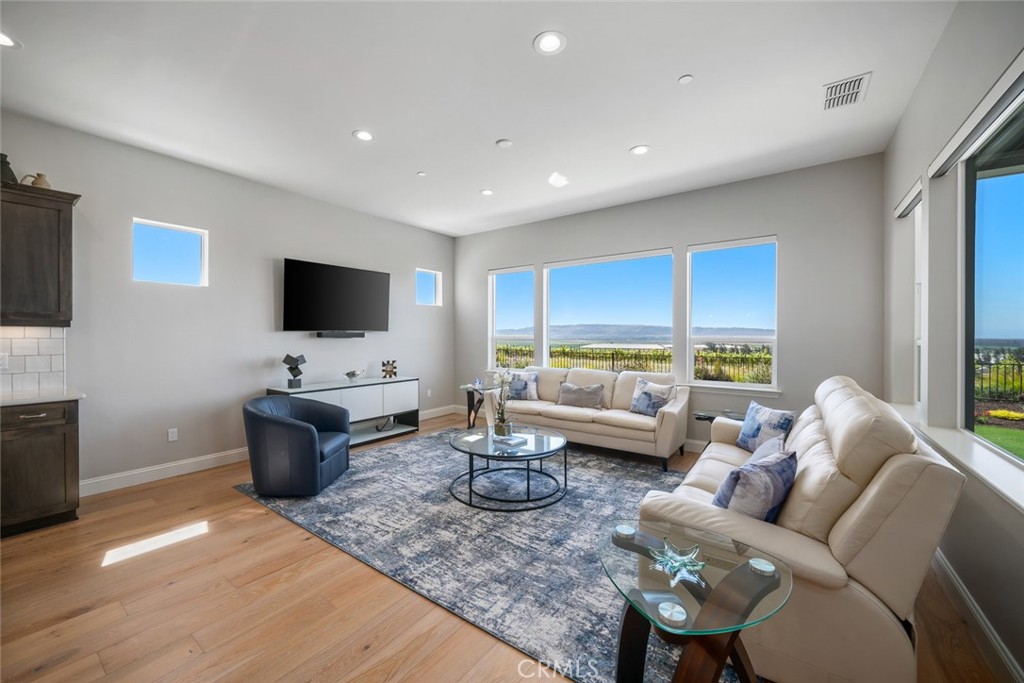
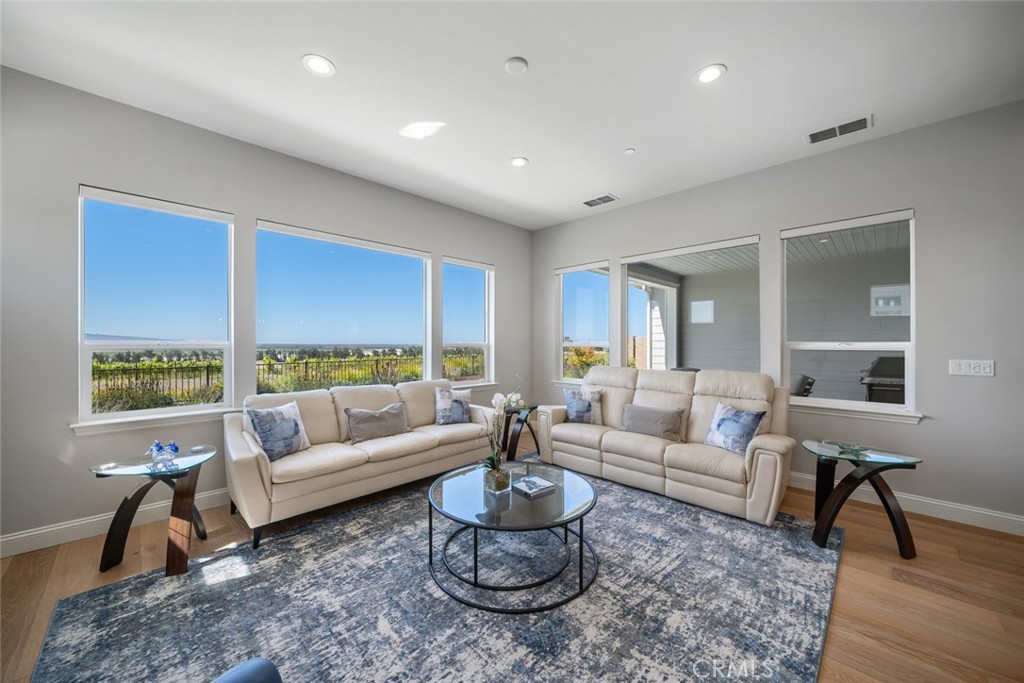
Staged living room with cream sofas, a blue patterned rug, and wide windows overlooking distant hills.
Living room with cream sofas, a round glass coffee table, and large windows overlooking greenery.
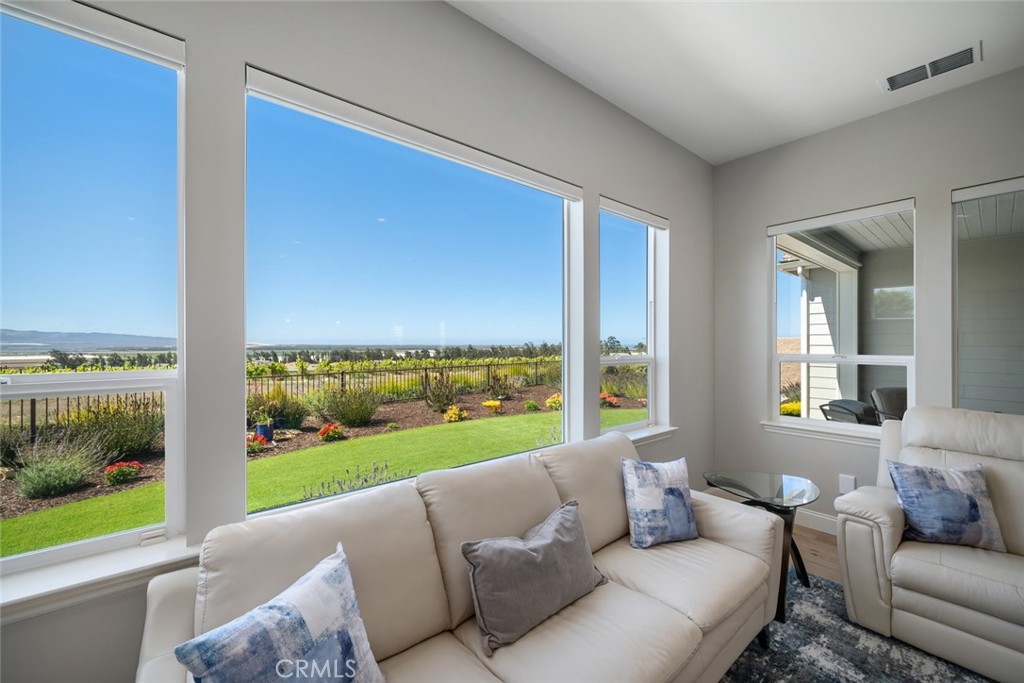
Living room with large windows overlooking a landscaped garden and distant hills.
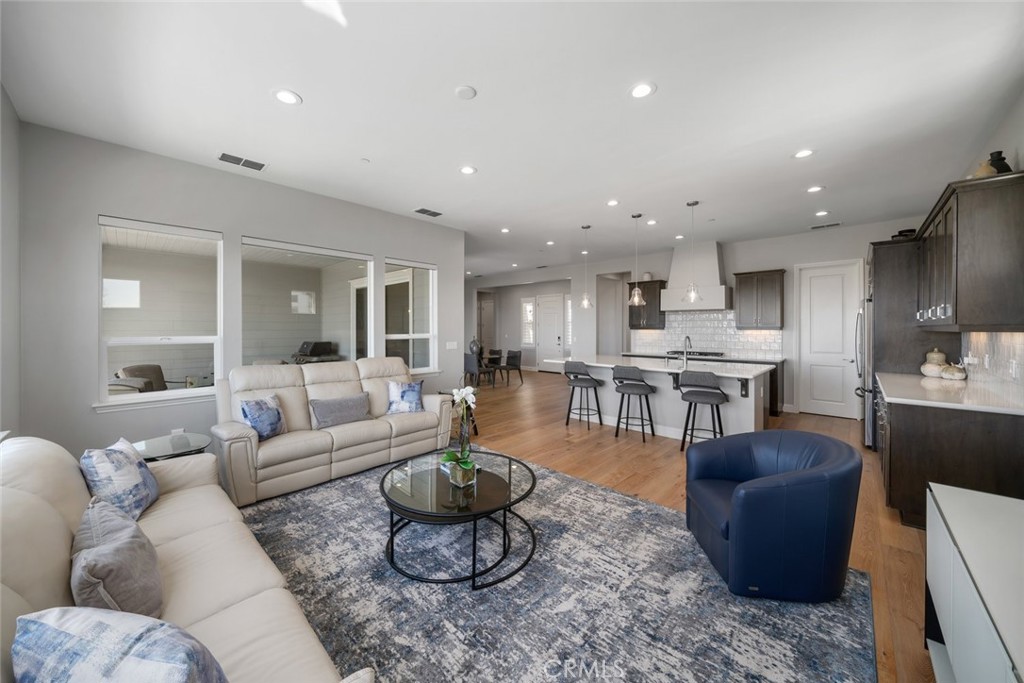
Open-plan living room and kitchen with cream sofas, patterned rug, wood floors, and island seating.
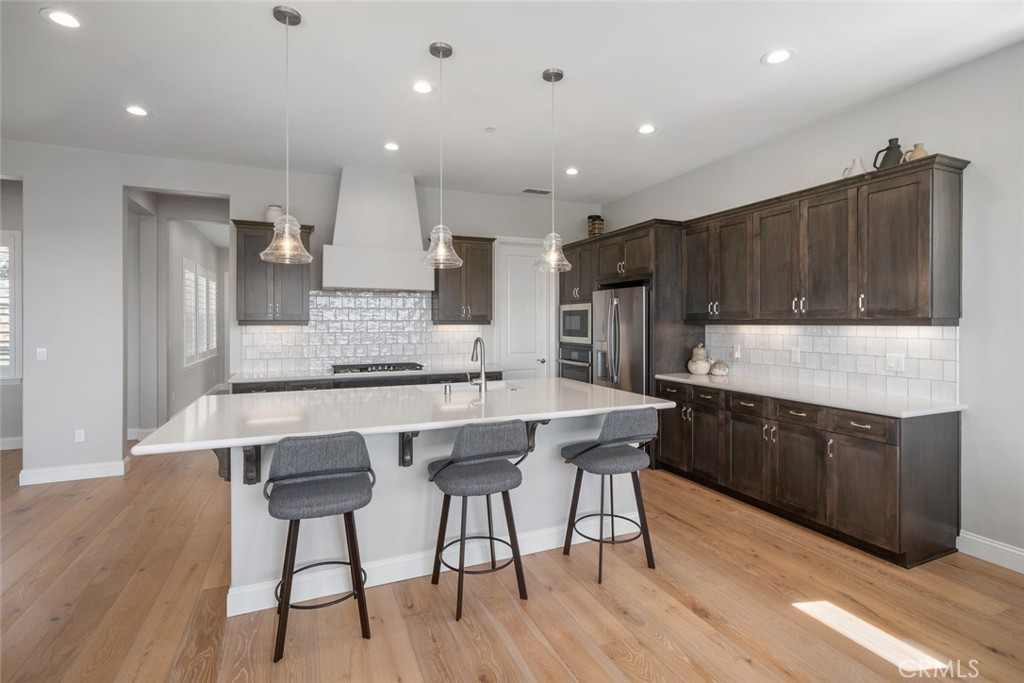
Kitchen with dark wood cabinets, a large white island, and three gray bar stools.
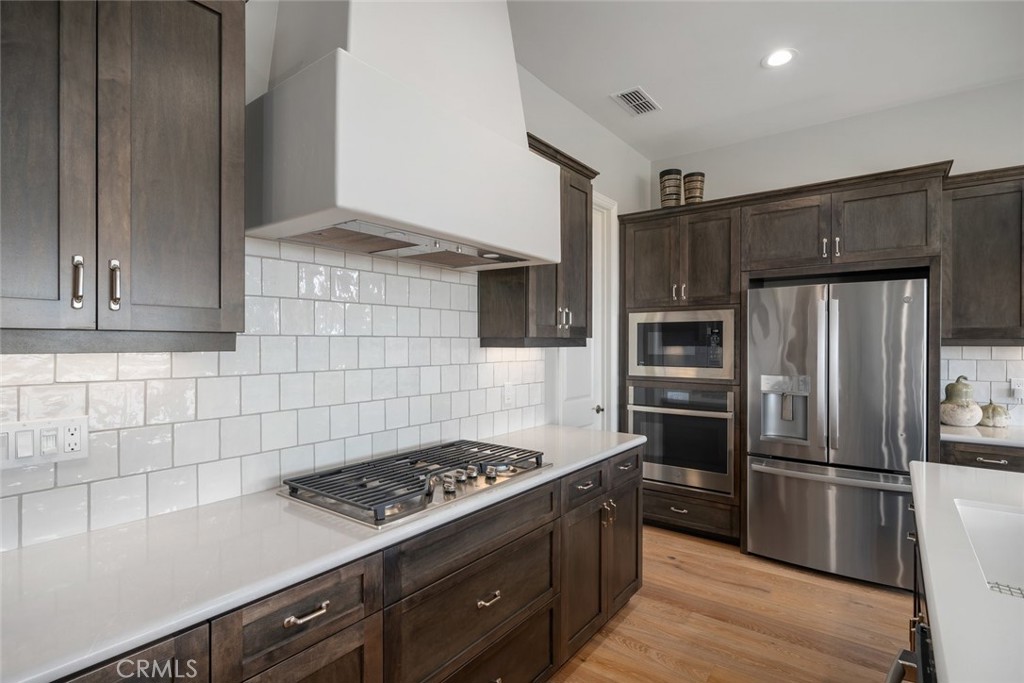
Kitchen with dark wood cabinetry, white tile backsplash, gas cooktop, and stainless steel appliances.
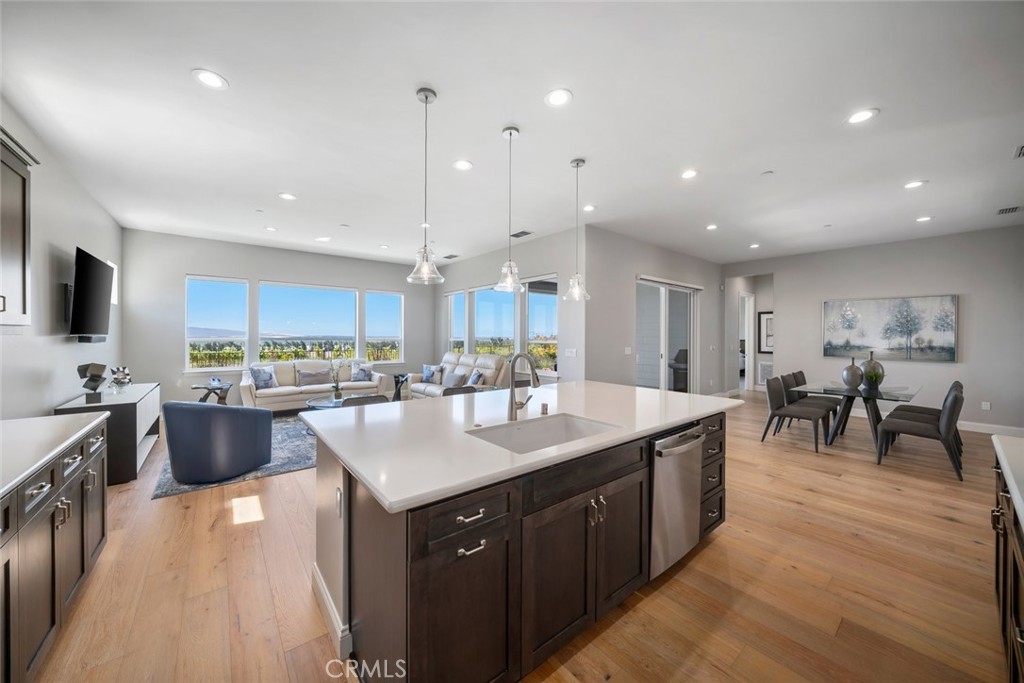
Open-plan kitchen with a large island, adjoining living and dining areas, and wide windows.
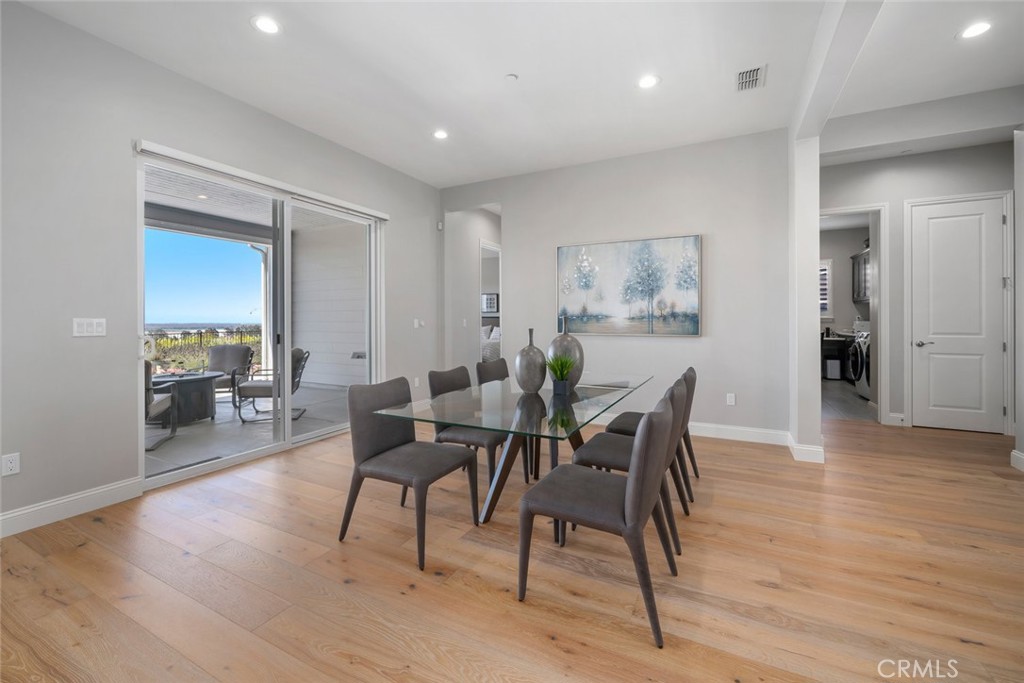
Dining room with a glass-top table beside sliding doors to a covered patio.
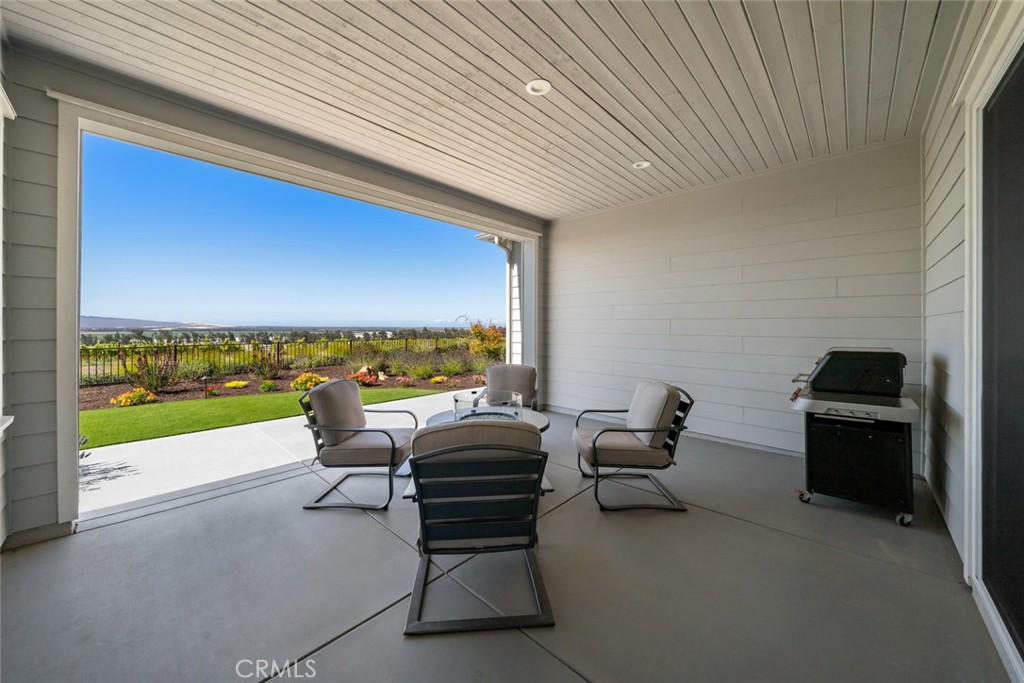
Covered patio with lounge chairs and a barbecue, opening onto a lawn and distant landscape.
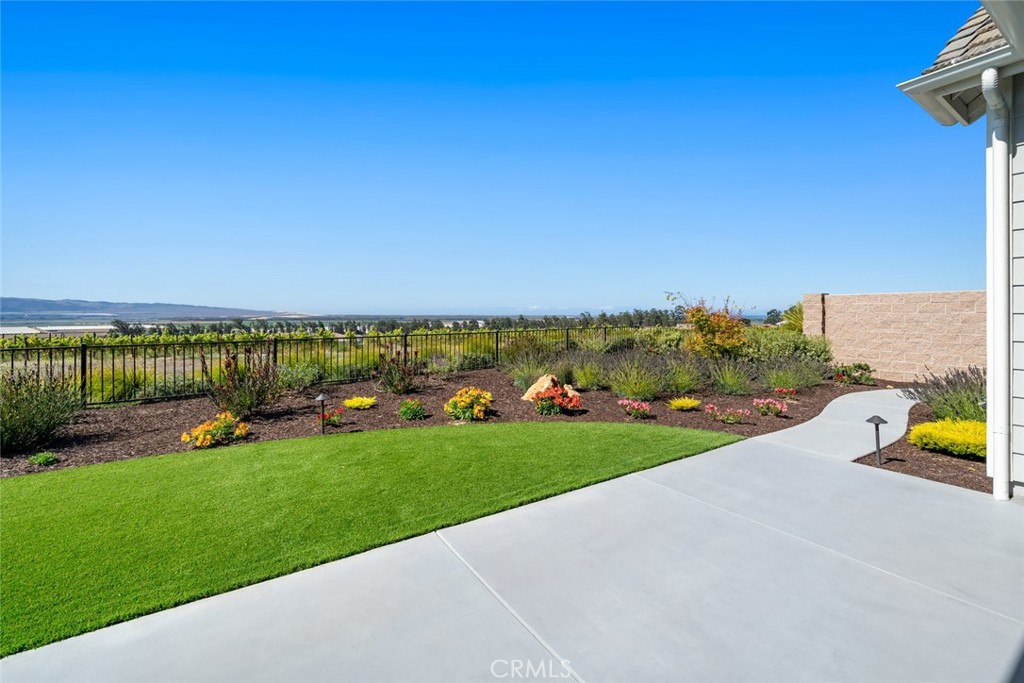
Landscaped backyard with a concrete patio, flower beds, and a distant valley view.
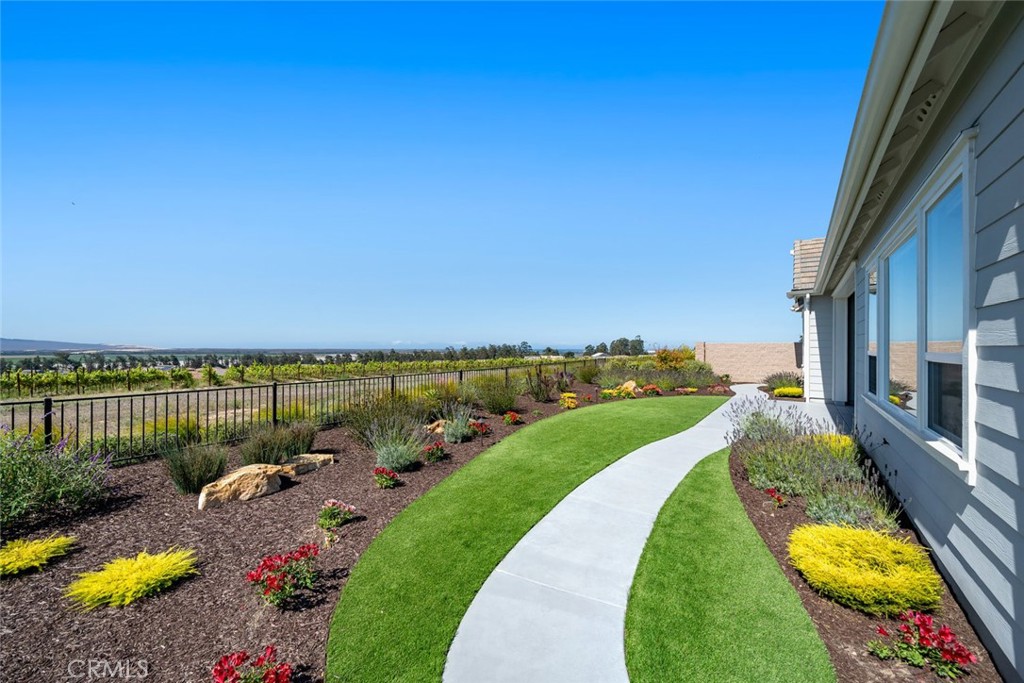
Landscaped side yard with a curved walkway, flower beds, and vineyard views.
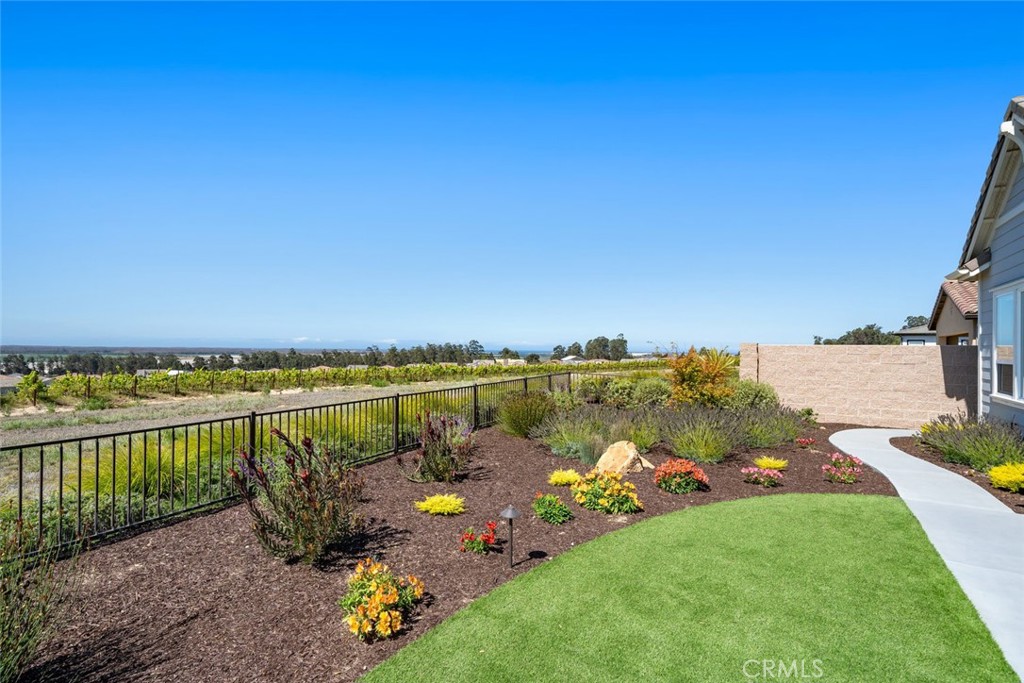
Landscaped backyard with a curved walkway, flower beds, and a black metal fence overlooking open land.
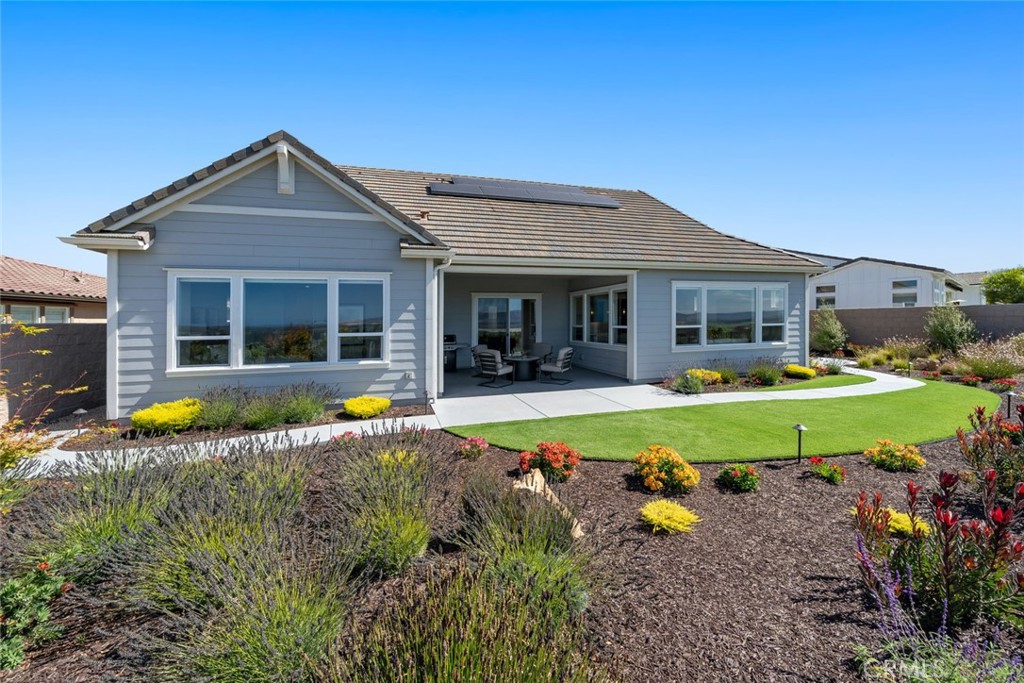
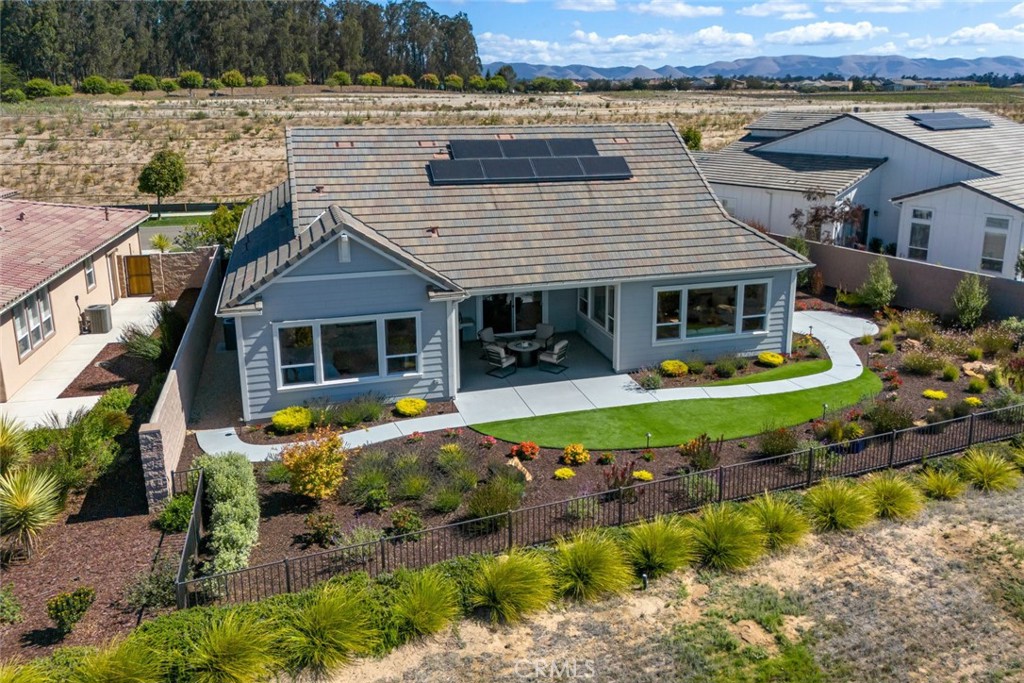
Gray single-story home with solar panels, covered patio seating, and landscaped garden.
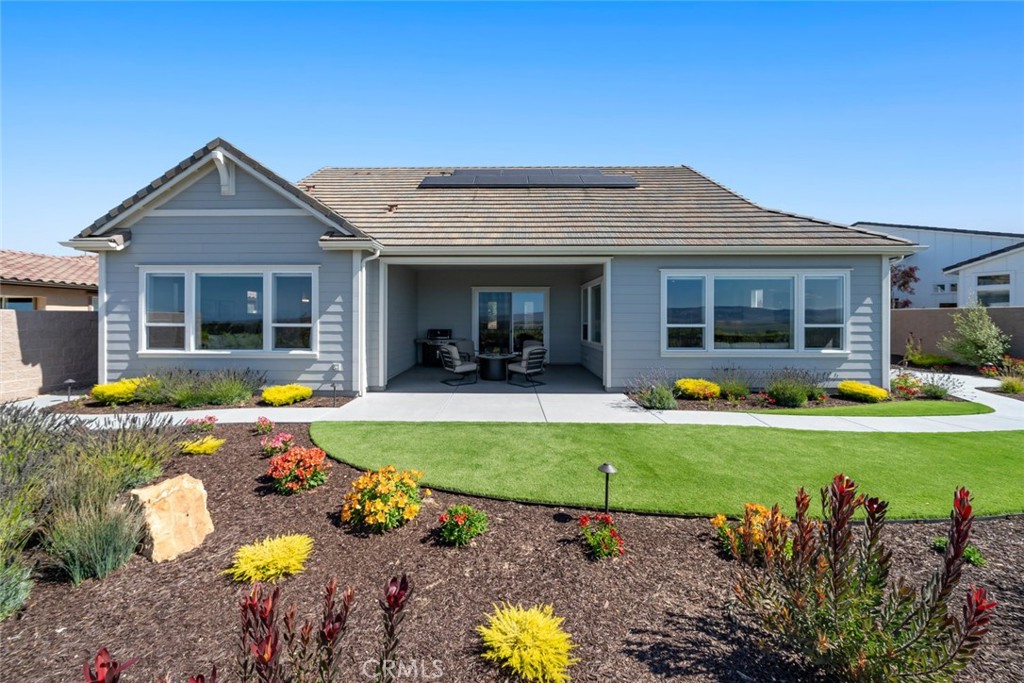
Gray single-story home with a covered patio, rooftop solar panels, and landscaped front yard.
Light-gray single-story home with rooftop solar panels, curved walkway, and landscaped garden.
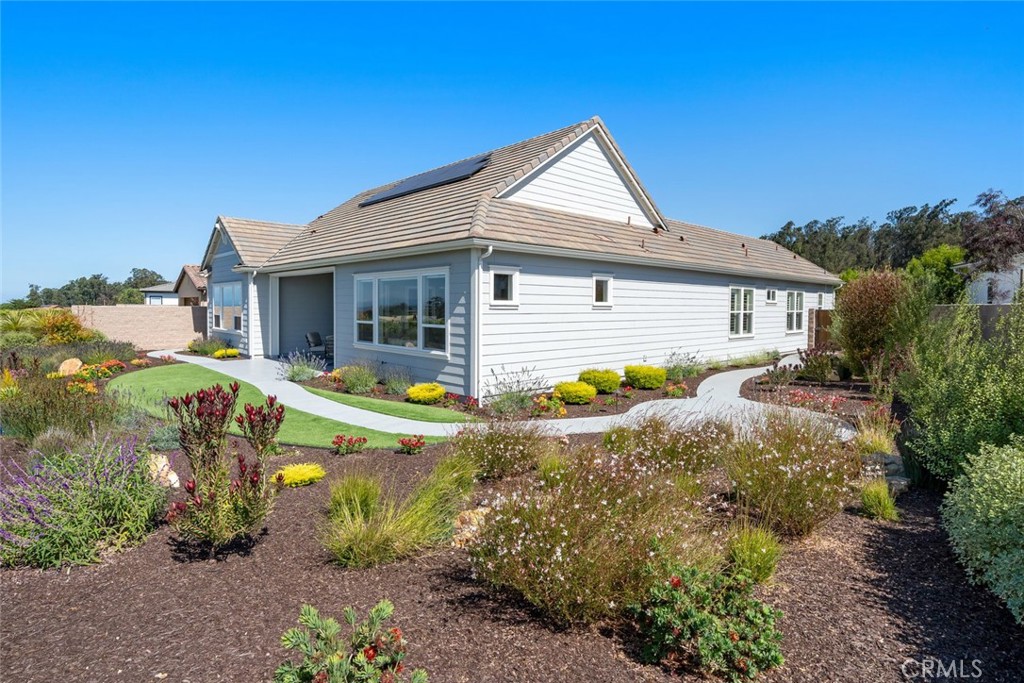
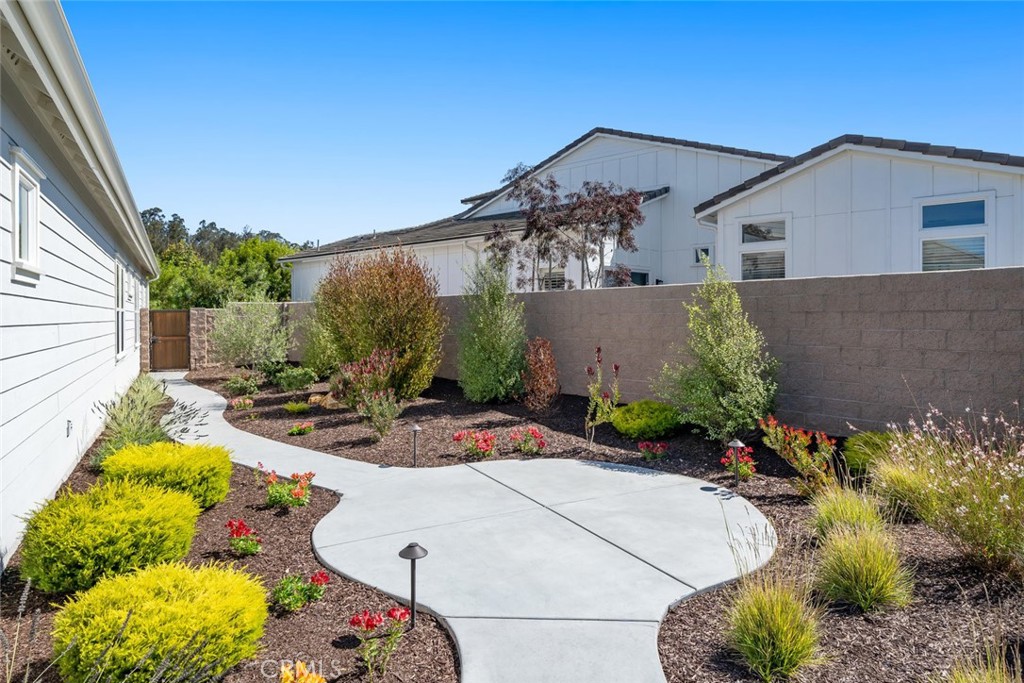
Landscaped side yard with a curved concrete walkway and colorful planting beds beside a block wall.
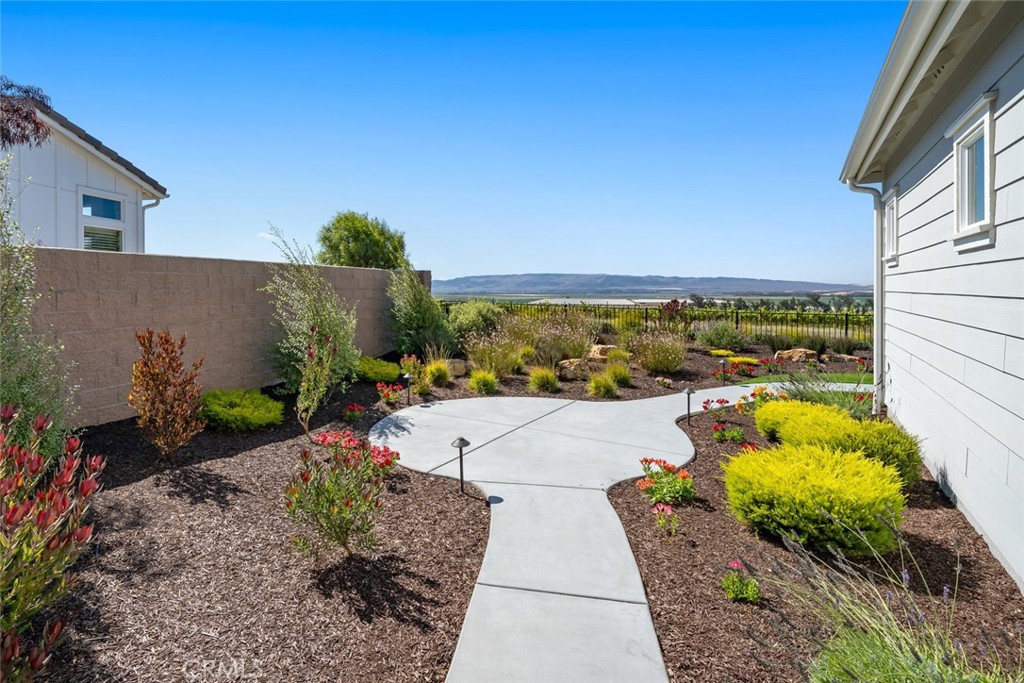
Landscaped yard with a curving concrete walkway, colorful flower beds, and distant hills.
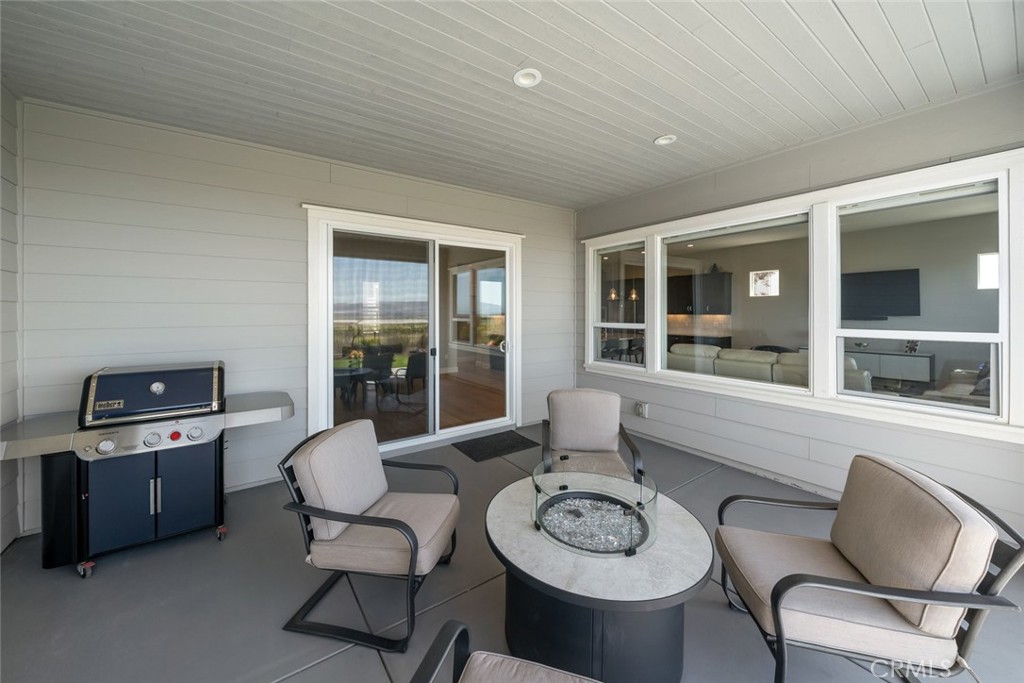
Covered patio with cushioned seating, a round fire pit, and grill beside large windows.
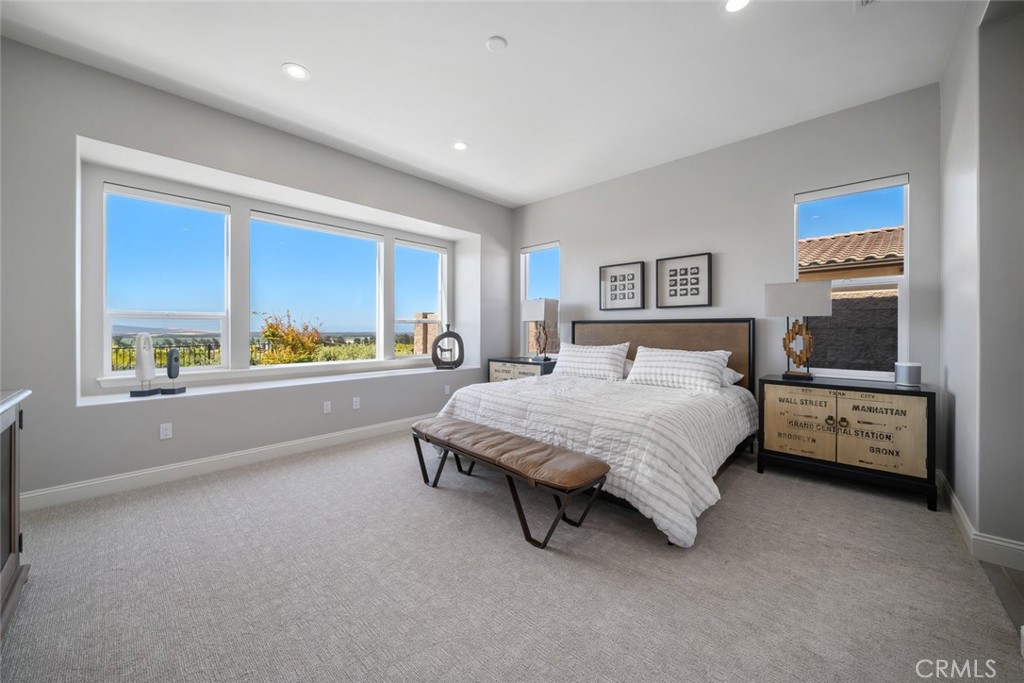
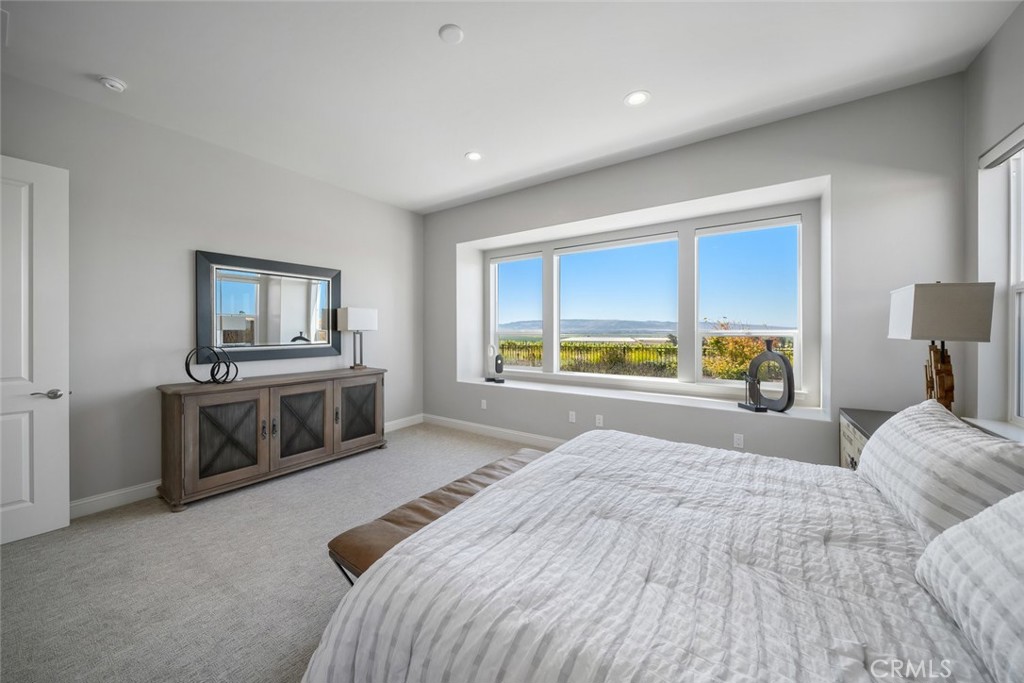
Bedroom with a large bed and wide windows overlooking a distant landscape.
Furnished bedroom with a wide window overlooking vineyard rows and distant hills.
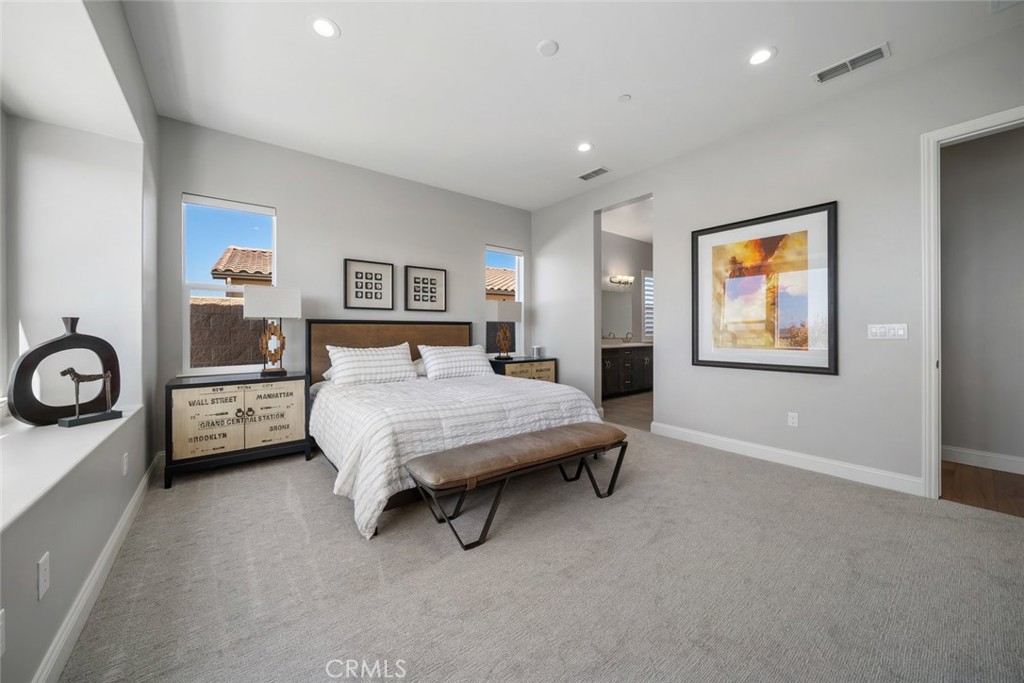
Furnished bedroom with a white bed, padded bench, gray carpet, and framed artwork.
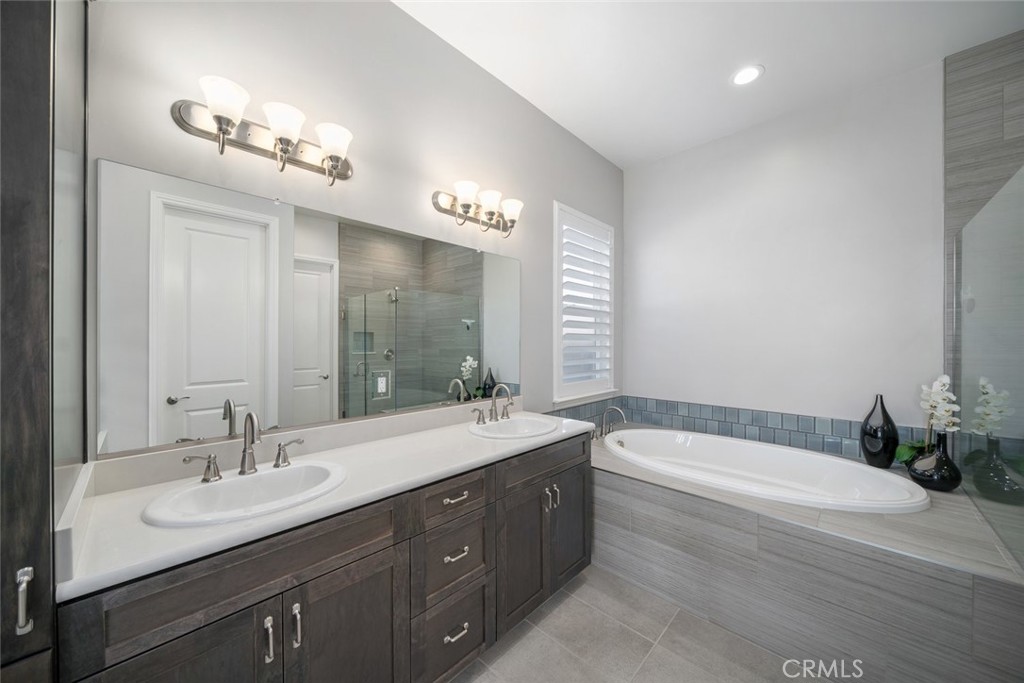
Modern bathroom with a dark double vanity, white soaking tub, and gray tile.
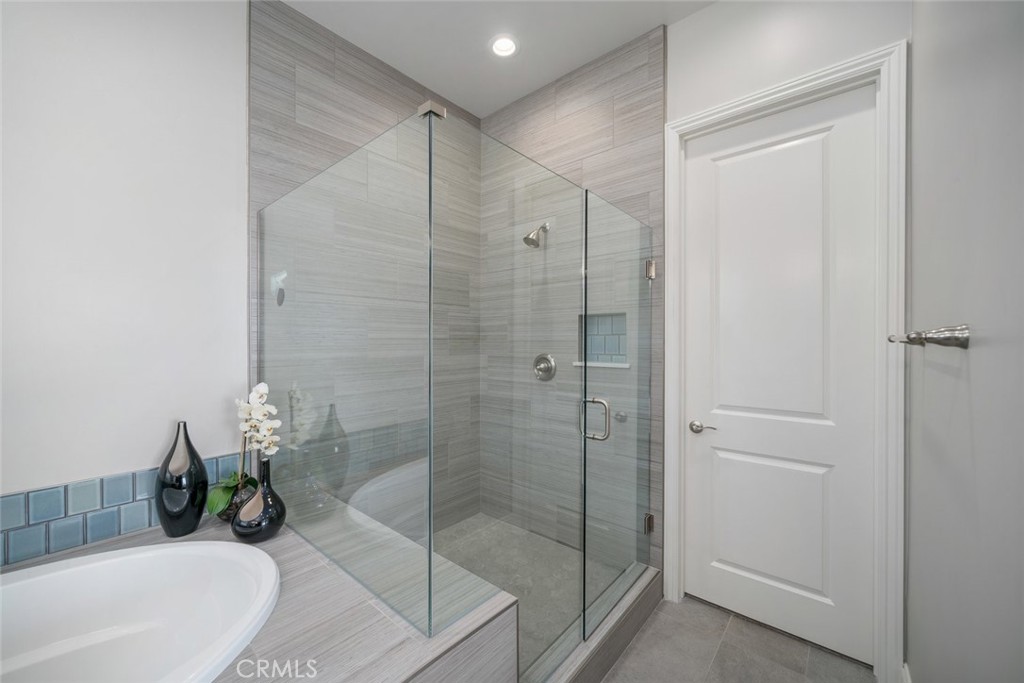
Bathroom with a glass-enclosed tile shower and a white soaking tub.
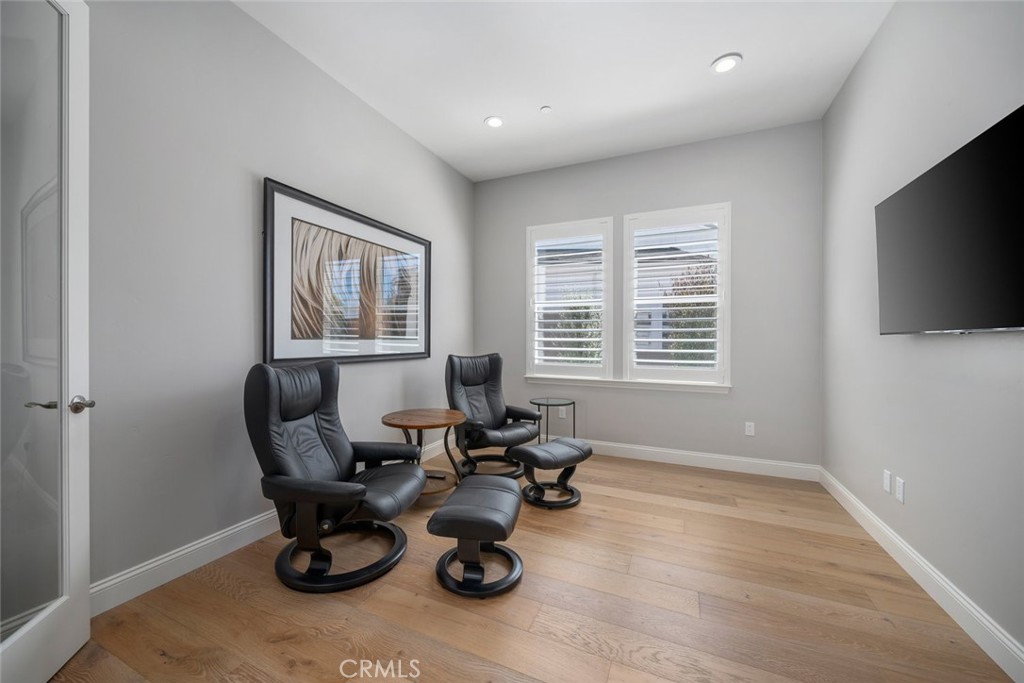
Sitting room with two black leather recliners, light wood floors, shuttered windows, and a wall-mounted television.
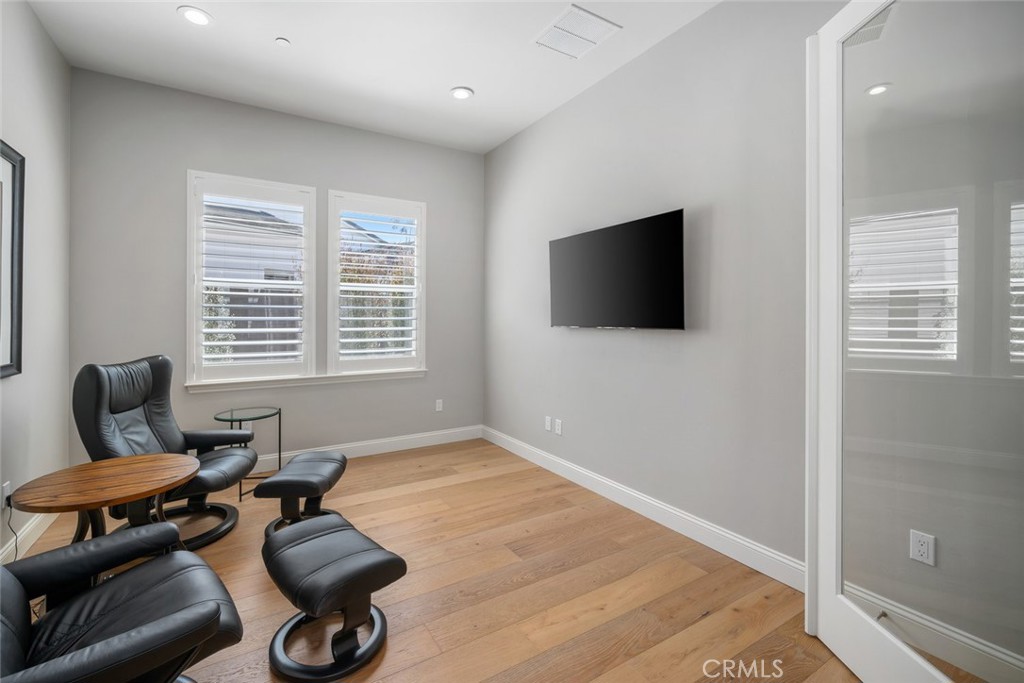
Sitting room with black leather lounge chairs, a wall-mounted TV, plantation shutters, and wood flooring.
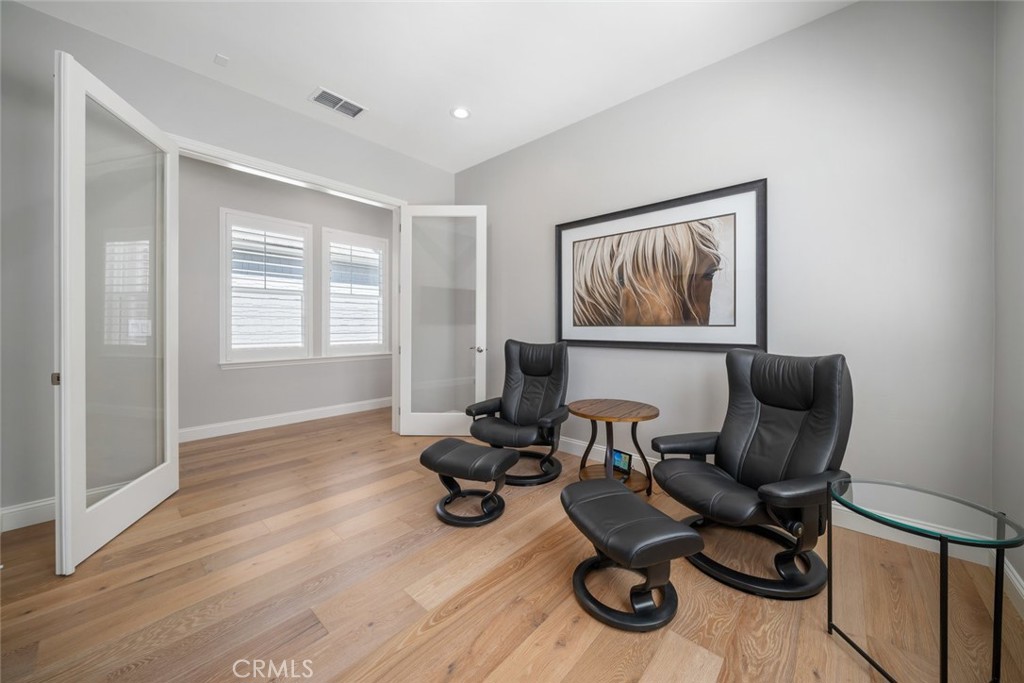
Sitting room with black leather recliners, footrests, framed artwork, and light wood flooring.
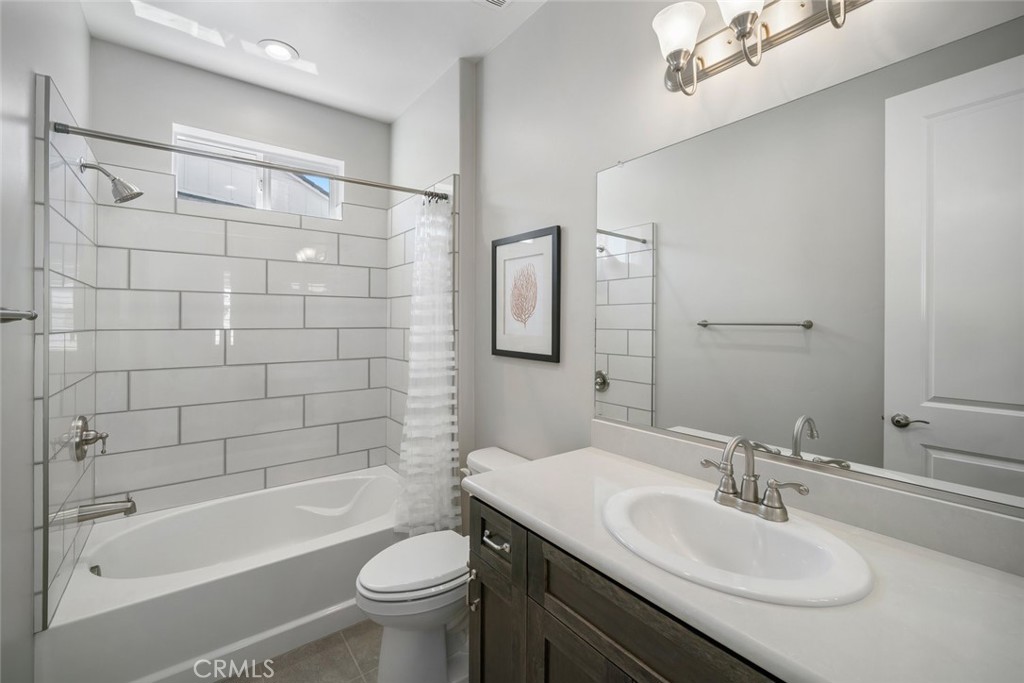
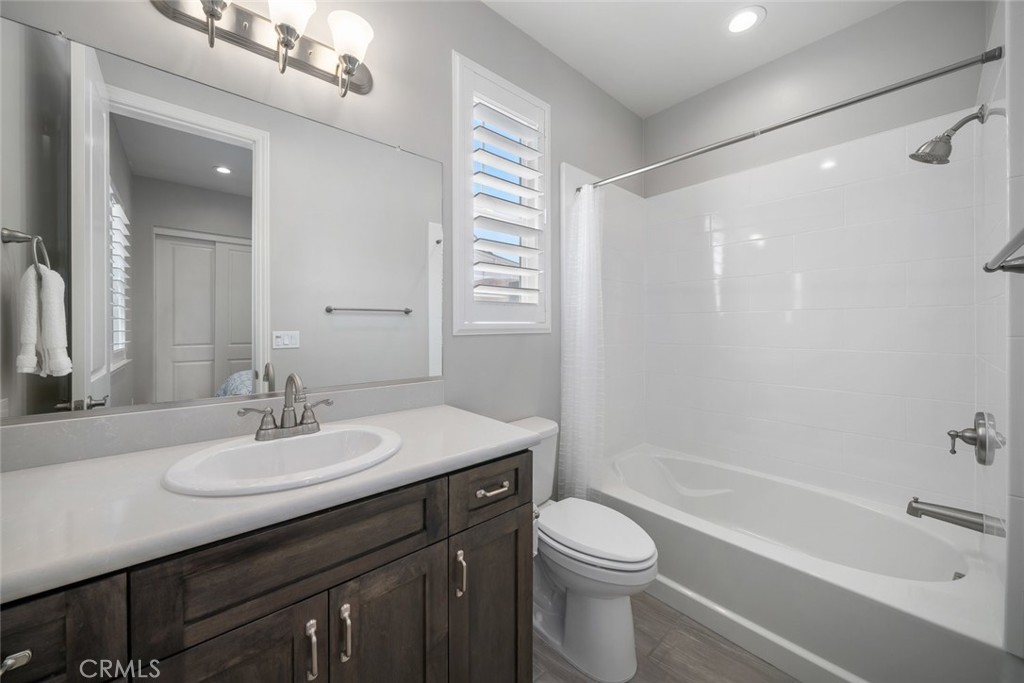
Bathroom with a white subway-tile shower, bathtub, and dark wood vanity.
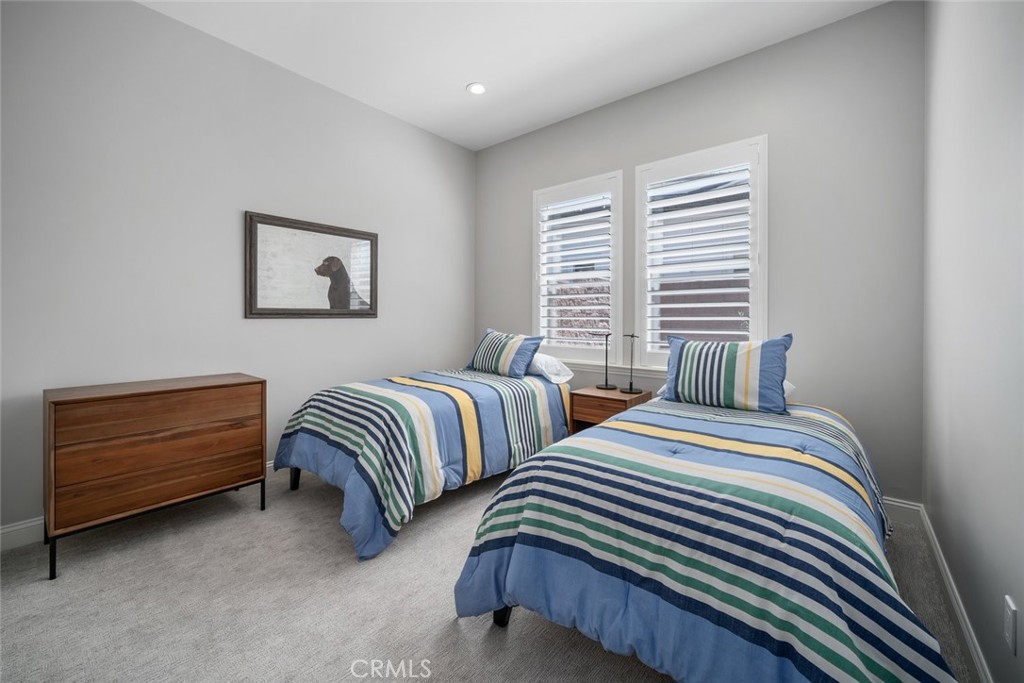
Bedroom with two striped twin beds, white plantation shutters, and a wooden dresser.
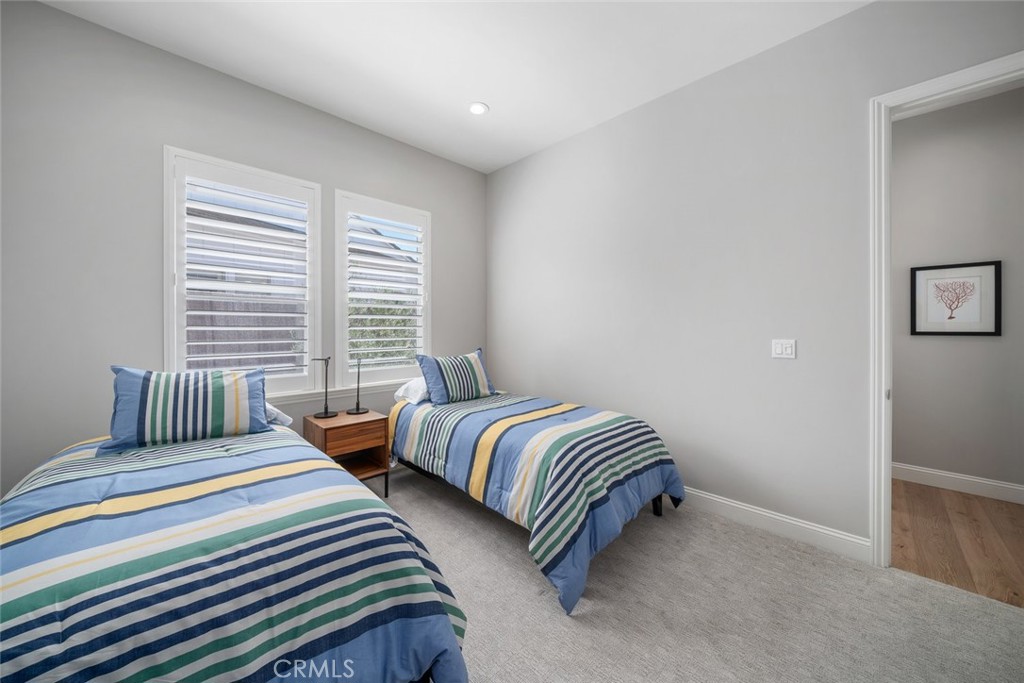
Bedroom with two striped twin beds, shuttered windows, and a small nightstand.
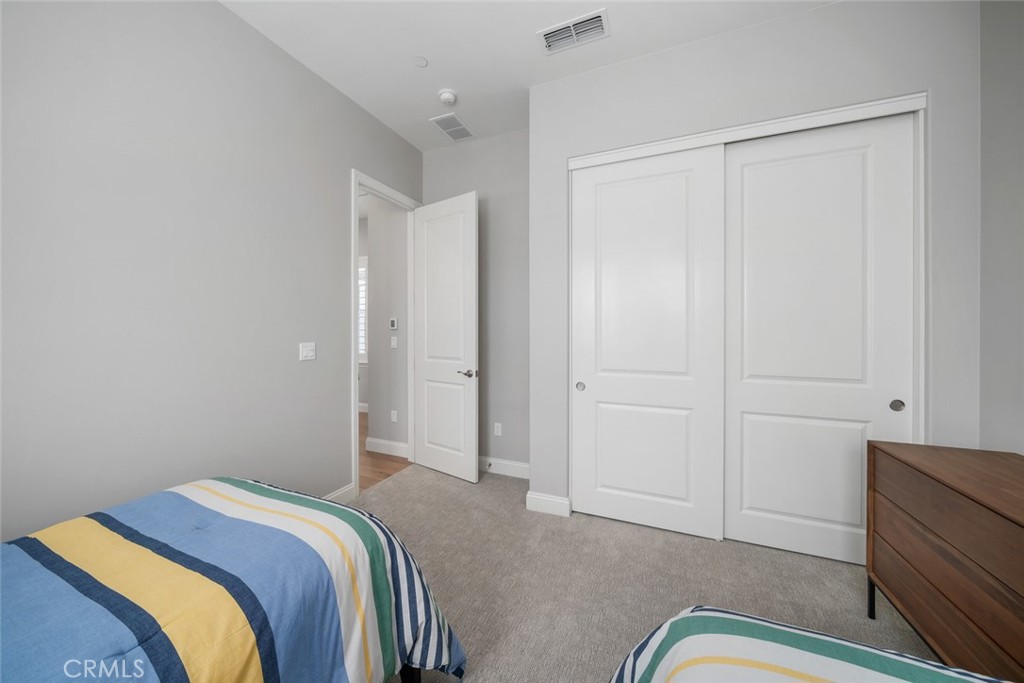
Bedroom with white sliding closet doors, carpet, and colorful striped bedding.
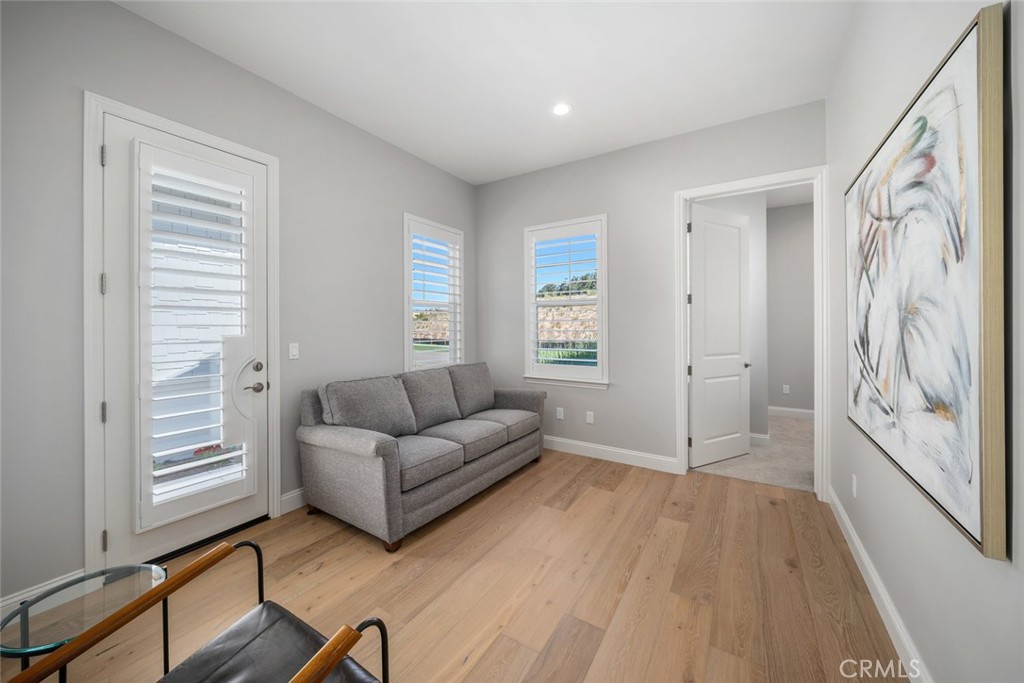
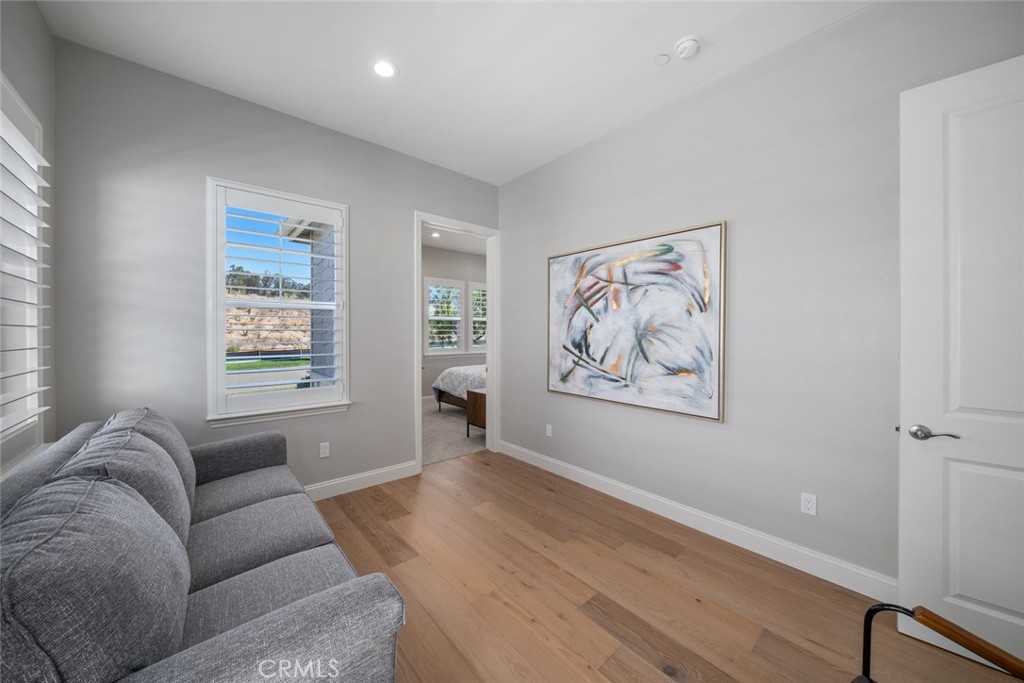
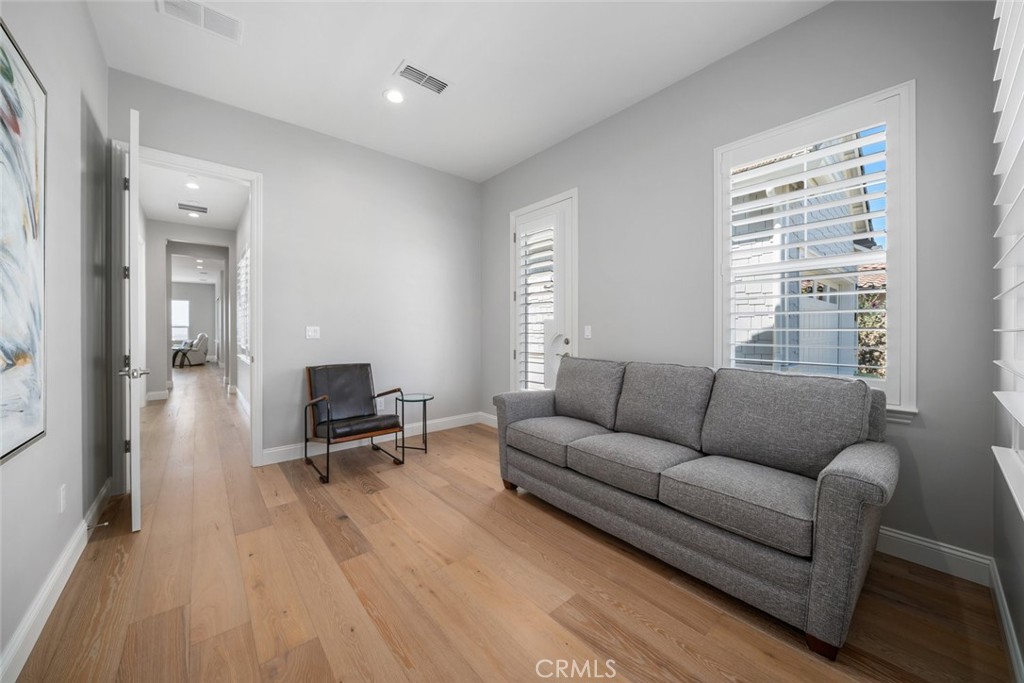
Sitting room with a gray sofa, wood floors, shuttered windows, and large abstract artwork.
Living room with a gray sofa, light wood floors, and plantation shutters.
Furnished sitting room with gray sofa, wood floors, and a doorway to a bedroom.
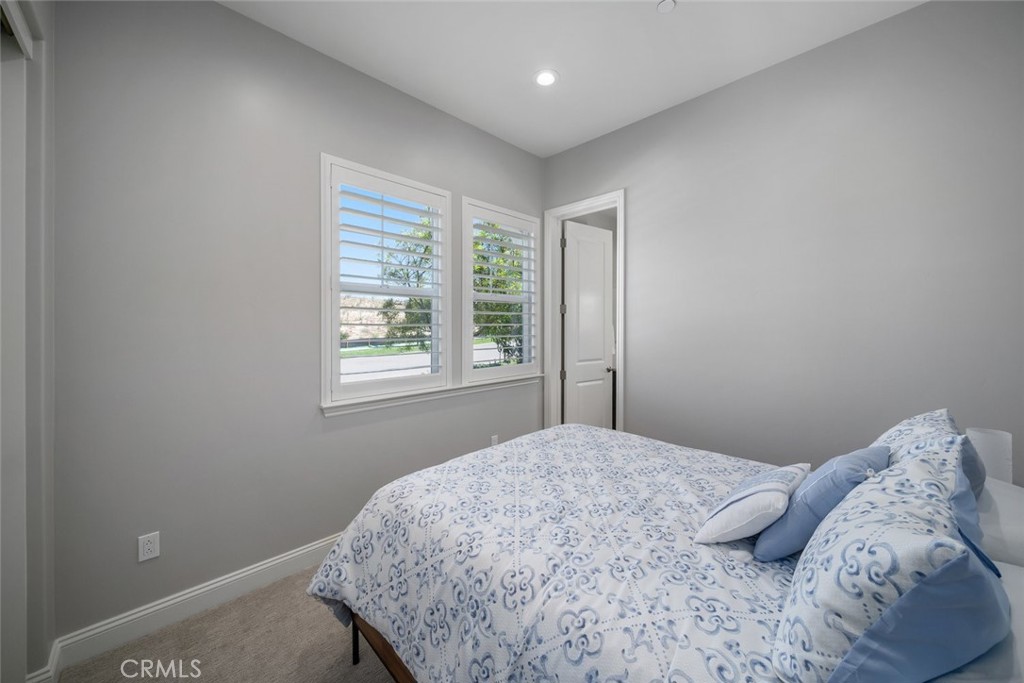
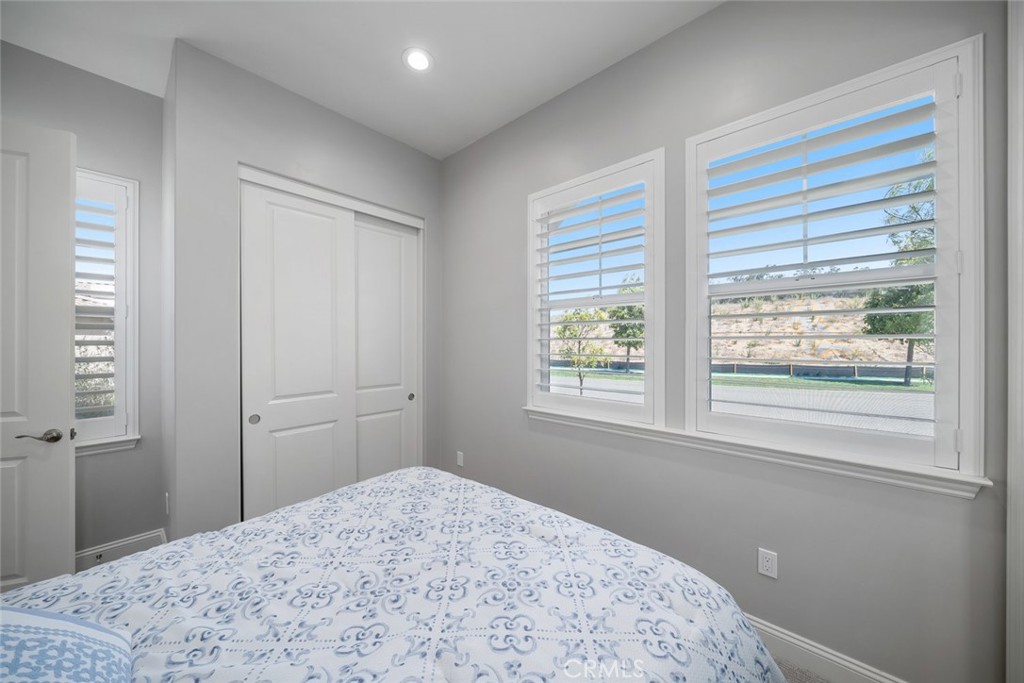
Bedroom with blue-and-white patterned bedding and two windows with plantation shutters.
Bedroom with blue-and-white patterned bedding and large shuttered windows.
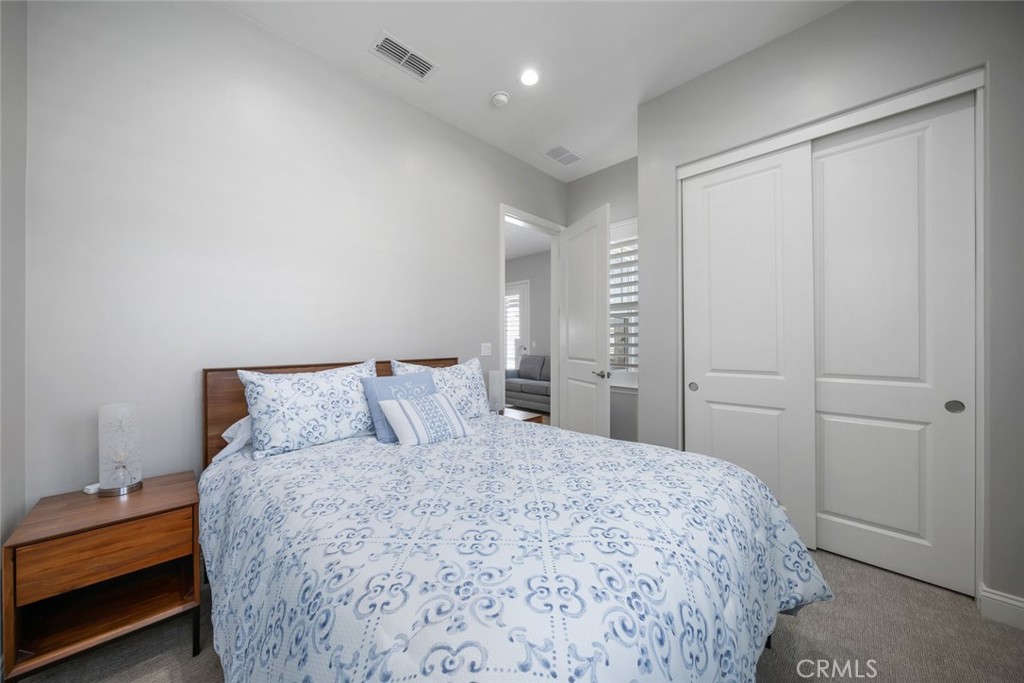
Bedroom with blue-patterned bedding, a wooden nightstand, and white sliding closet doors.
Bathroom with dark wood vanity, large mirror, and white tub and shower.
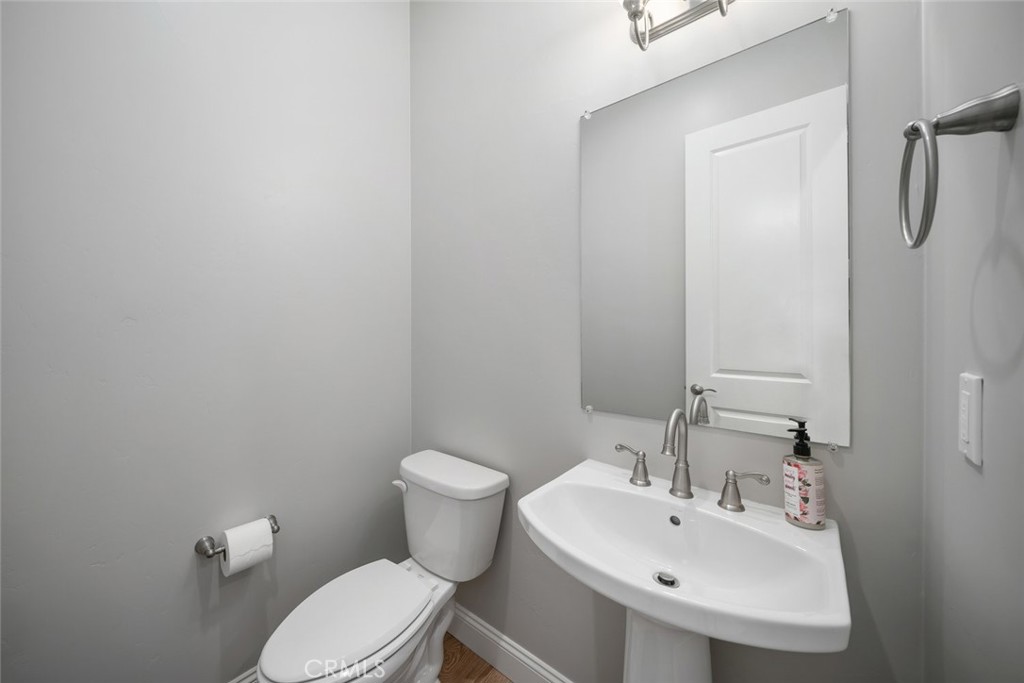
Bathroom with a white pedestal sink, toilet, large mirror, gray walls, and wood flooring.
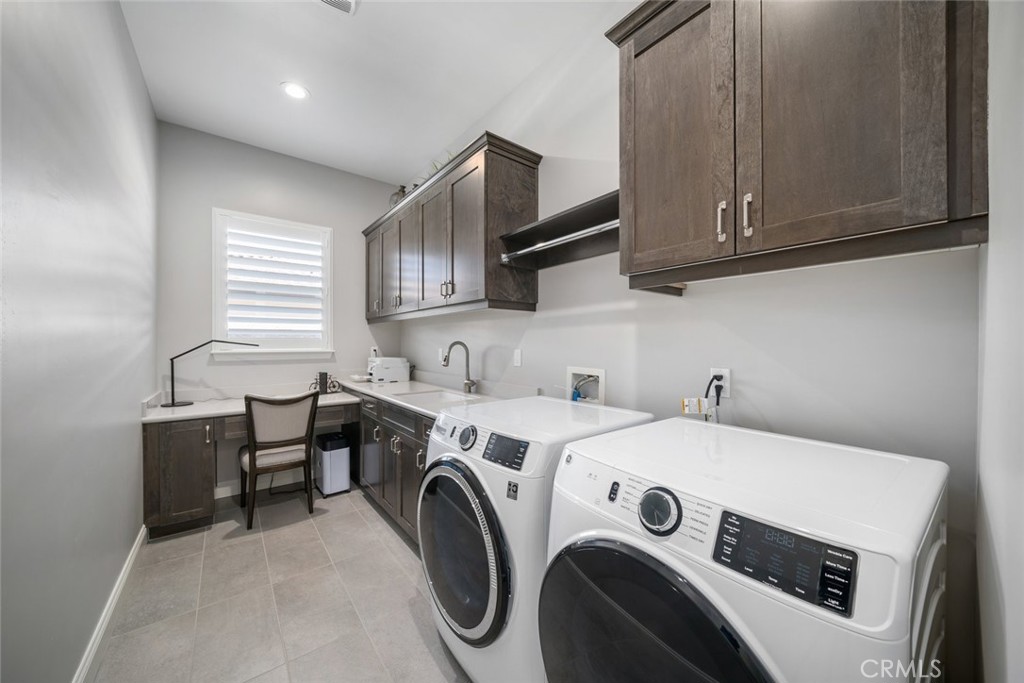
Laundry room with dark cabinetry, a utility sink, and front-loading washer and dryer.
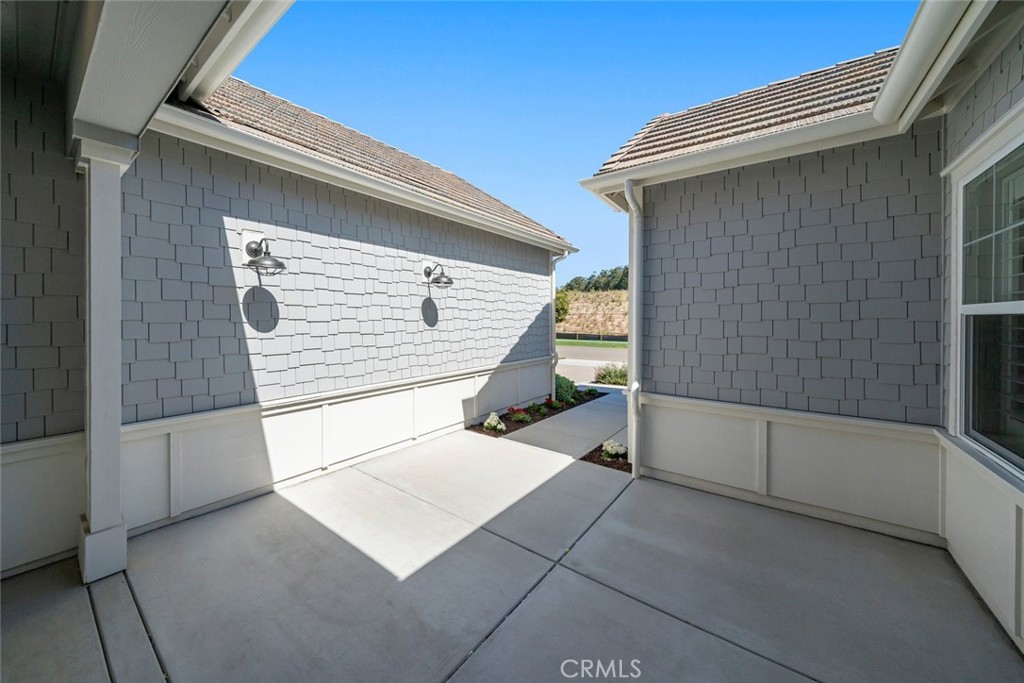
Paved courtyard patio between gray shingle-sided walls, with white trim and a small flower bed.
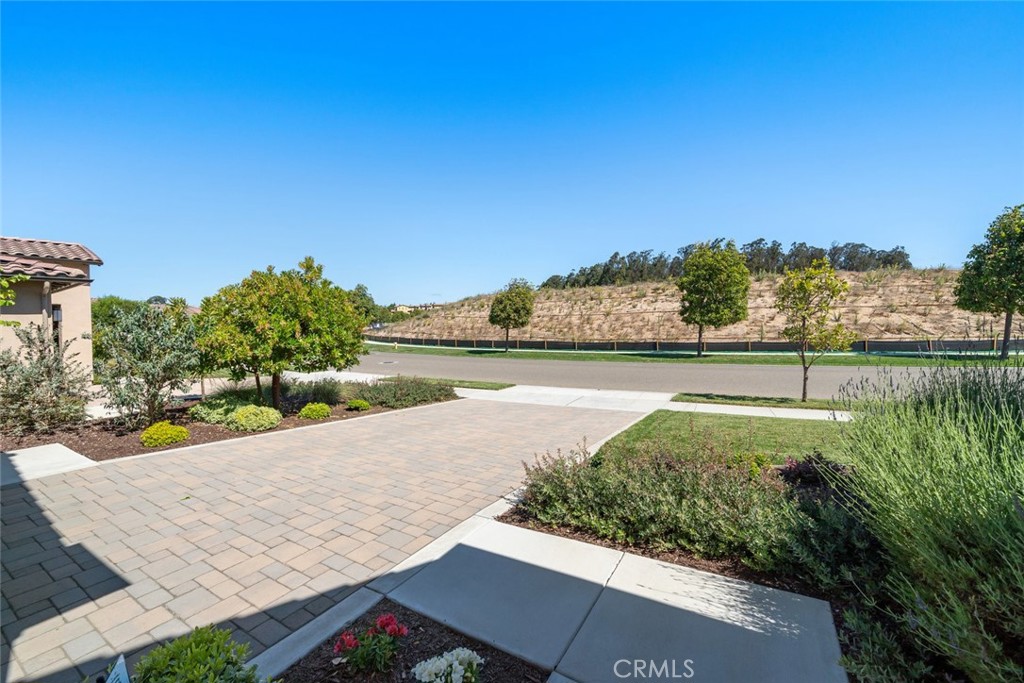
Paved driveway and landscaped front yard facing a street and dry hillside.
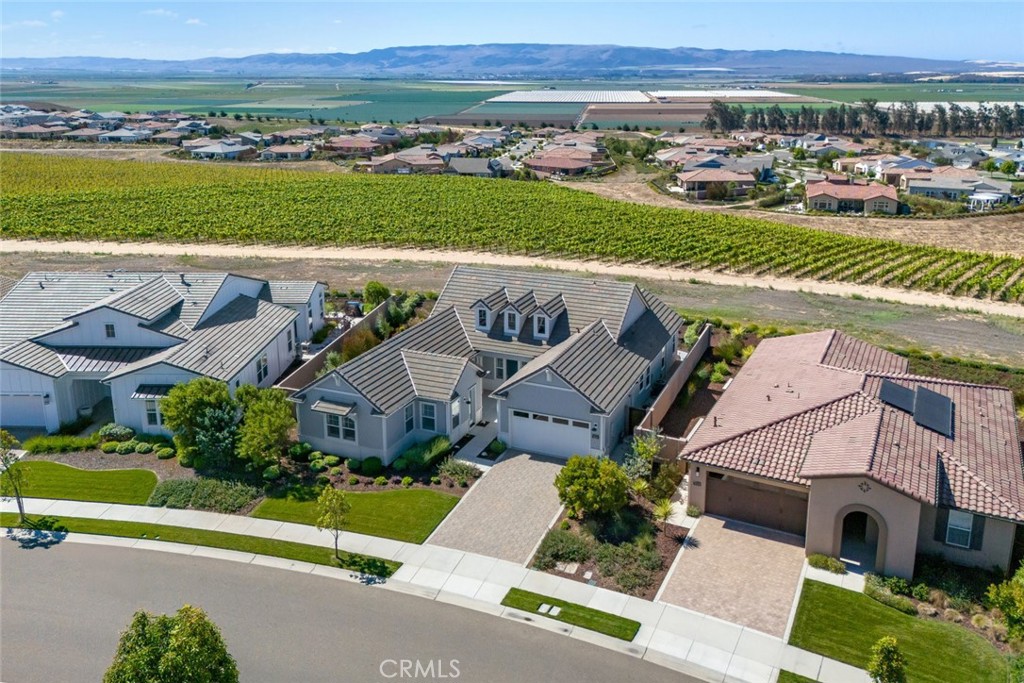
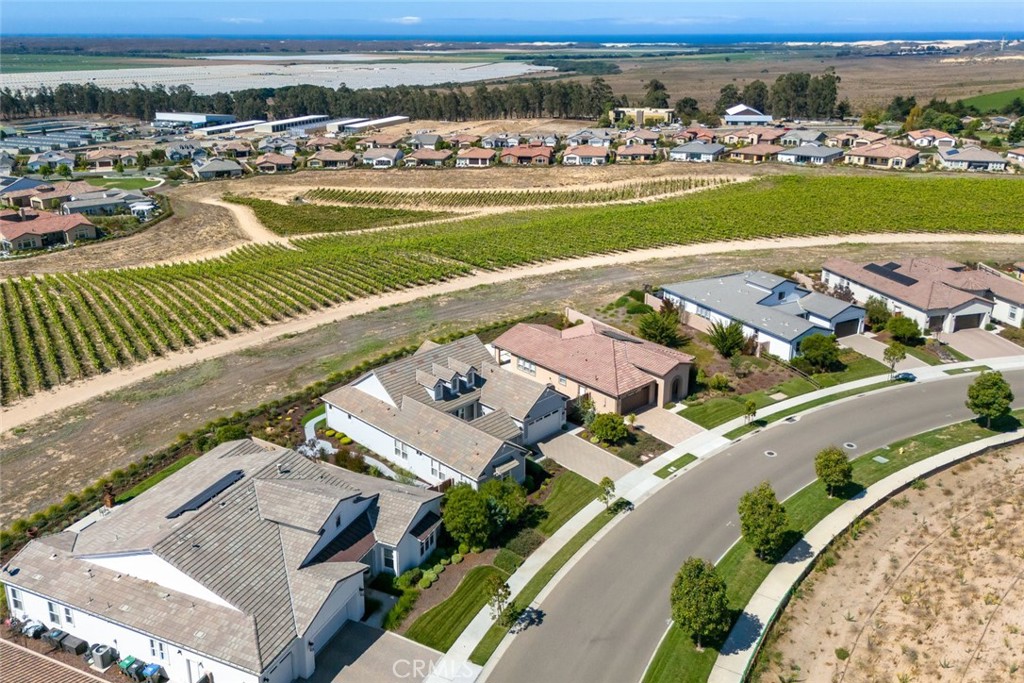
Aerial view of a gray two-story home beside neighboring houses, vineyards, and distant hills.
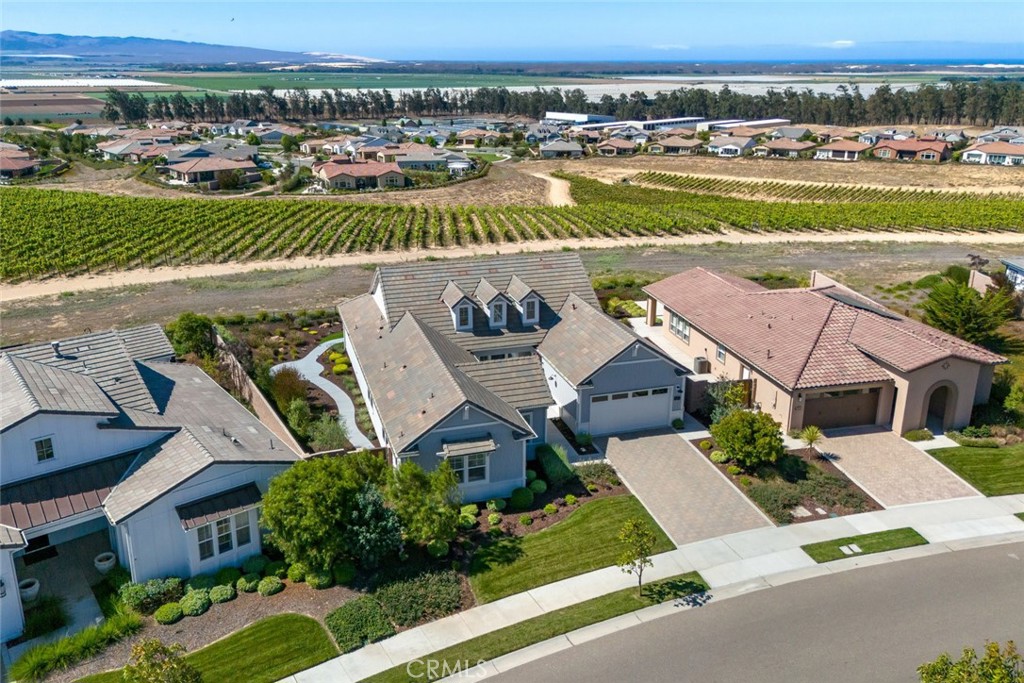
Aerial view of a gray-roofed home beside crop fields, with neighboring houses and distant hills.
Aerial view of a gray-roofed home beside vineyards and neighboring houses.
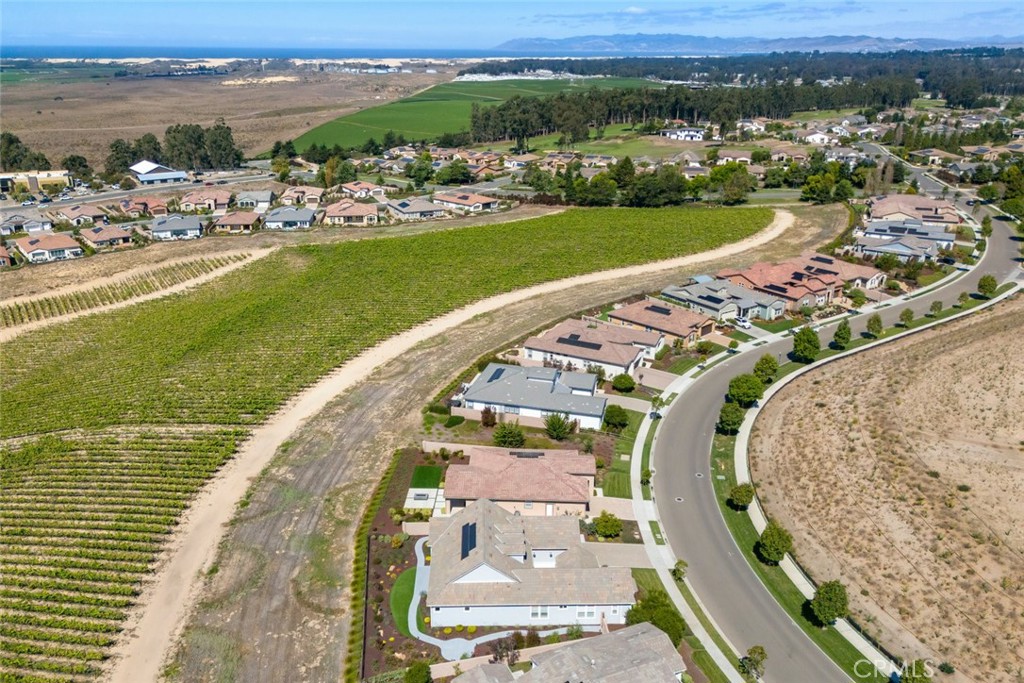
Aerial view of homes beside vineyard rows, with the neighborhood and ocean on the horizon.
Aerial view of homes beside cultivated fields, with the coastline and mountains on the horizon.
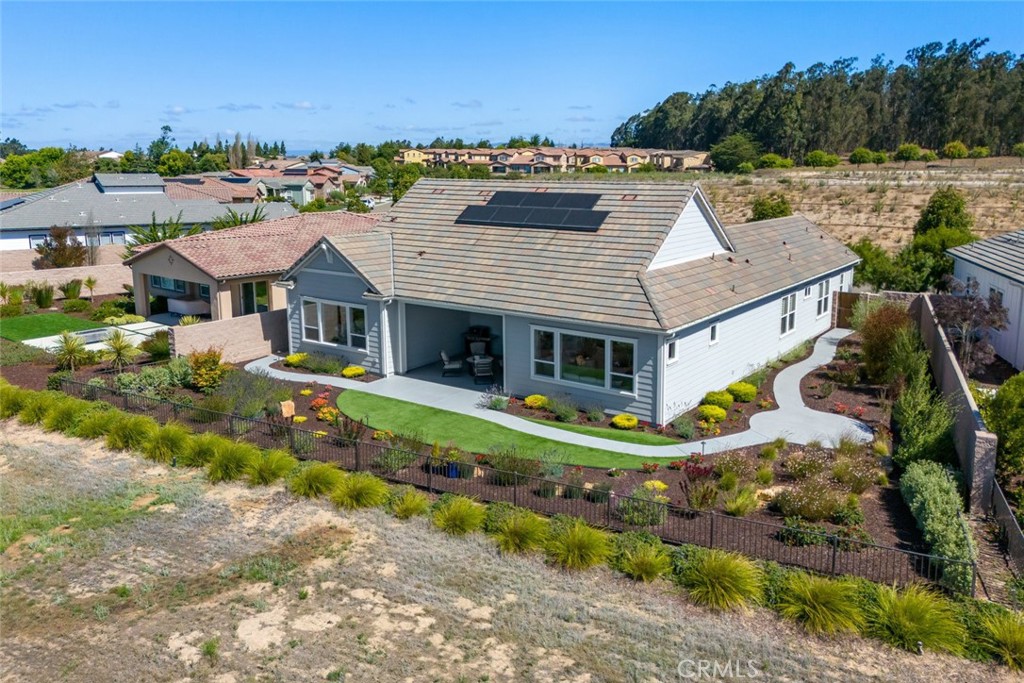
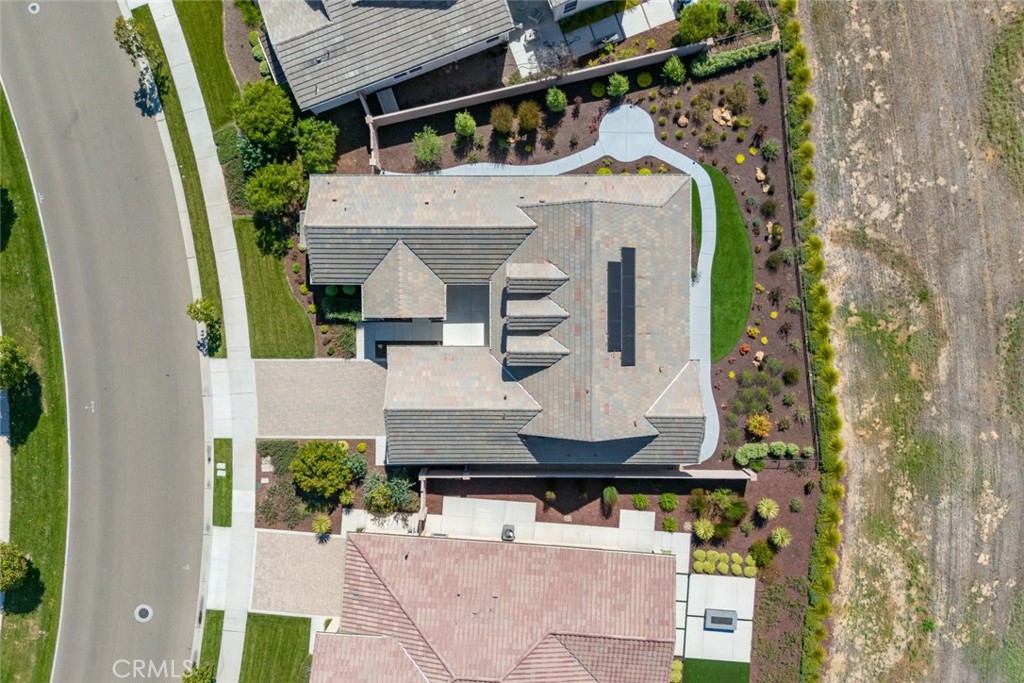
Aerial view of a gray single-story home with rooftop solar panels and a landscaped, fenced yard.
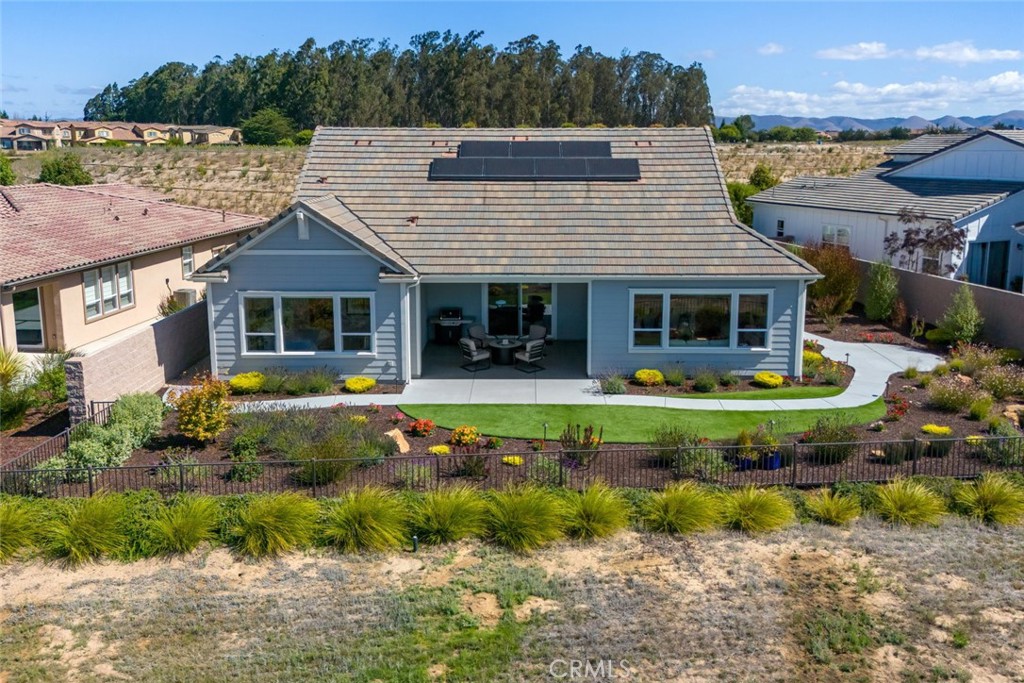
Rear exterior of a gray single-story home with rooftop solar panels and a landscaped yard.
Aerial view of a gray home with rooftop solar panels, covered patio, and landscaped fenced yard.
Aerial view of a home with landscaped yard, curved walkway, and adjoining open land.
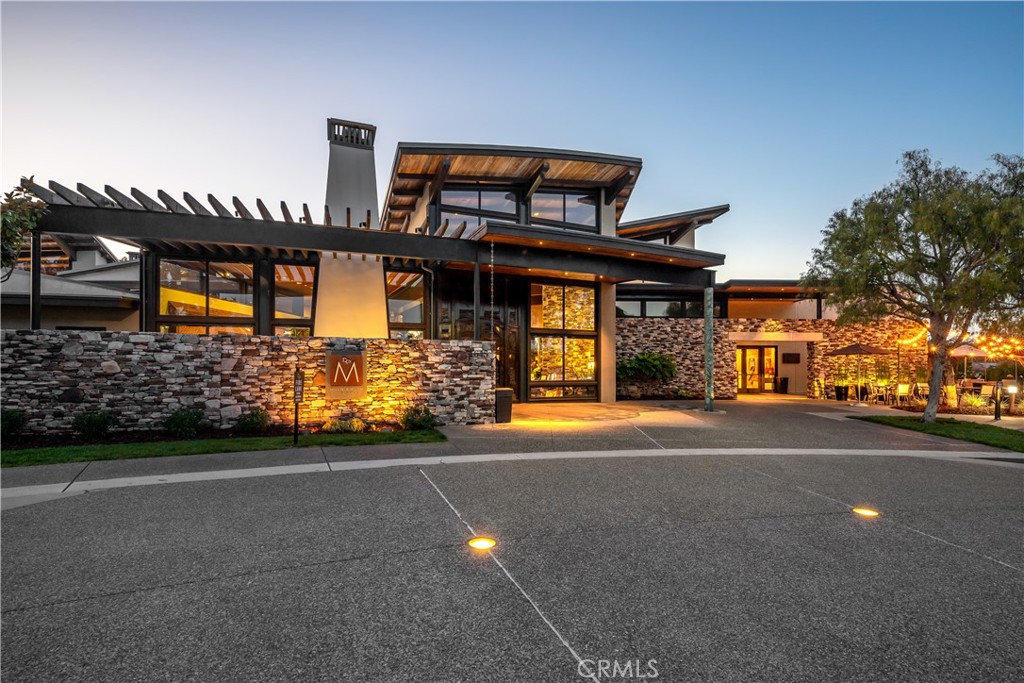
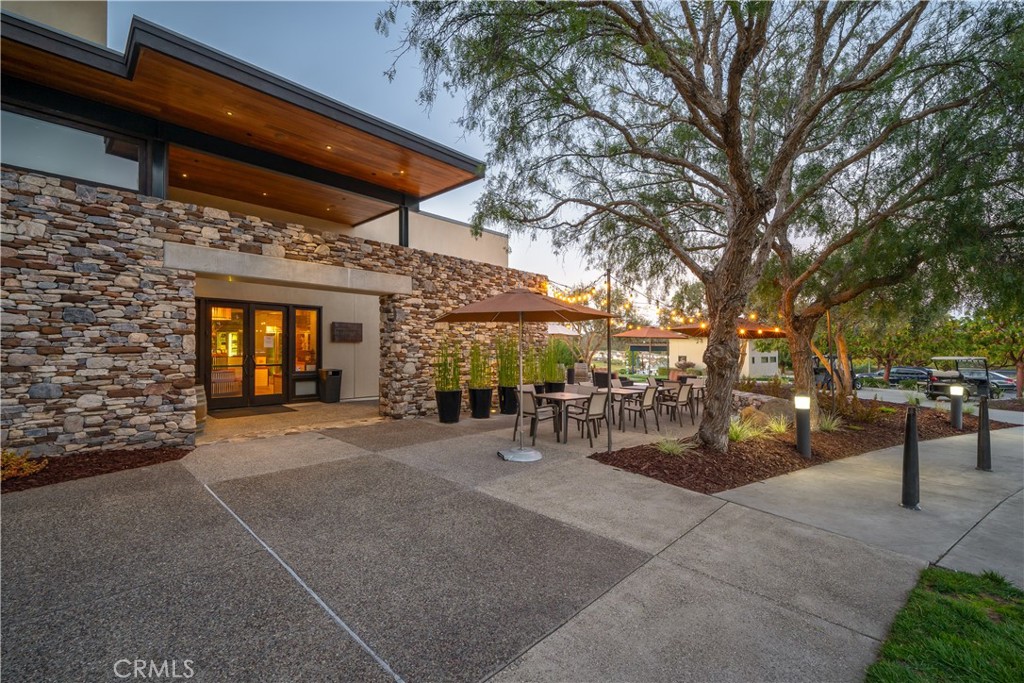
Modern building with a timber canopy, illuminated windows, and stone walls at dusk.
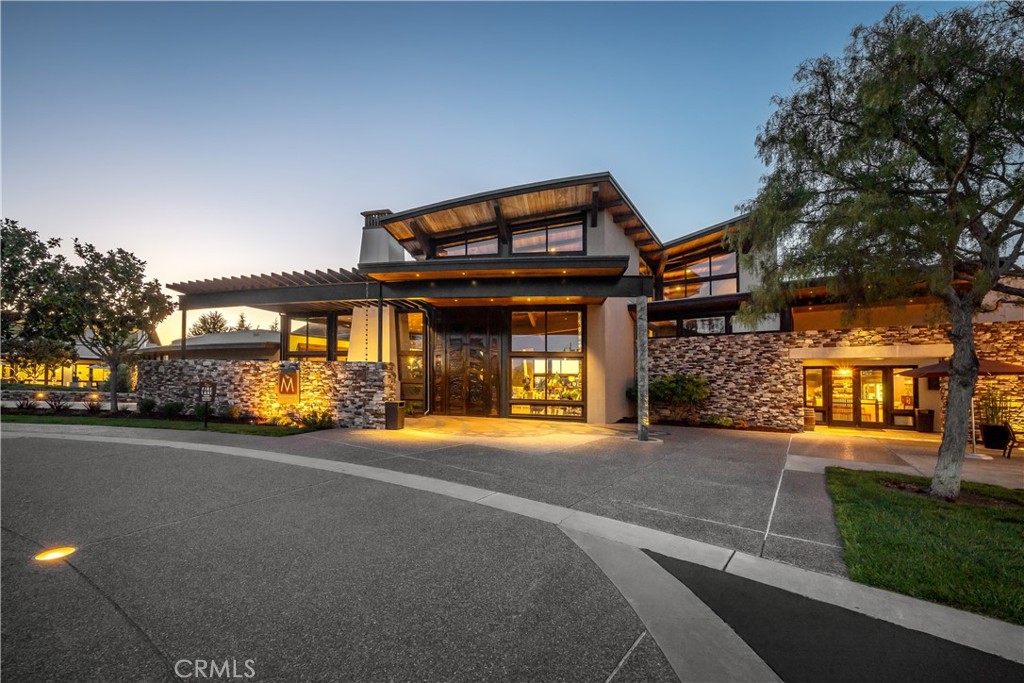
Modern two-story building with a timber-trimmed entrance and stone walls, illuminated at dusk.
Stone-clad building with a covered entrance and outdoor dining patio beneath a large tree.
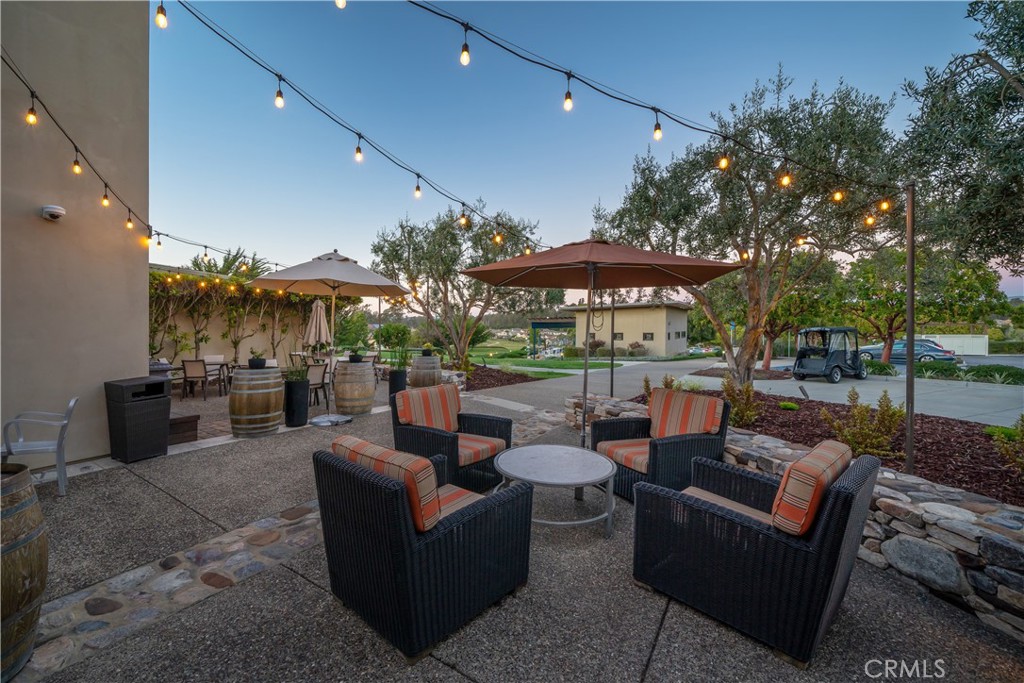
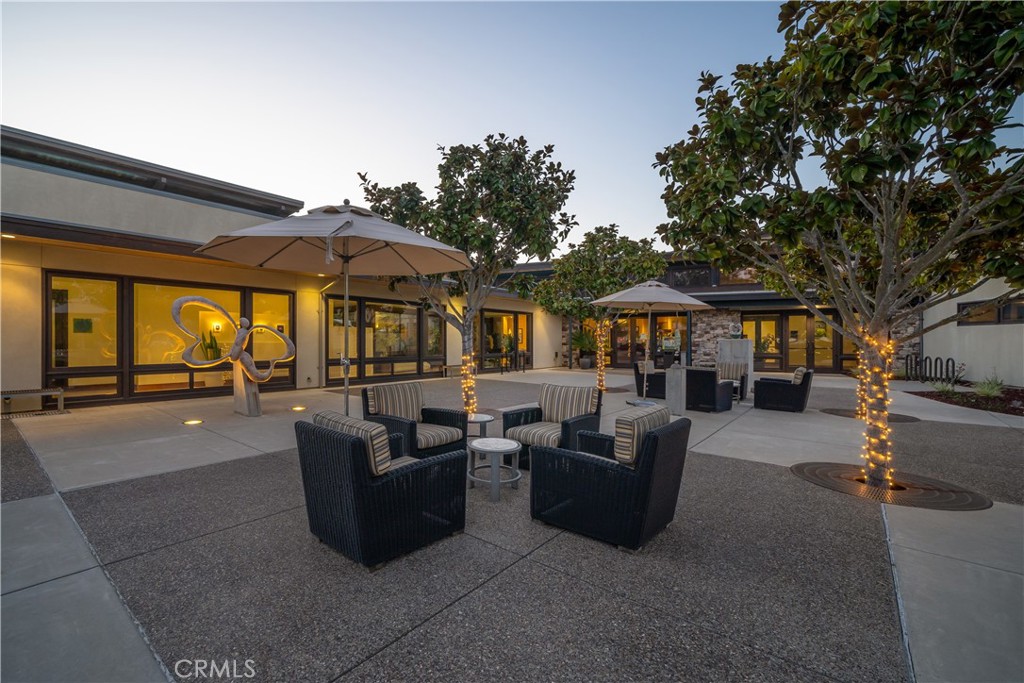
Outdoor patio with wicker lounge chairs, striped cushions, umbrellas, and glowing string lights at dusk.
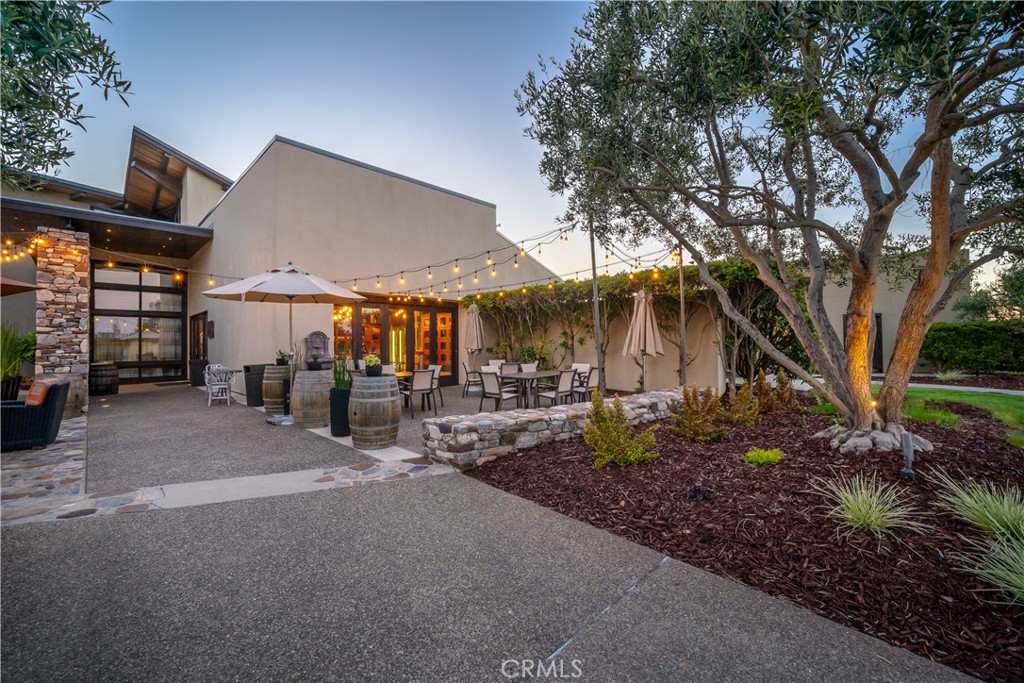
Patio courtyard with outdoor dining, string lights, stone accents, and a mature tree.
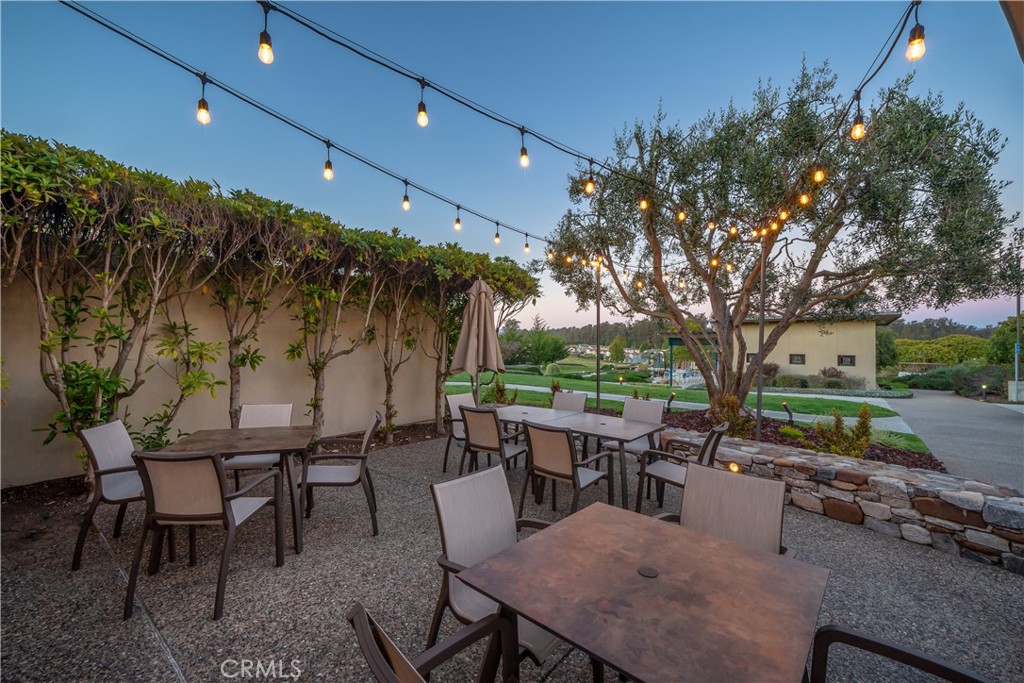
Outdoor patio dining area with string lights, tables, and a mature tree at dusk.
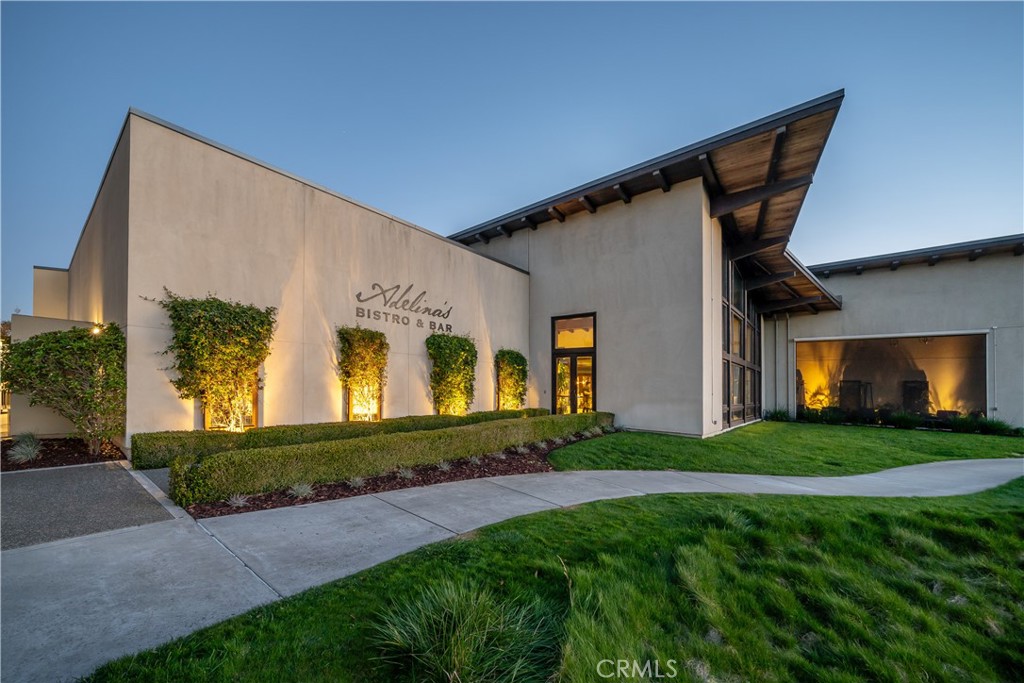
Restaurant exterior with an angular roof, illuminated landscaping, and an Allegria's Bistro & Bar sign.
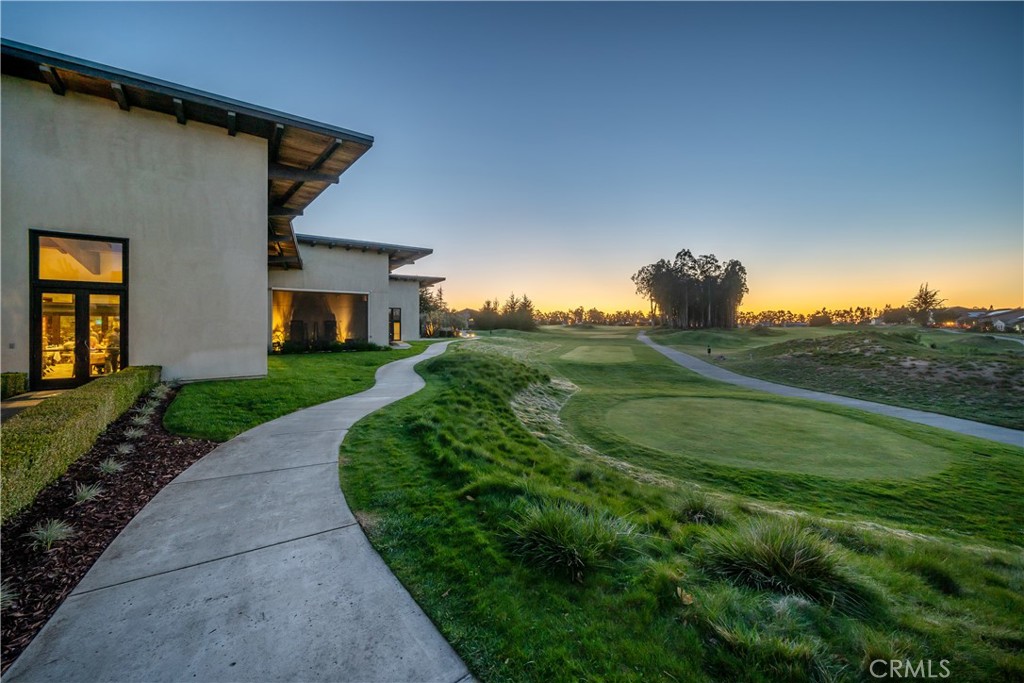
Modern home beside a golf course, with a curving walkway and sunset-lit greens.
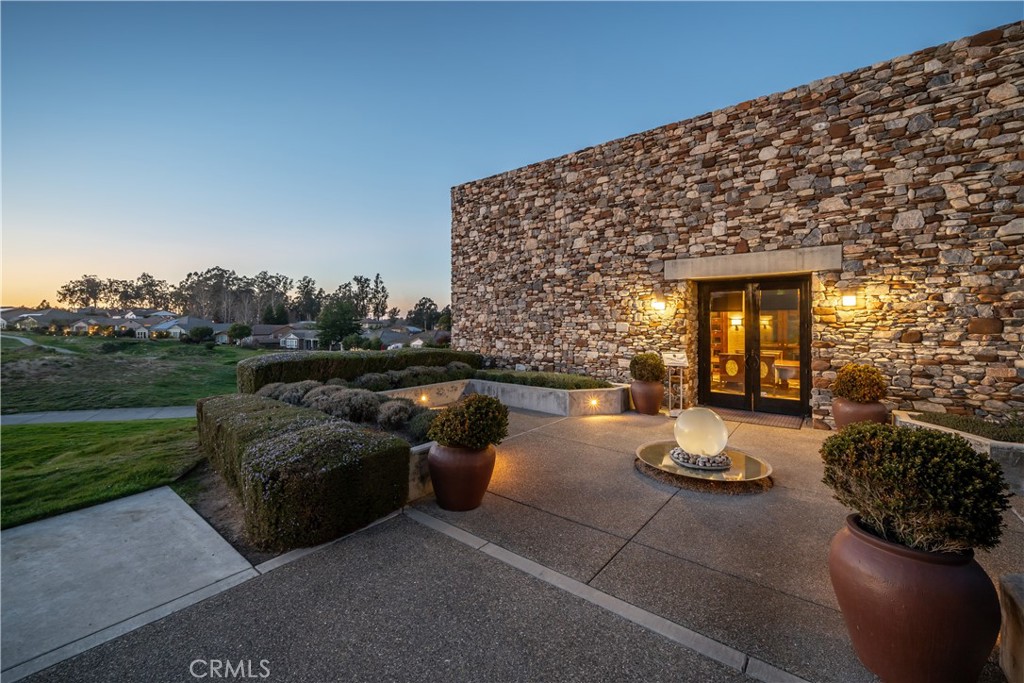
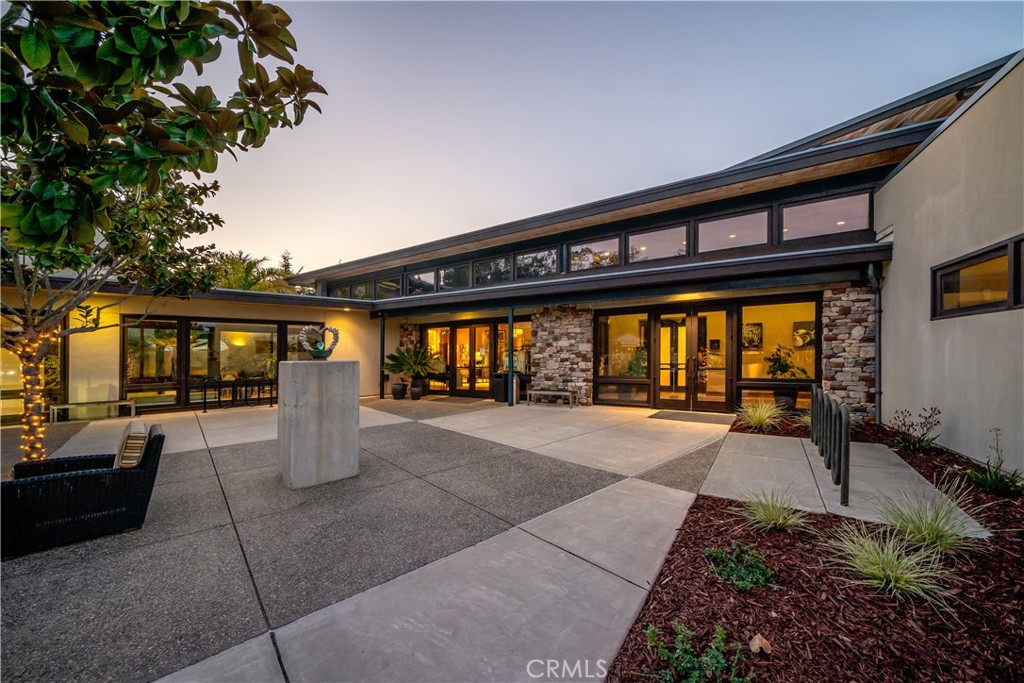
Stone-faced entrance with illuminated glass doors, courtyard plantings, and lawn at dusk.
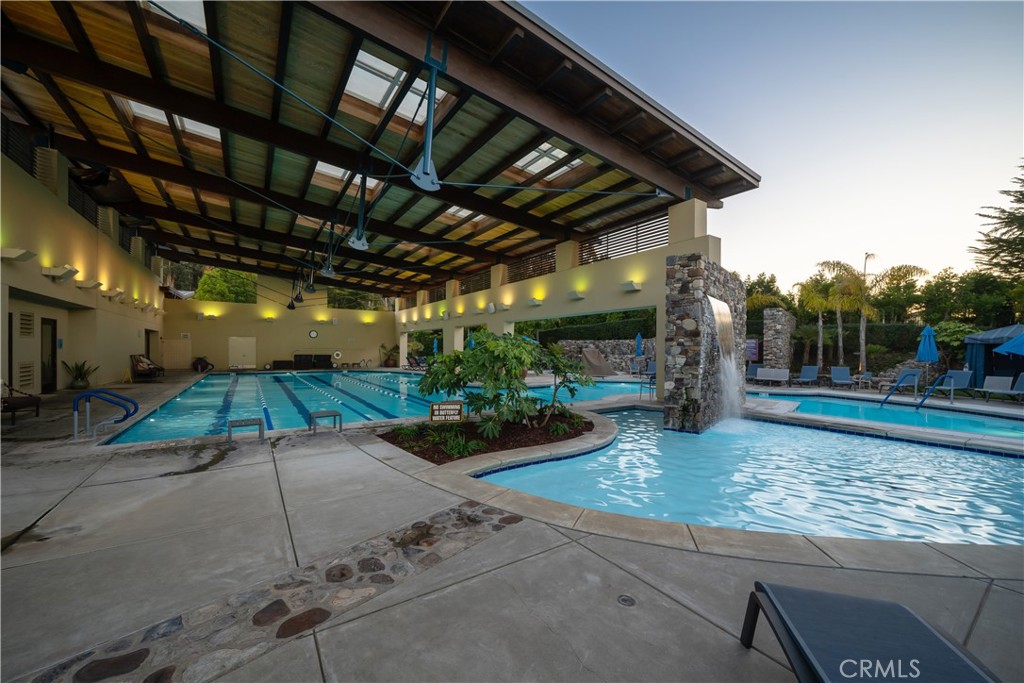
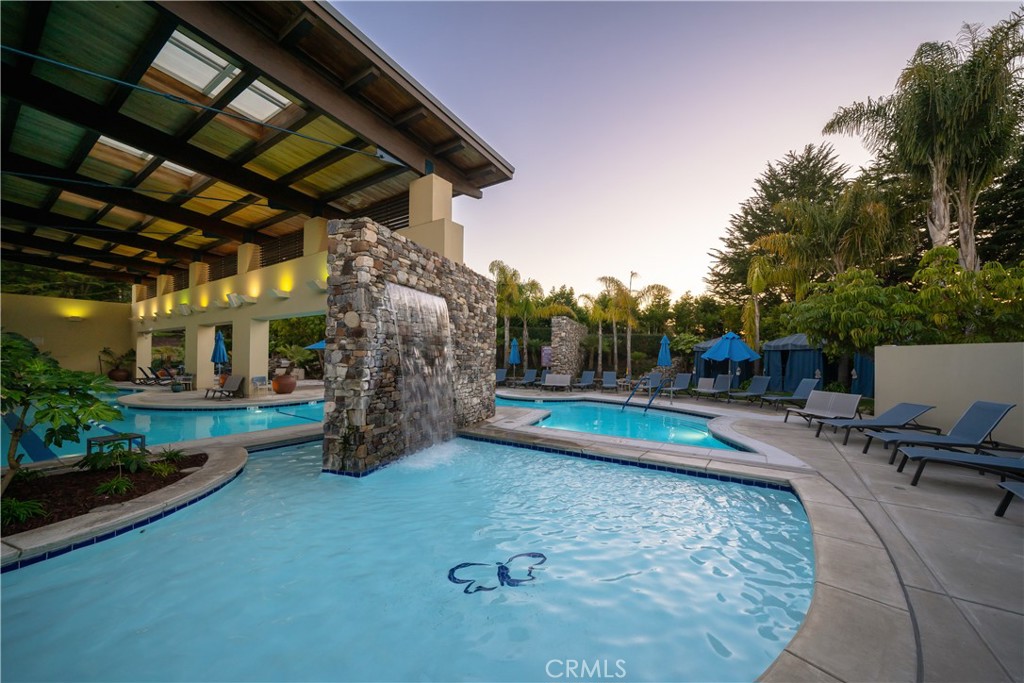
Covered swimming pool beside a shallow pool with a stone waterfall and landscaped island.
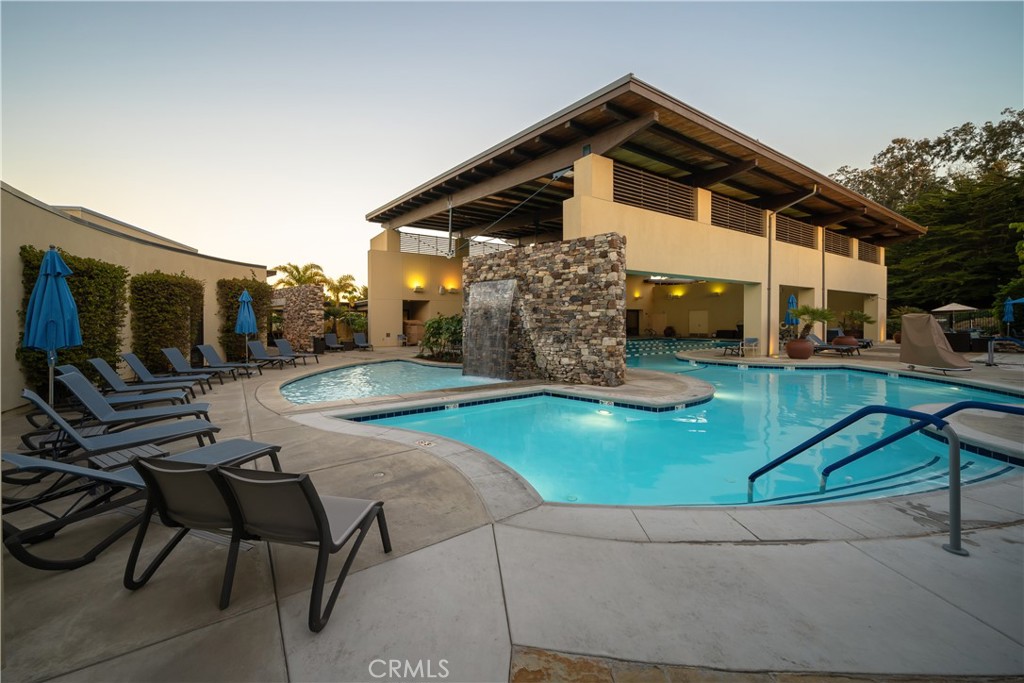
Swimming pool with a stone waterfall, covered pavilion, lounge chairs, and tropical landscaping at dusk.
Outdoor pool with a stone waterfall feature, lounge chairs, and a modern two-story building.
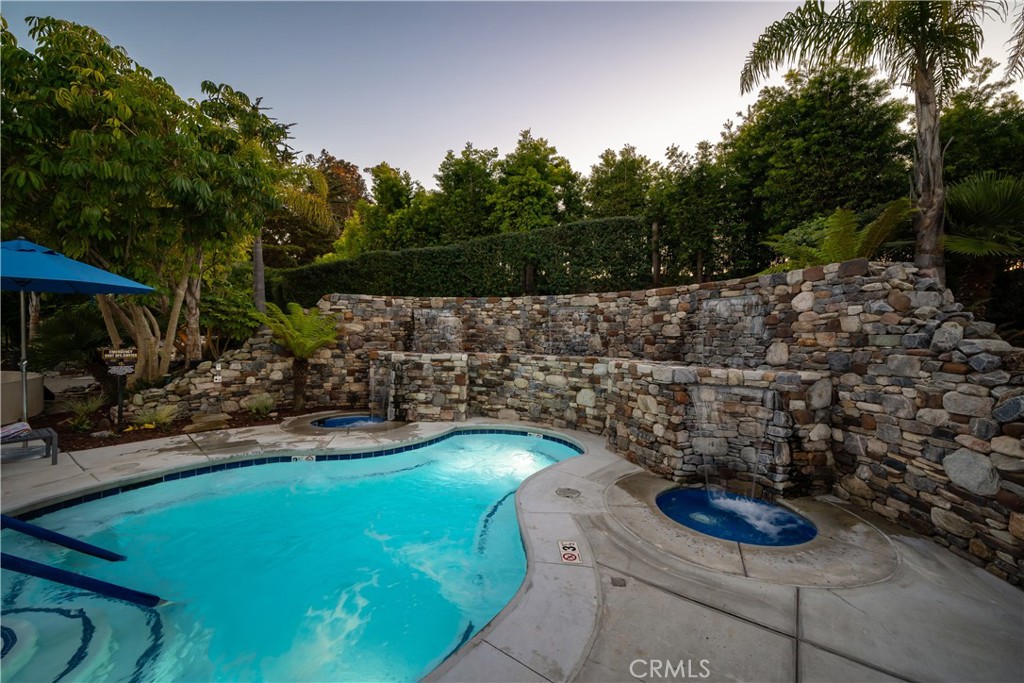
Curving backyard pool and circular spa beside a stone wall and lush landscaping.
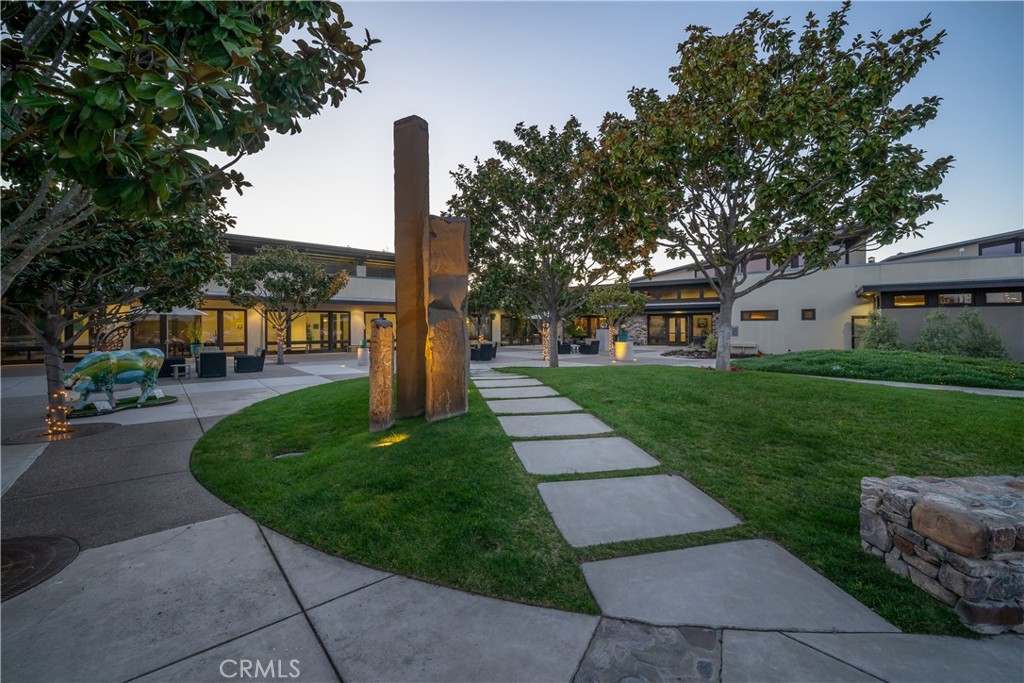
Landscaped courtyard with a tall stone sculpture, curved paths, mature trees, and low modern buildings.
Outdoor courtyard patio with wicker seating, umbrellas, and trees wrapped in lights.
Modern home with clerestory windows and stone accents surrounding a paved courtyard at dusk.
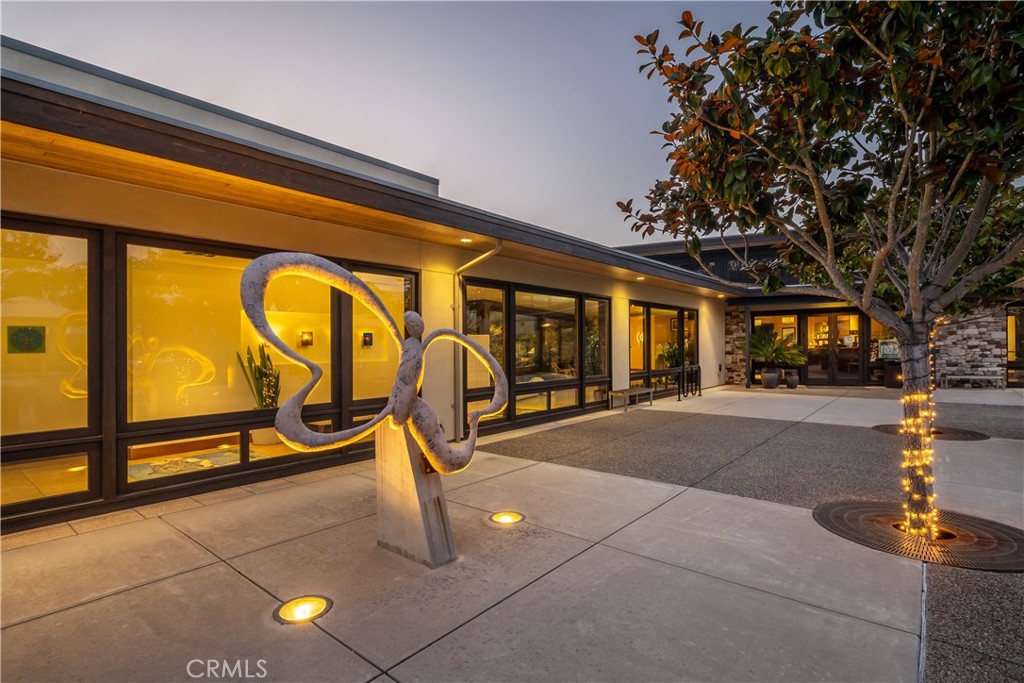
Modern home courtyard at dusk with a sculptural artwork and a tree wrapped in lights.
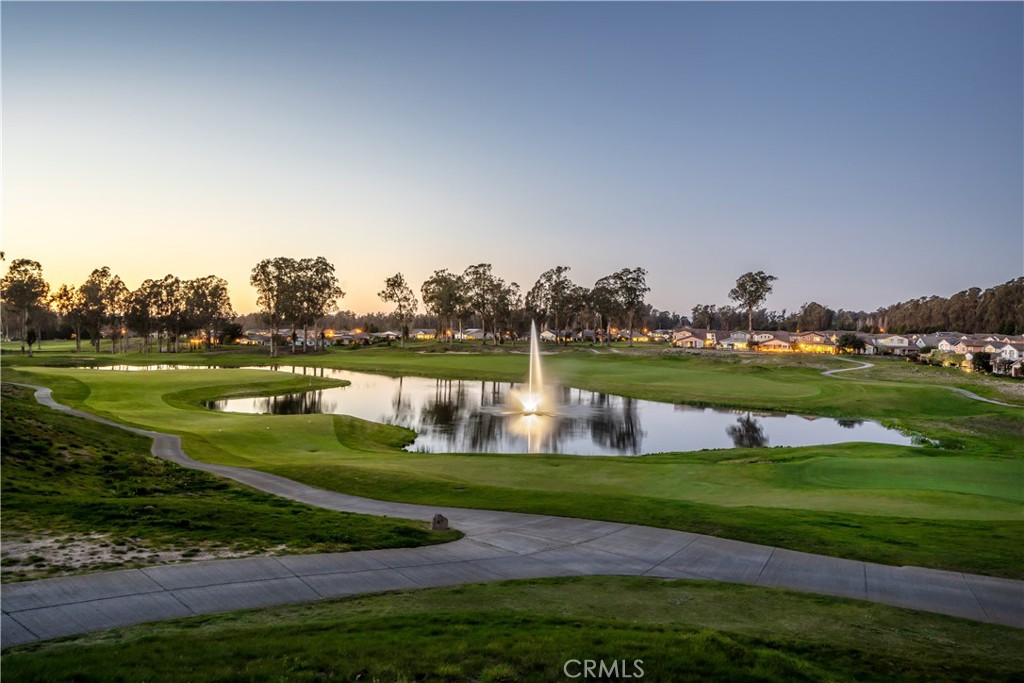
Golf course pond with a fountain, walking path, and homes at dusk.
VIEW PHOTOS
$1,625,000

1654 Eucalyptus Road

3 Beds 4 Baths 2,517 Sq.Ft. 9,560 Sq.Ft.

Description

Here's your opportunity to own a beautiful coastal exterior Ventana home, located on a super premium lot with a panoramic view of vineyards and hills to the south, plus the ocean and dunes to the west - it's simply breathtaking! This gorgeous solar home offers 2,517 sq. ft. of prime living space with 3 bedrooms, 3.5 baths, (which includes a guest wing with private entrance), plus a den. Step inside and discover a stunning open-concept kitchen/great room/dining area with natural plank engineered wood floors and incredible views, which surround the outdoor space, lending itself to seamless indoor/outdoor living. You'll love the centrally-located culinary kitchen with soft ivory colored quartz countertops and island combined with rich, upgraded espresso Shaker-style cabinetry - it's an inviting combo that continues throughout. Top it off with the latest flush-mounted GE Profile stainless appliances, including a 5-burner gas cooktop, white tile backsplash, brushed nickel fixtures, and a spacious walk-in pantry - large parties or small gatherings, this space can handle it with ease. Outside, the landscaping is impeccable with covered patio, meandering pathways, low-maintenance plants and shrubs, artificial turf and ambient lighting - all with incredible views in every direction. The versatility of this home continues when you host family and friends for overnight stays, you'll have plenty of room with a large bedroom and full bath next door, plus a guest suite, (living room, bedroom and full bathroom) with its own private entrance. Once your guests are comfortably tucked away, head to your primary suite, a personal retreat, featuring a spacious bedroom with an inviting window seat and a luxurious spa-like bath with tile floors, beautiful tile shower with seamless glass enclosure, Roman tub, dual sinks, walk-in closet and linen storage - it's a slice of paradise you'll enjoy every day! Taking care of business is also a breeze with the oversized SmartSpace and laundry with desk, storage cabinets, countertops and sink - it's the perfect spot to catch up on email or jump on a zoom call. Additionally, there's a den with French door enclosure, powder room, 2-car garage with showroom epoxy floors, A/C and plantation shutters where needed. You'll never want to leave this magnificent home, but when you do, you'll be amazed at all the activities Trilogy life has to offer.

Share Property

Location

1654 Eucalyptus Road, Nipomo, CA 93444

Status

Sold

Date Sold

November 13, 2025
Jennifer Pinckert Tierney

Jennifer Pinckert Tierney

TITLE

Founding Partner, Real Estate Agent & Advisor

LICENSE

DRE 01202037

Property Amenities

Interior
Laundry room Inside, Laundry Room
Fireplace None
Appliances Dishwasher, Microwave, Refrigerator, Tankless Water Heater
Flooring Carpet, Wood
Total Bedrooms: 3
Half Bathrooms: 1
Full Bathrooms: 3
Other Interior Features Separate/Formal Dining Room, High Ceilings, Open Floorplan, Pantry, Quartz Counters, Recessed Lighting, Wired for Data, All Bedrooms Down, Bedroom on Main Level, Main Level Primary, Primary Suite, Walk-In Pantry, Walk-In Closet(s)
Area & Lot
Lot Area 9,560 Sq.Ft.
Living area 2,517 Sq.Ft.
MLS® ID PI25216649
Year Built 2020
School District Lucia Mar Unified
View Description Mountain(s),Ocean,Panoramic,Vineyard
Type Residential
Status Sold
Exterior
Stories 1
Pool Association
Air conditioning Central Air
Heat type Central
Green Feature Solar
Garage Space 2.0
Sewer Private Sewer
Lot Features Back Yard, Drip Irrigation/Bubblers, Front Yard
Finance
Sales Price $1,625,000
HOA Fees $556 monthly
Gray shingle-sided home with a two-car garage, landscaped lawn, and paver driveway.

360 Virtual Tour

Take a tour of this property

Work With Us

Because a home isn’t just an investment—it’s a place to build a life. Markets fluctuate, but our commitment to service, loyalty, and excellence remains steady.