Team Pinckert
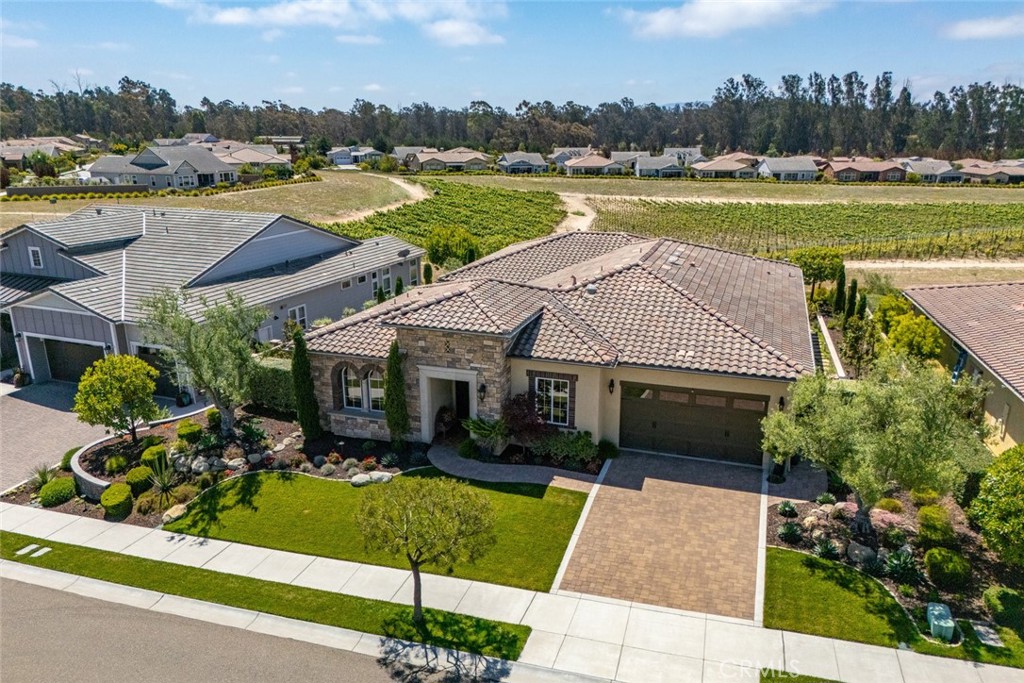
Aerial view of a stone-front home with a tiled roof, landscaped yard, and crop fields behind it.
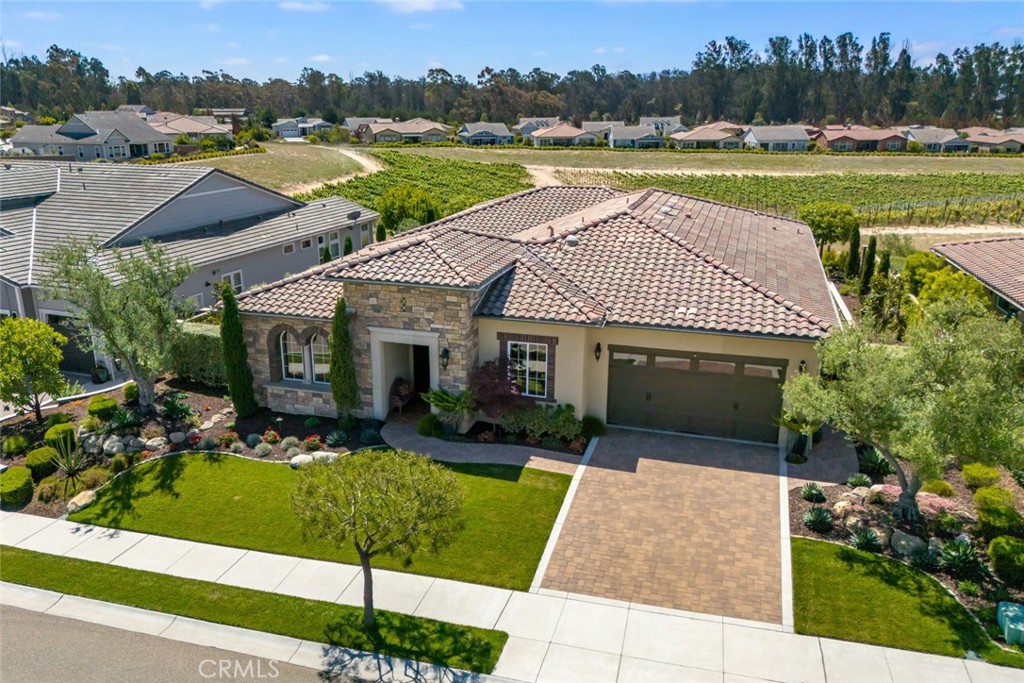
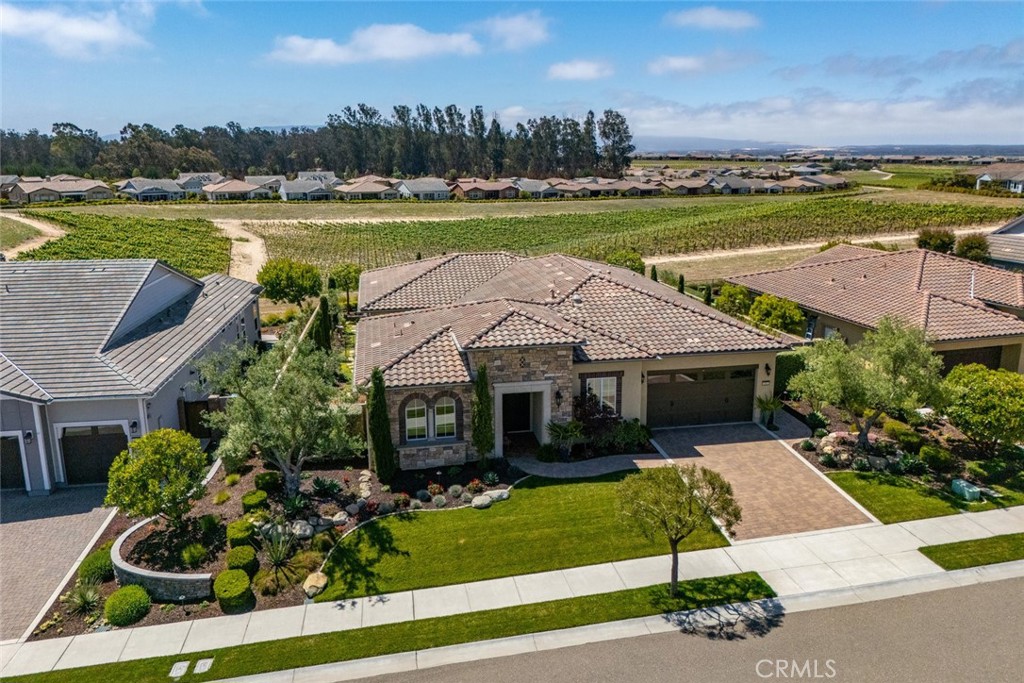
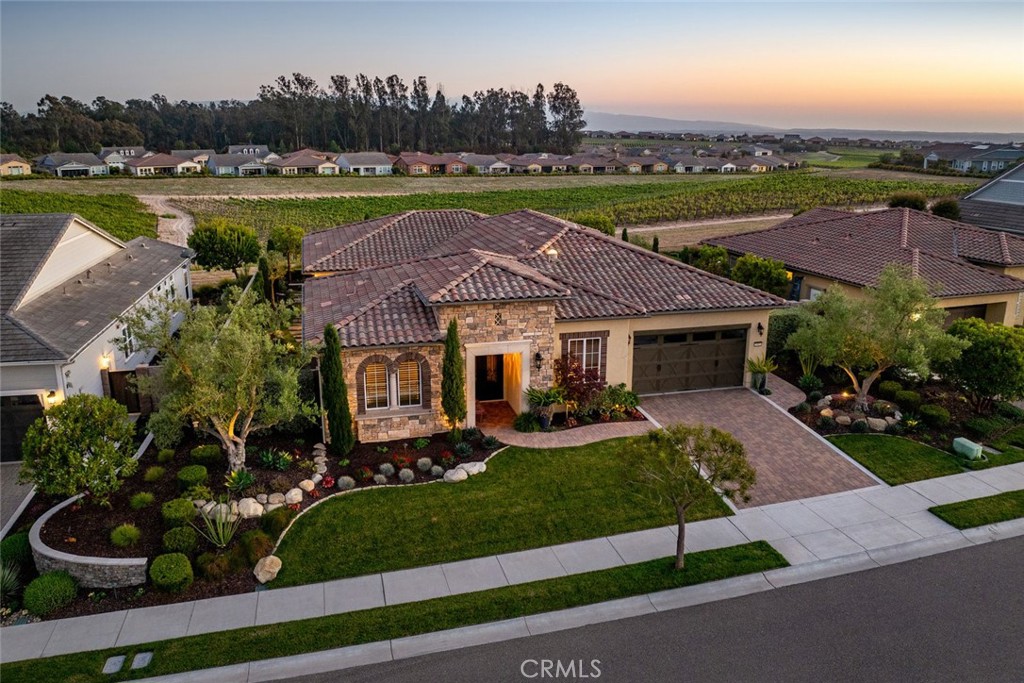
Aerial view of a single-story home with a stone entry, tile roof, landscaped lawn, and wide driveway.
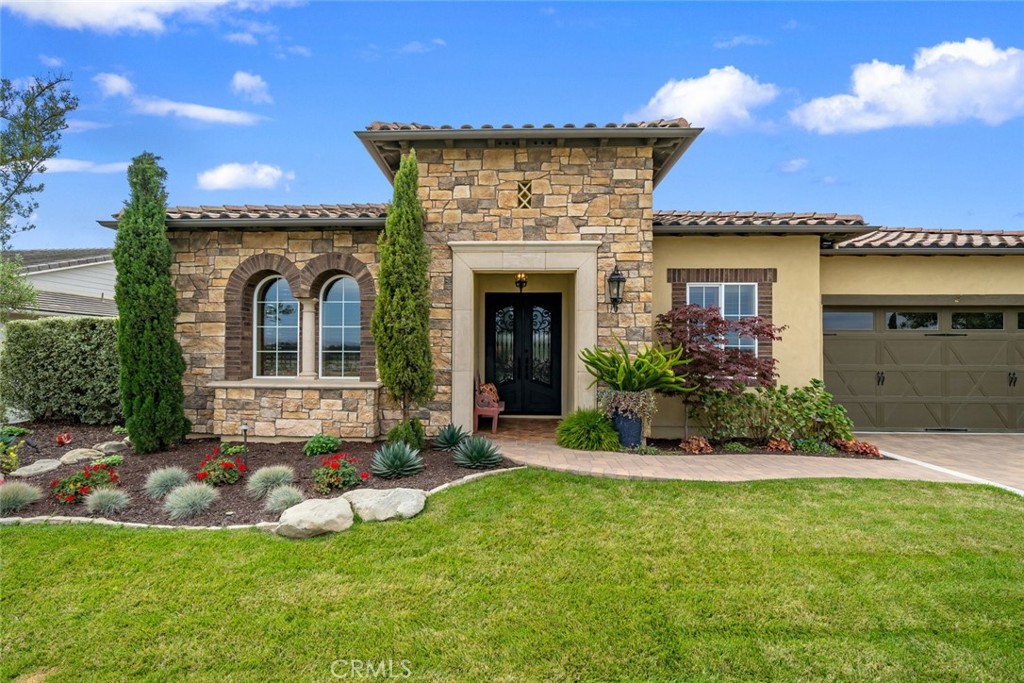
Stone-front home with arched windows, landscaped lawn, covered entry, and attached garage.
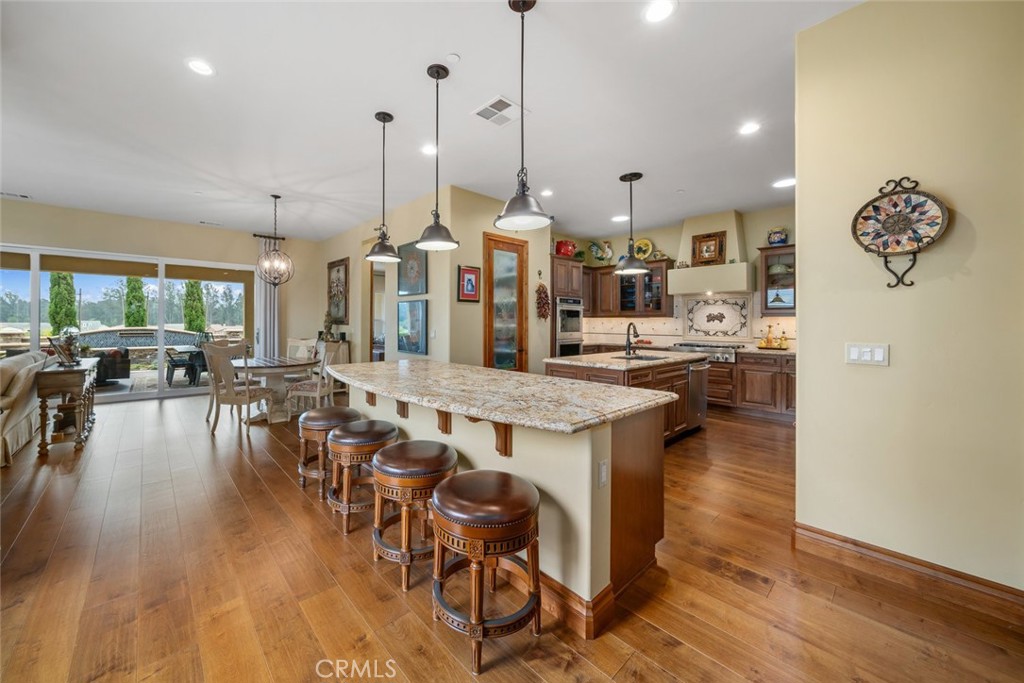
Open-plan kitchen with a large granite island, bar stools, dark wood cabinets, and sliding doors to a patio.
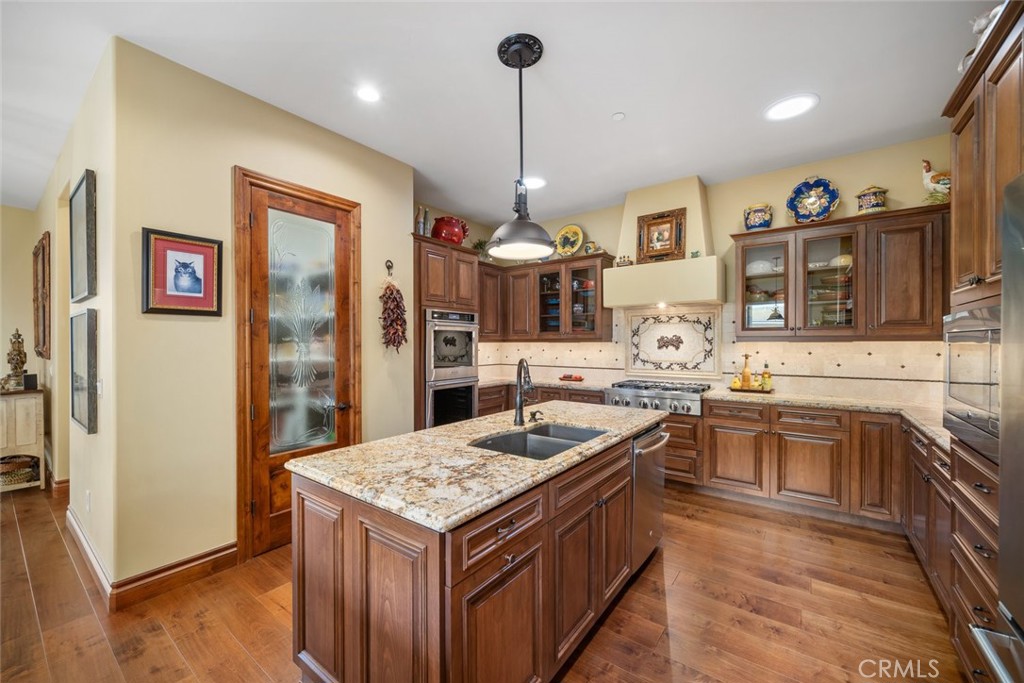
Kitchen with a granite-topped island, dark wood cabinetry, and decorative tile backsplash.
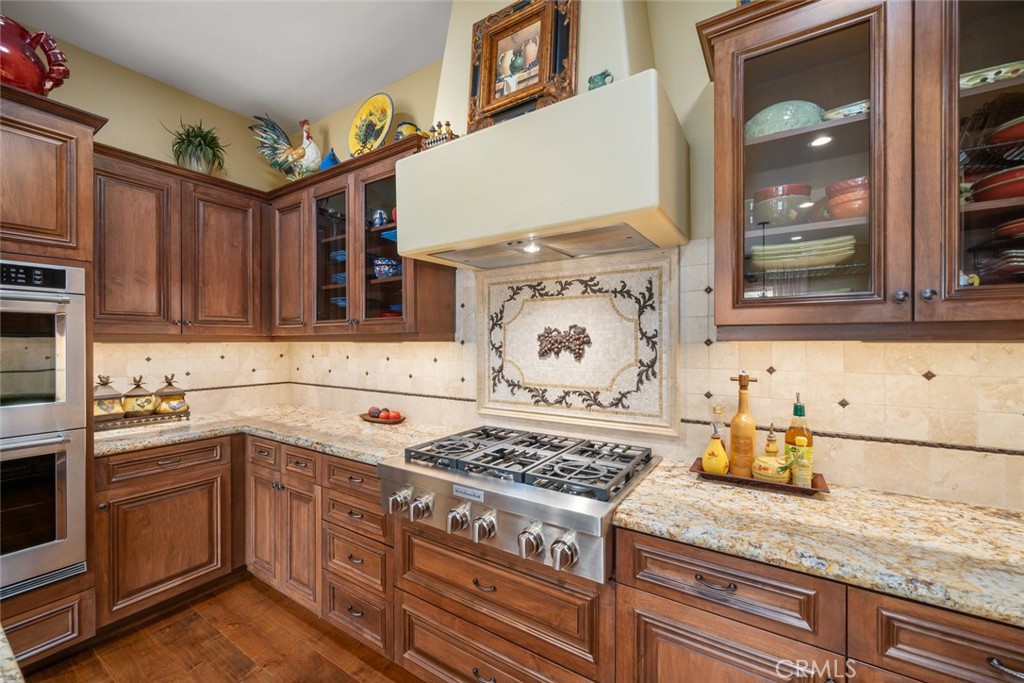
Traditional kitchen with wood cabinetry, granite counters, and a stainless-steel gas cooktop.
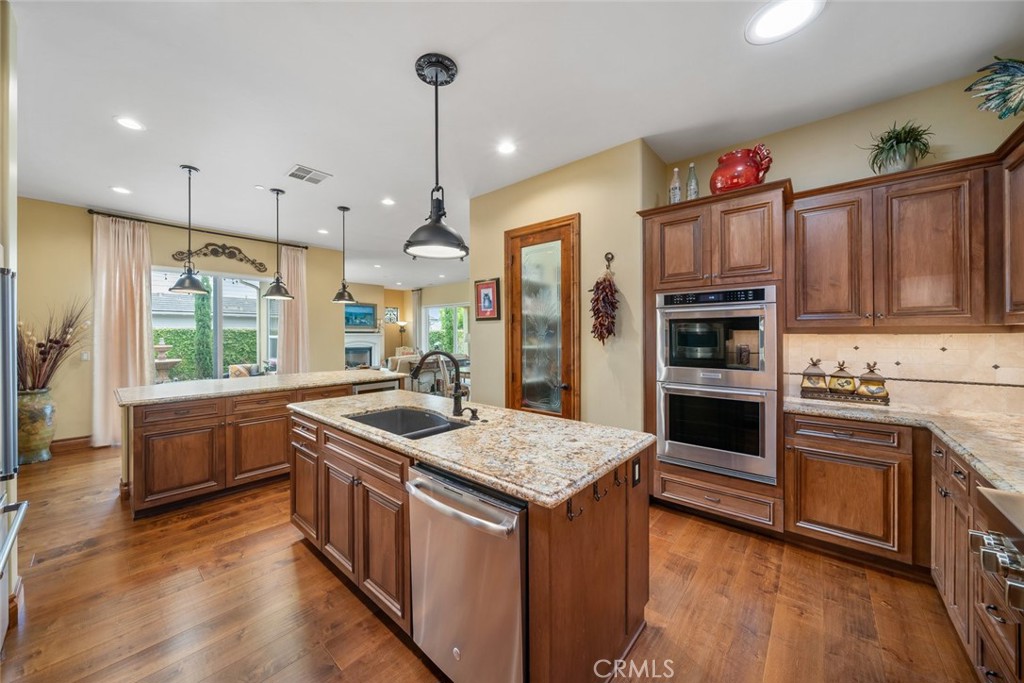
Kitchen with a granite island, rich wood cabinets, and stainless steel appliances.
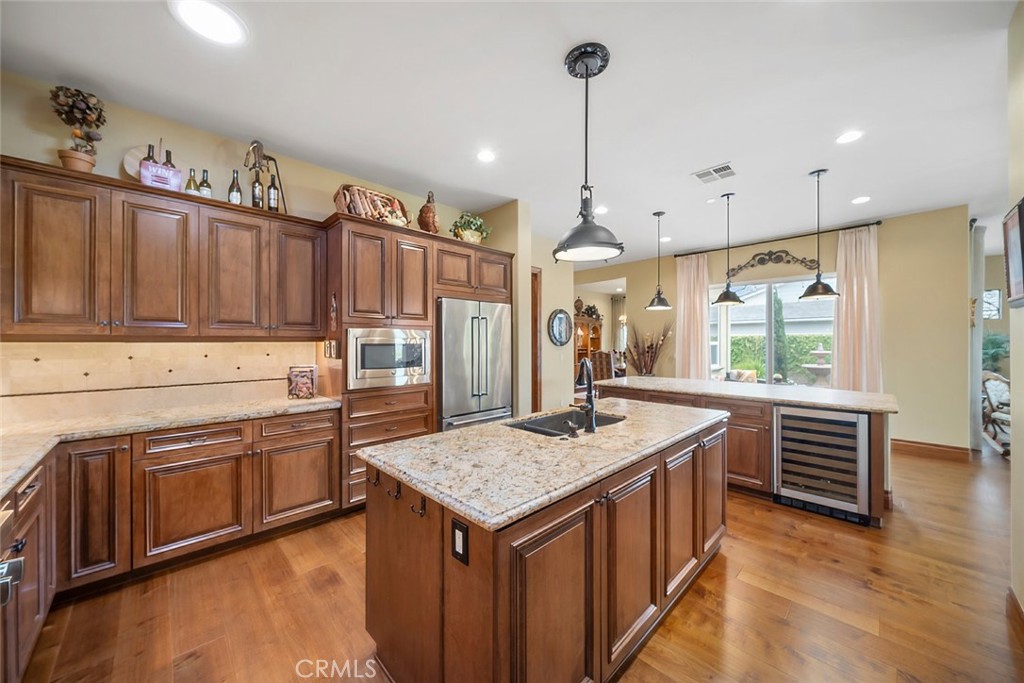
Kitchen with wood cabinetry, granite island, stainless steel appliances, and a wine refrigerator.
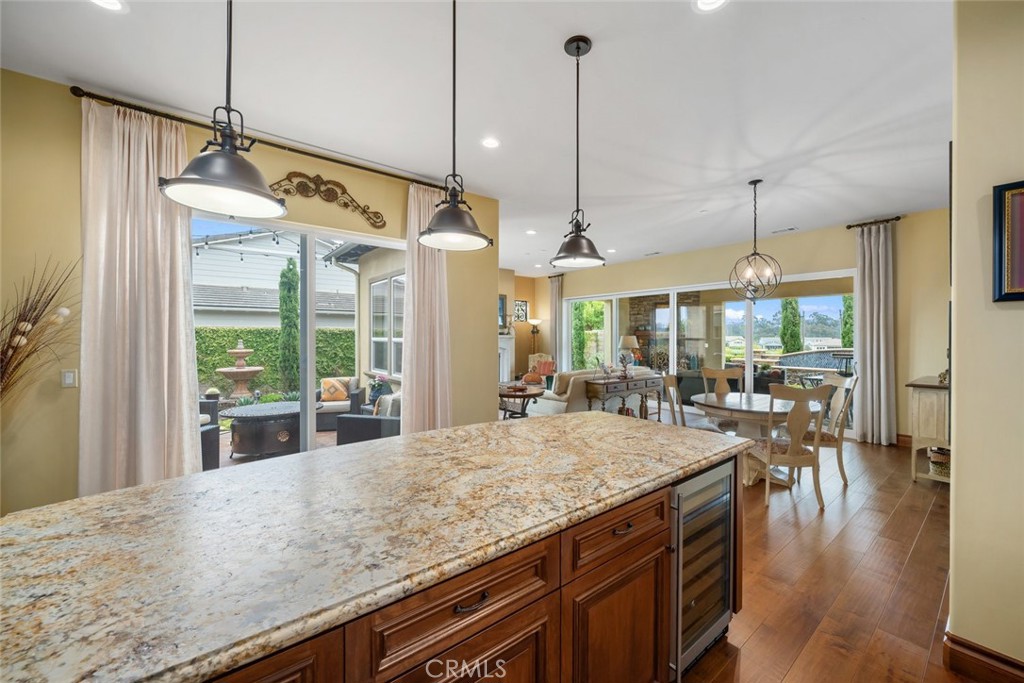
Kitchen with a granite island and dark wood cabinets opening to a dining area and landscaped patio.
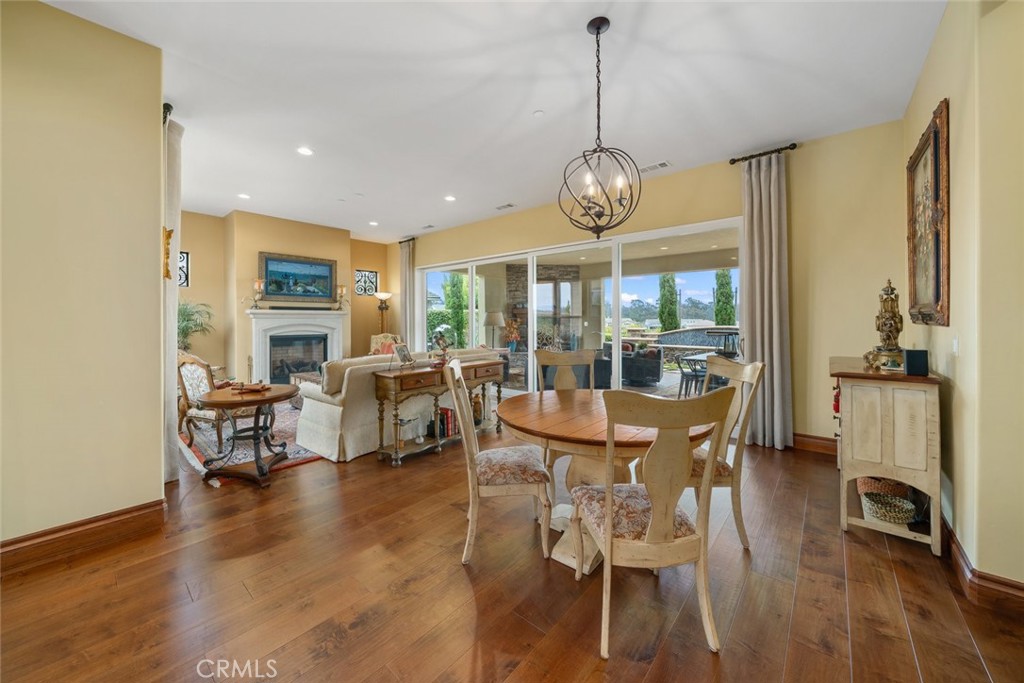
Dining and living area with a round table, fireplace, and sliding glass doors to the patio.
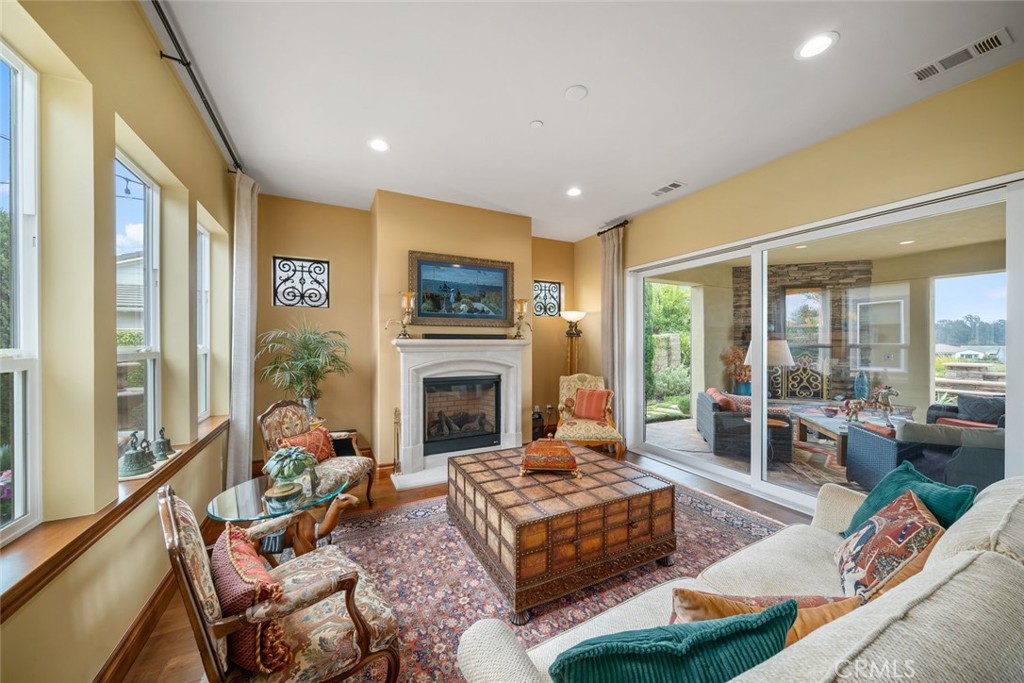
Living room with a fireplace, tall windows, and sliding glass doors to an adjoining sitting area.
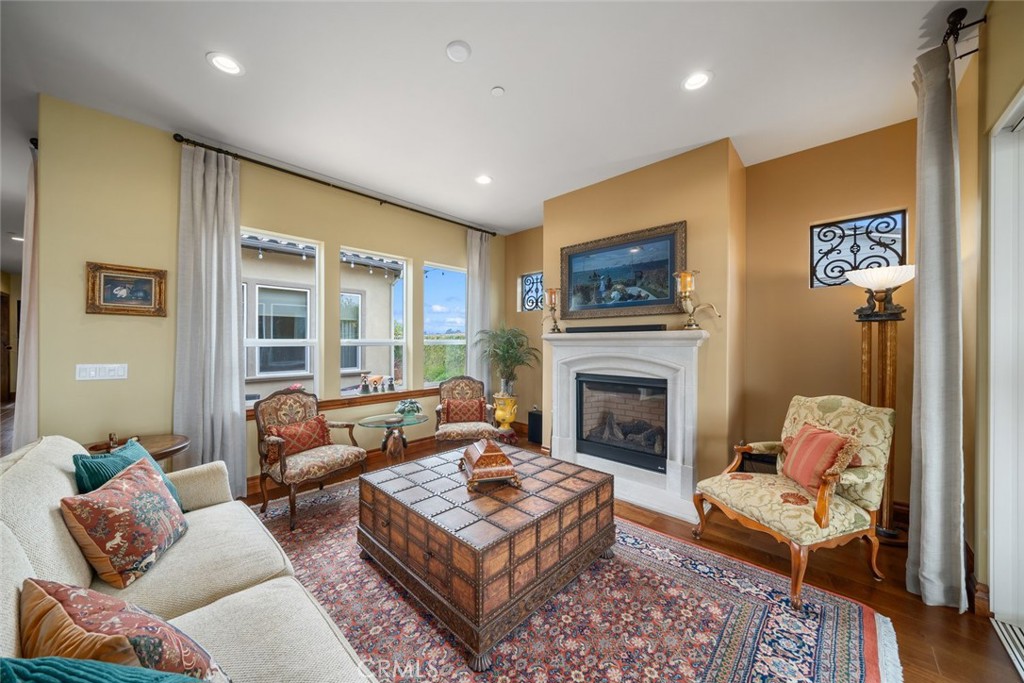
Living room with a white fireplace, tall windows, traditional seating, and a large patterned rug.
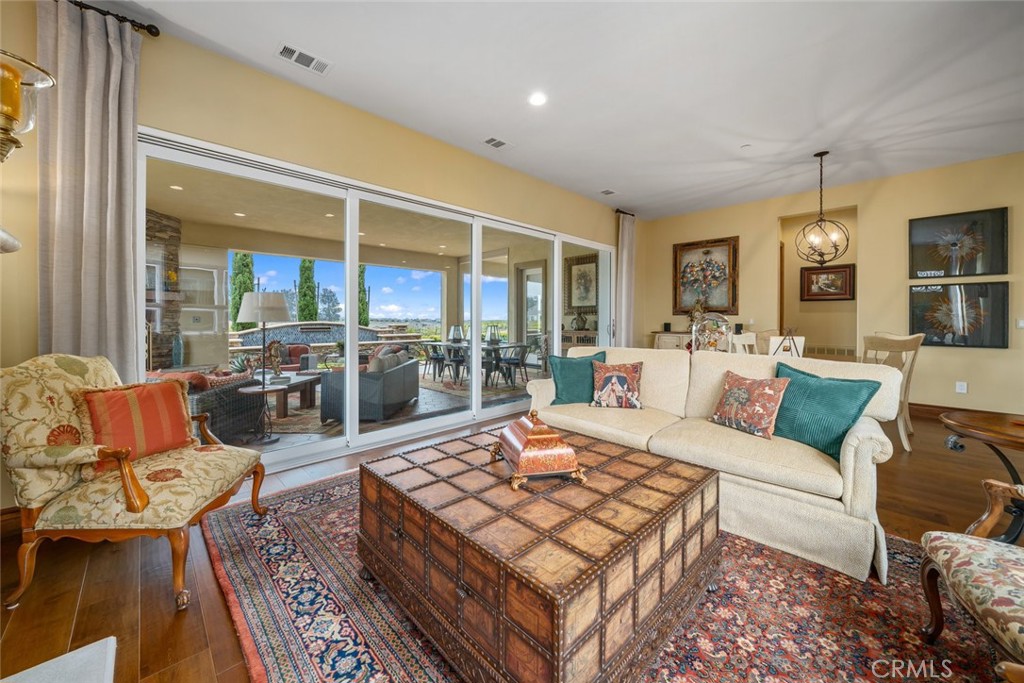
Living room with a cream sofa, ornate trunk coffee table, and sliding doors to a covered patio.
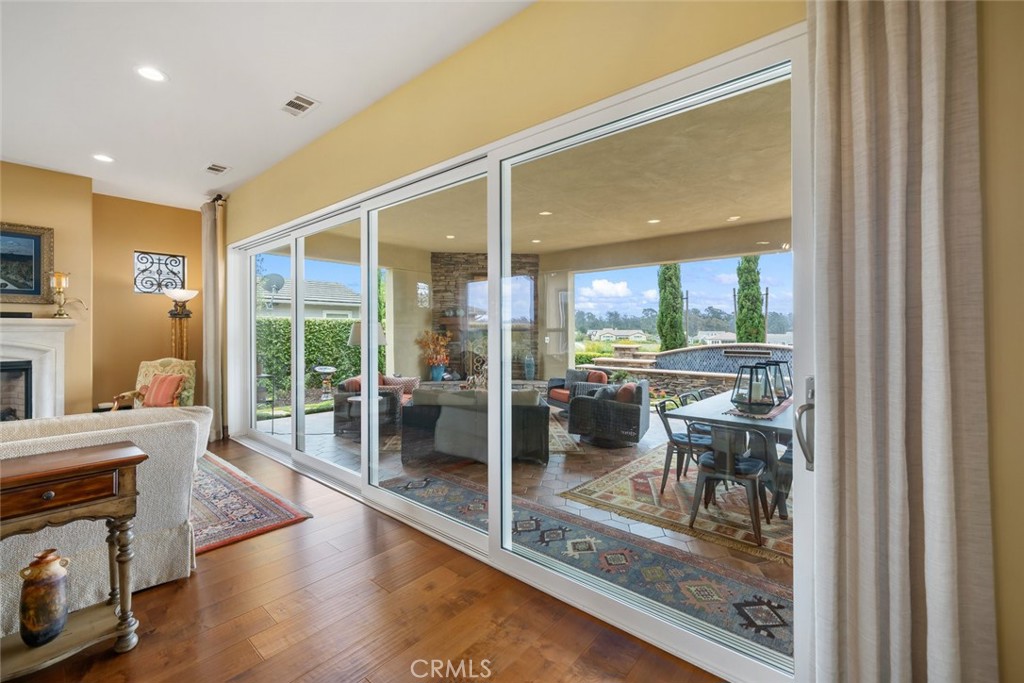
Living room with wide sliding glass doors overlooking a furnished covered patio.
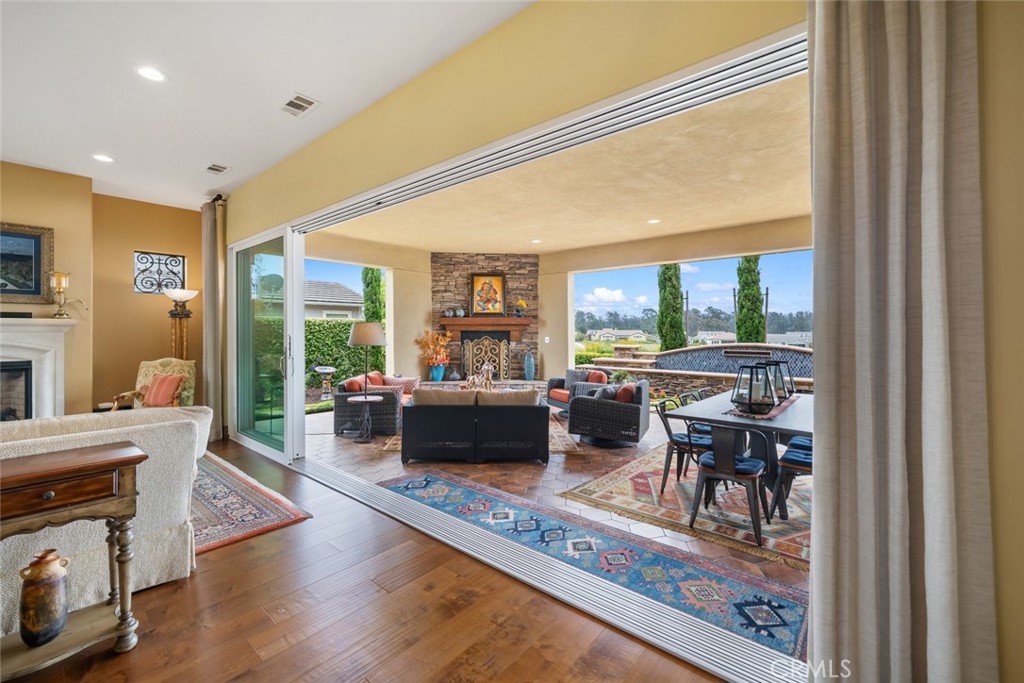
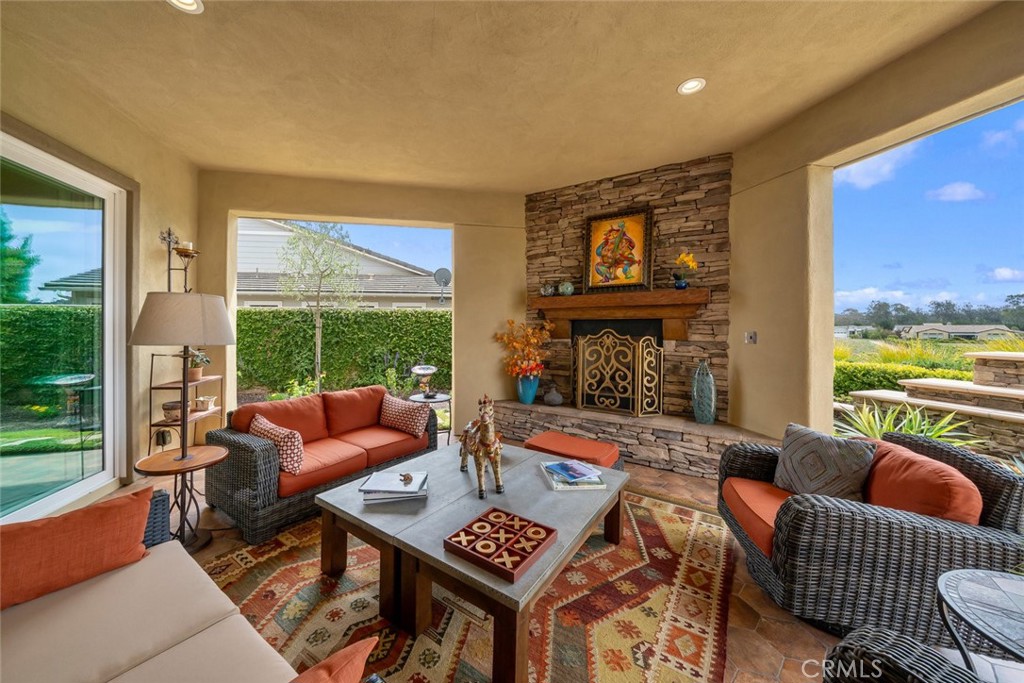
Living room with stone fireplace and wide sliding glass doors opening to a covered patio.
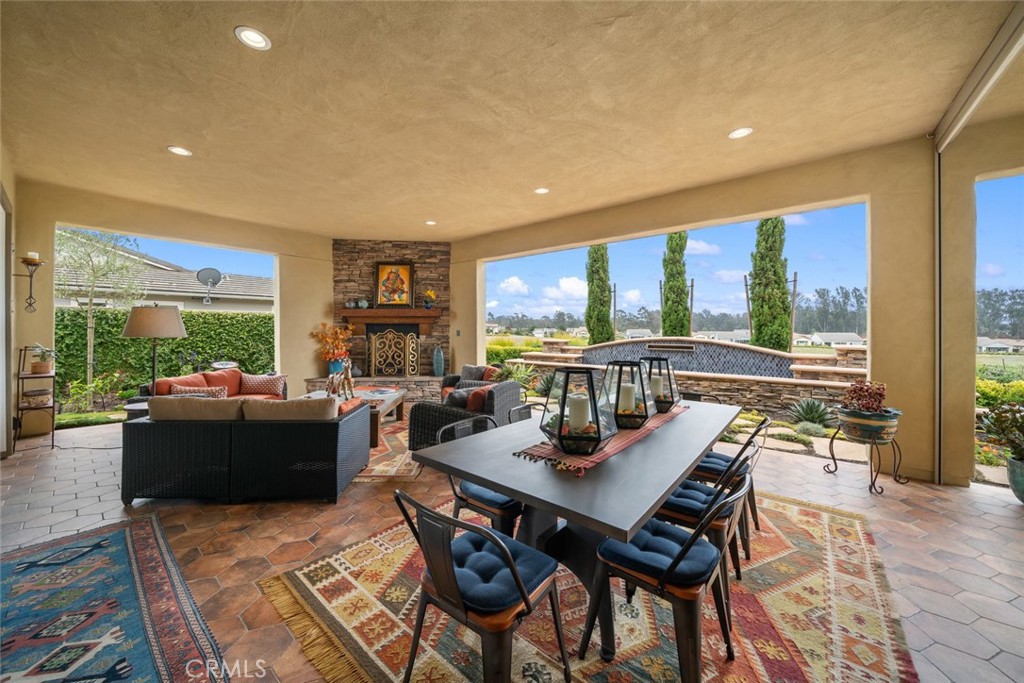
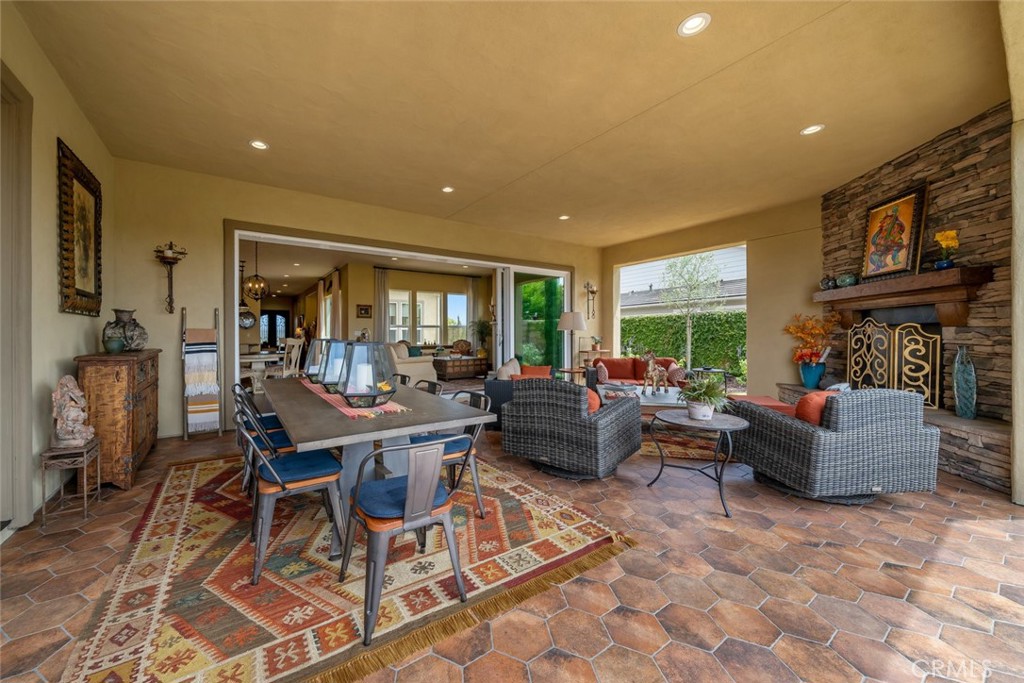
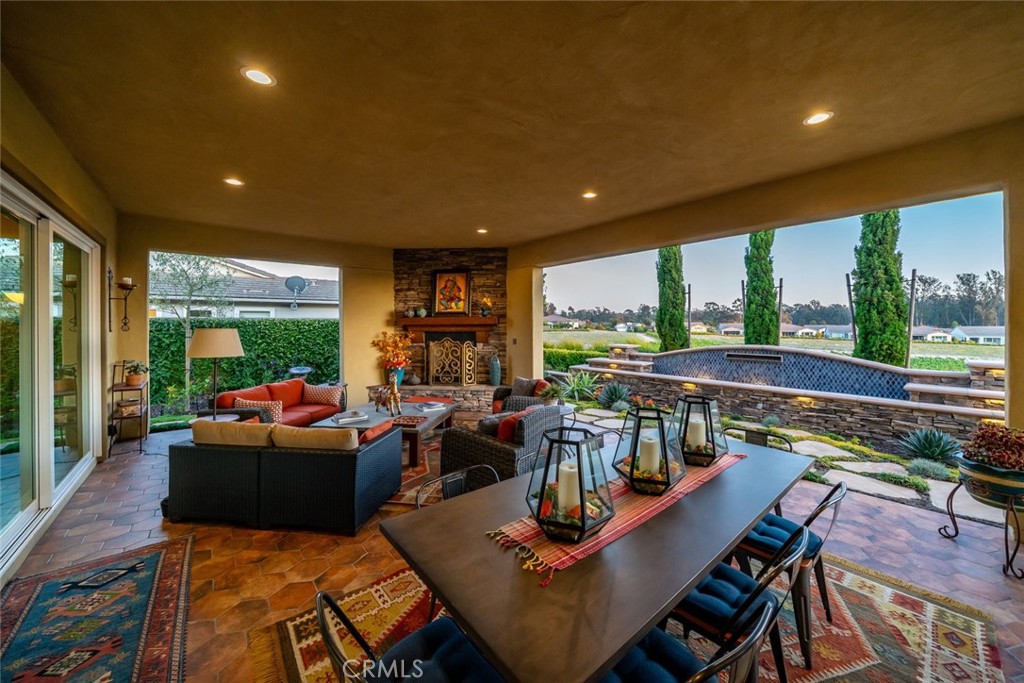
Covered patio with a stone fireplace, outdoor dining set, terracotta tile, and views of the countryside.
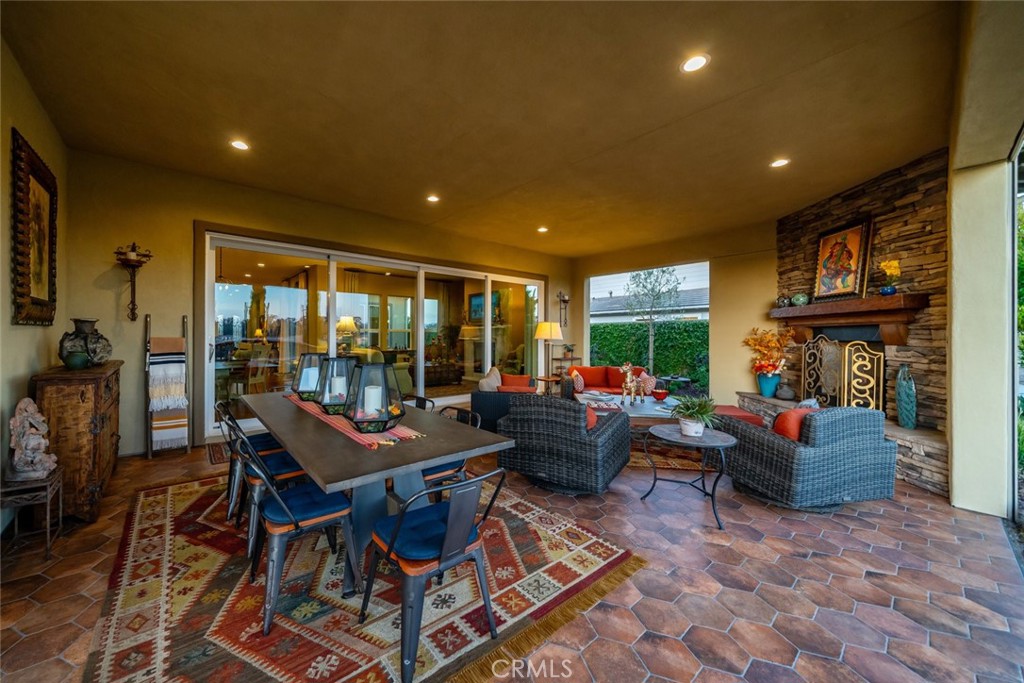
Covered patio with a stone fireplace, wicker seating, and a dining table overlooking trees and nearby homes.
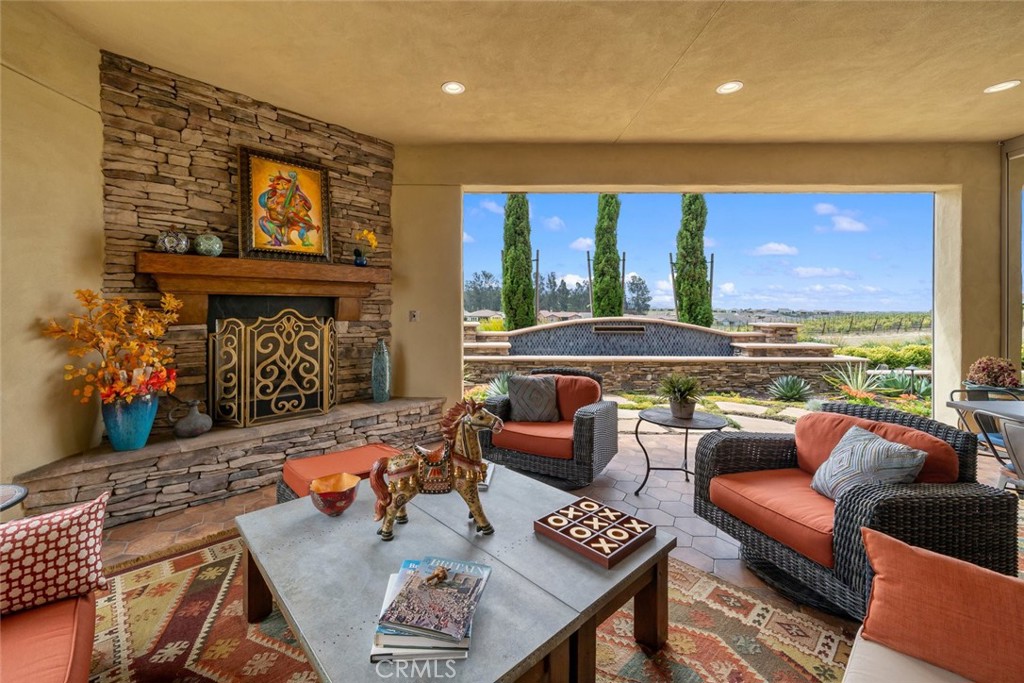
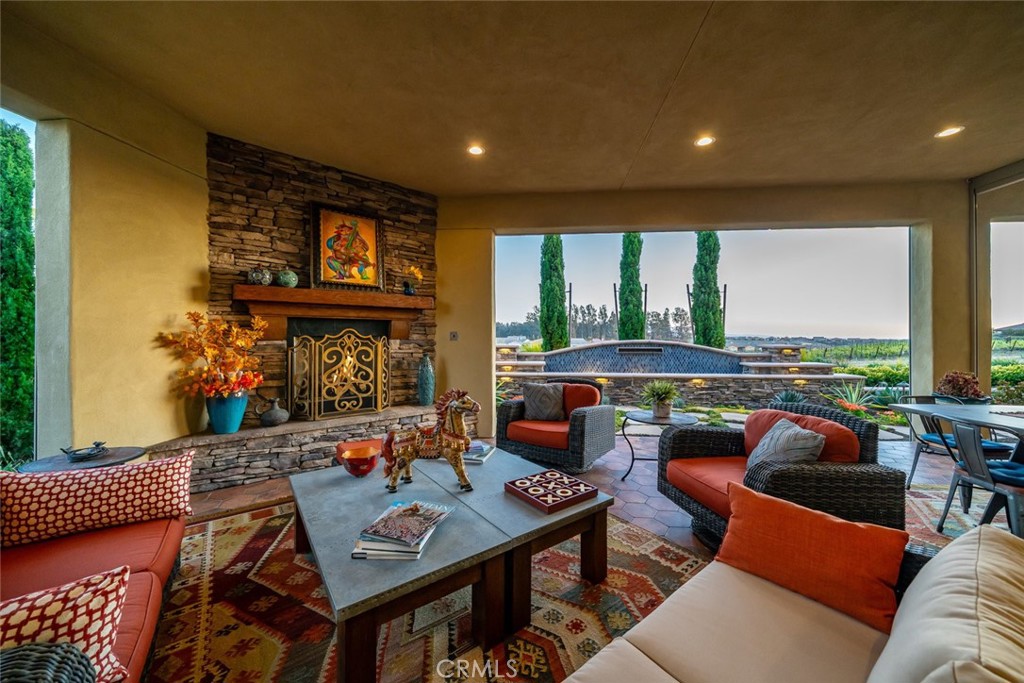
Covered patio with wicker seating, orange cushions, and a stone fireplace.
Living room with a stone fireplace, wicker seating, and a view of the pool and vineyards.
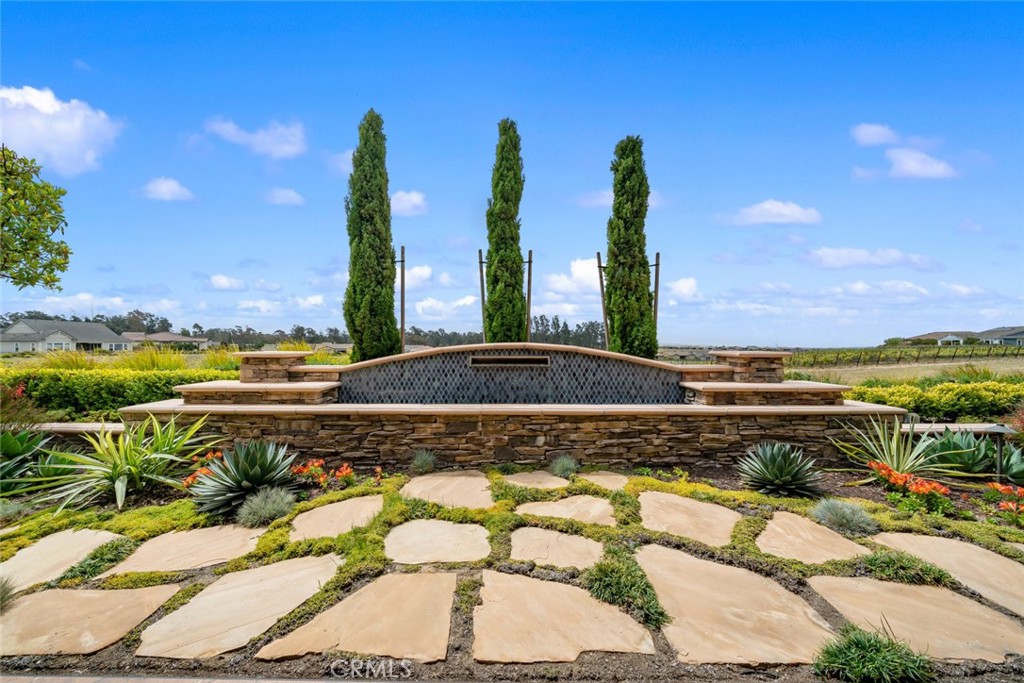
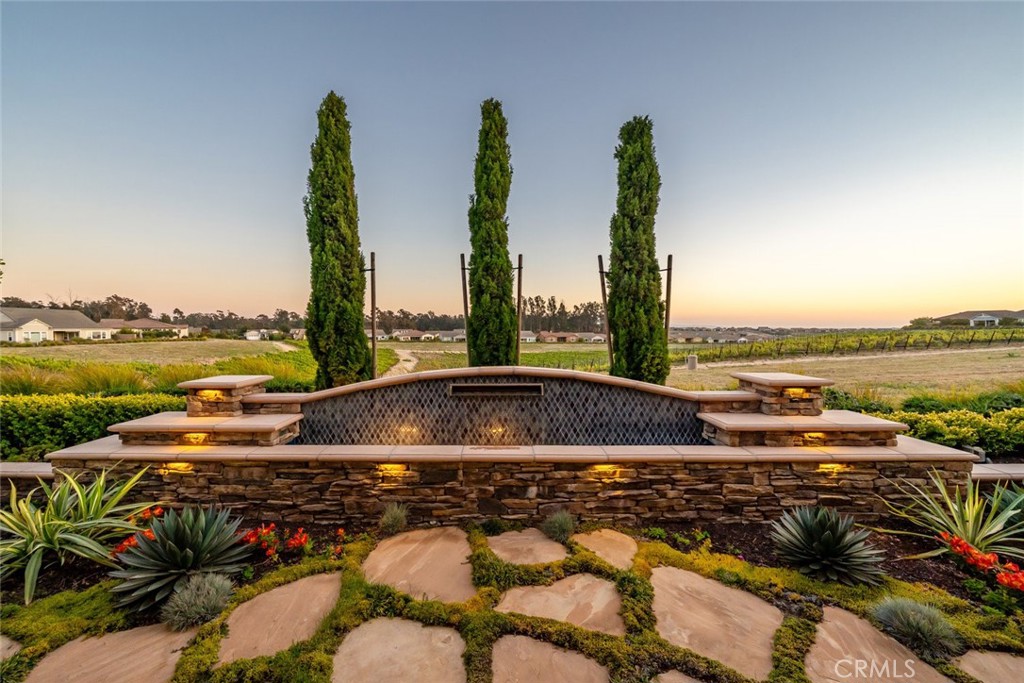
Landscaped front garden with a stone wall, flagstone path, and three tall cypress trees.
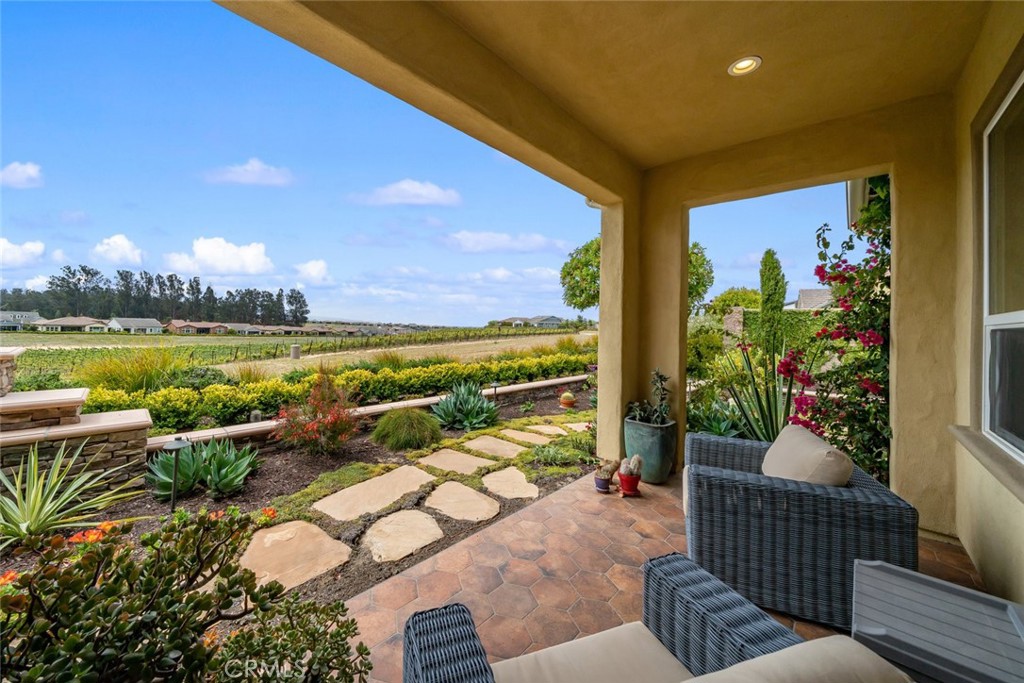
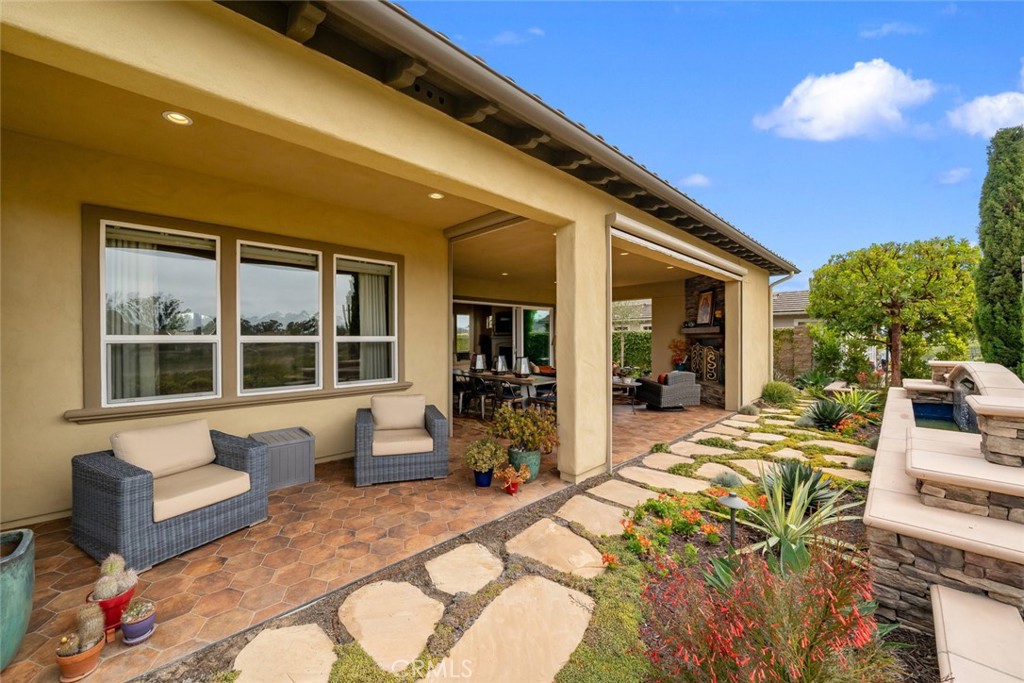
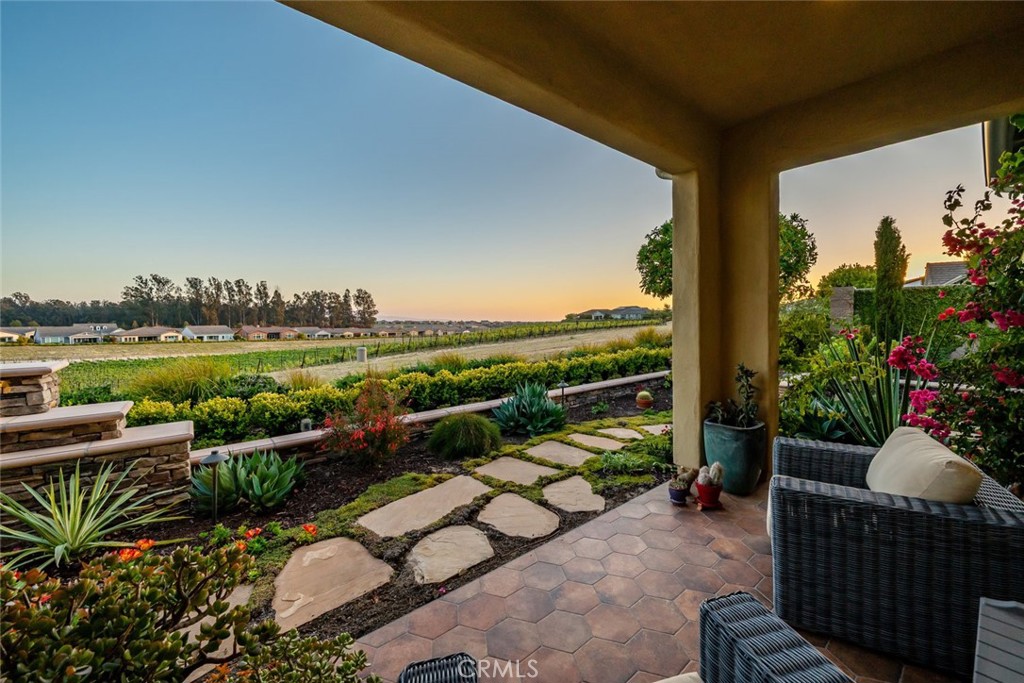
Covered patio with wicker seating and a landscaped garden overlooking open fields.
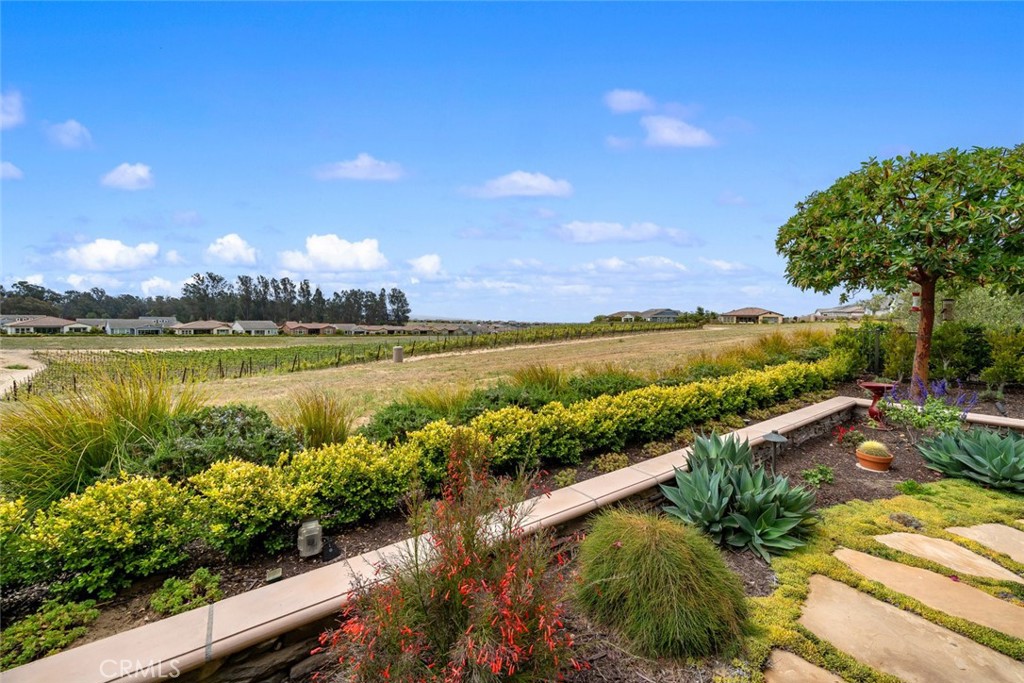
Landscaped backyard with agave beds and a stepping-stone path overlooking open fields and distant homes.
Covered patio with wicker seating, stone pavers, an outdoor fireplace, and landscaped garden beside a pool.
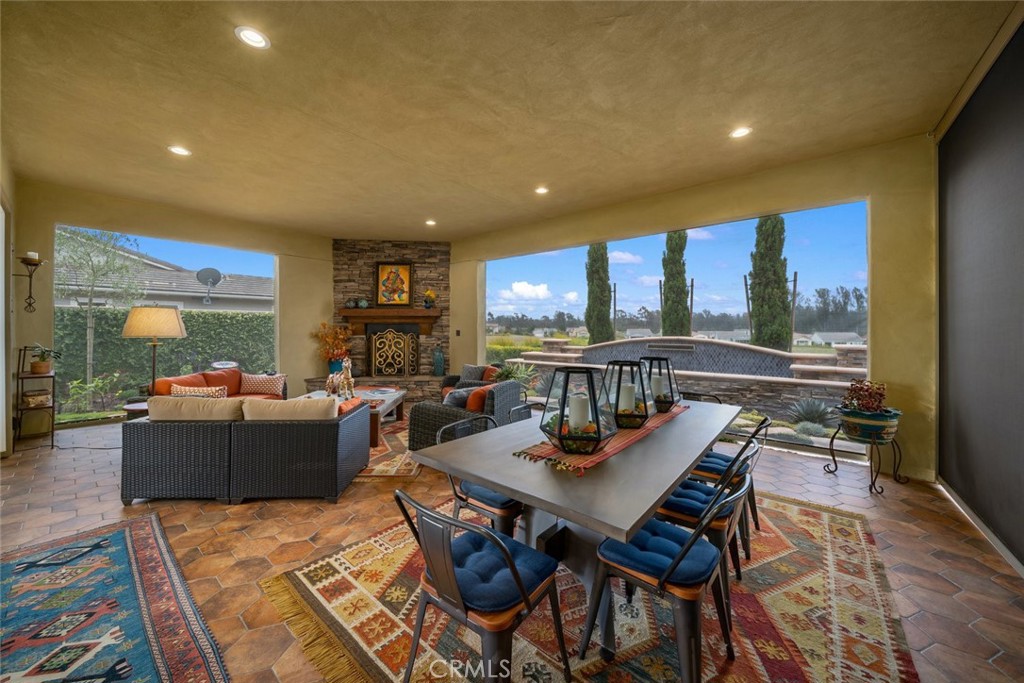
Covered patio with a stone fireplace, dining table, and lounge seating beside sliding glass doors.
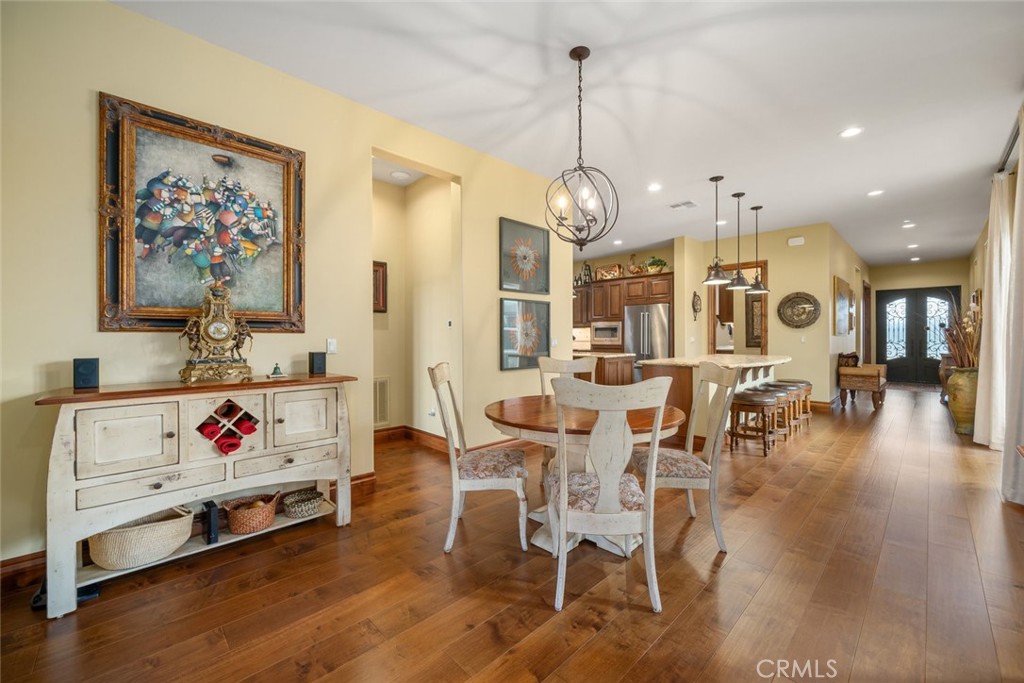
Dining room with a round wooden table, white chairs, hardwood floors, and an adjoining kitchen.
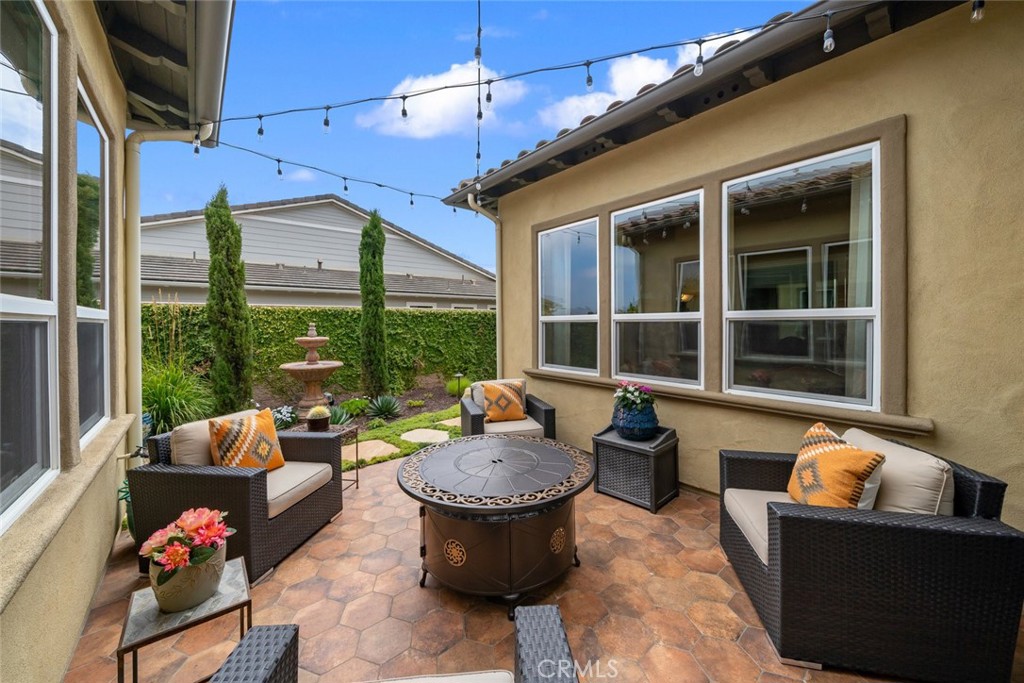
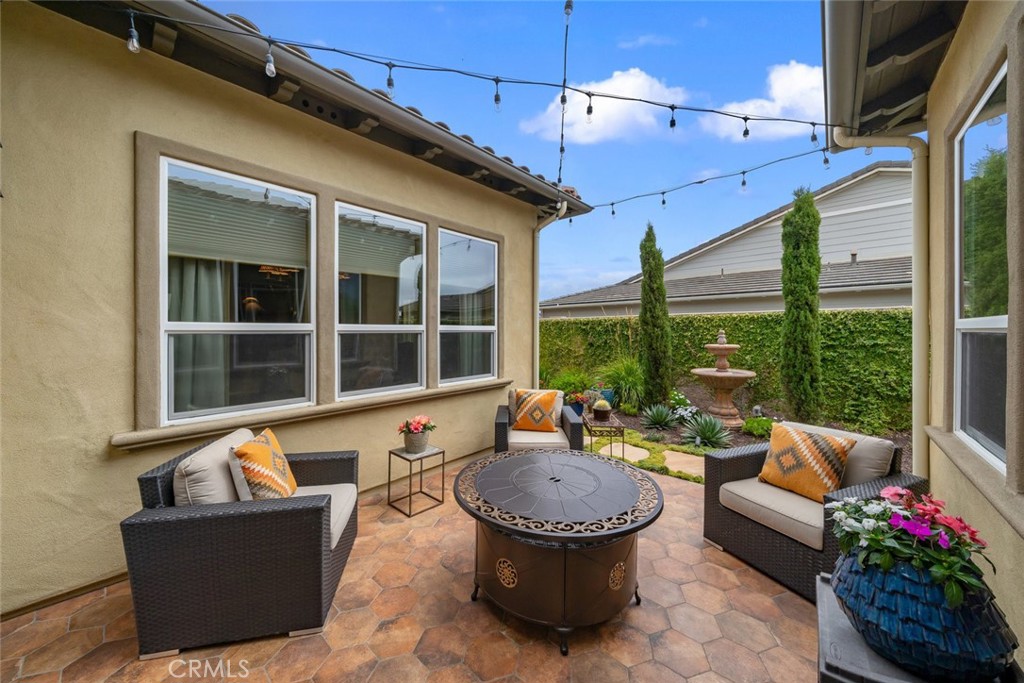
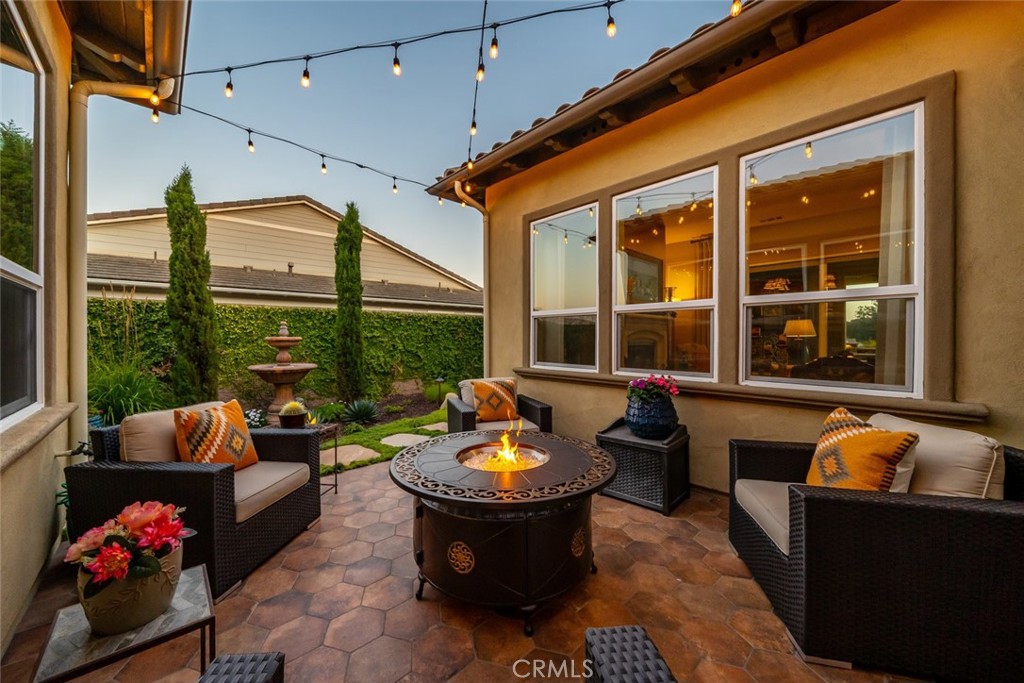
Courtyard patio with wicker seating, a decorative fire table, string lights, and a garden fountain.
Outdoor patio with wicker seating, a round fire pit, string lights, and a garden fountain.
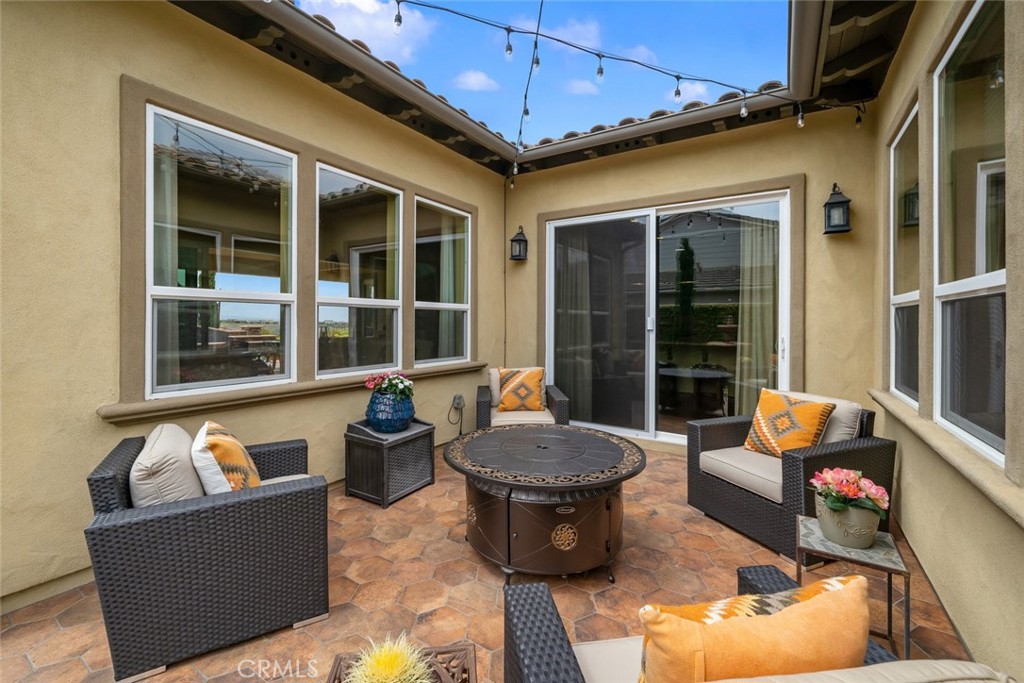
Enclosed patio with wicker seating, a round fire table, and string lights overhead.
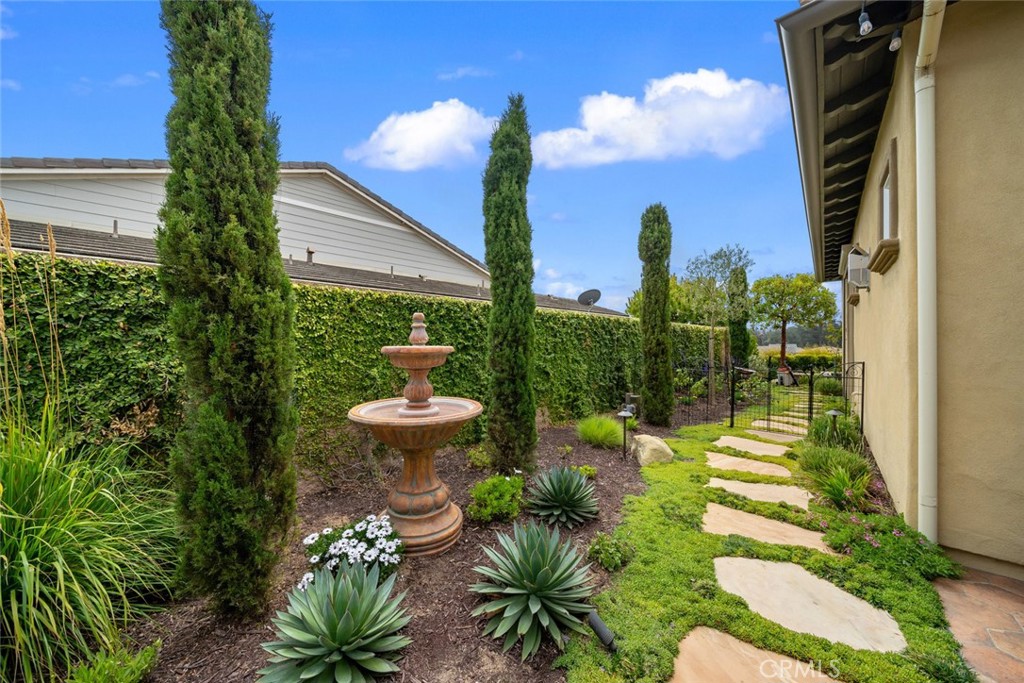
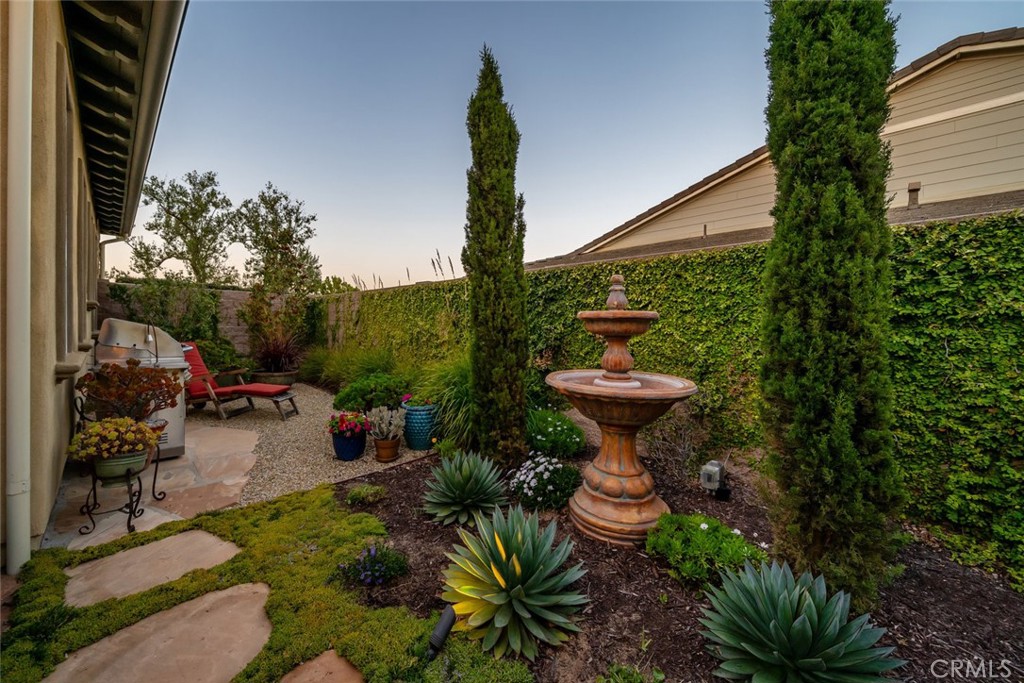
Side garden with a tiered fountain, cypress trees, and a stepping-stone path beside the house.
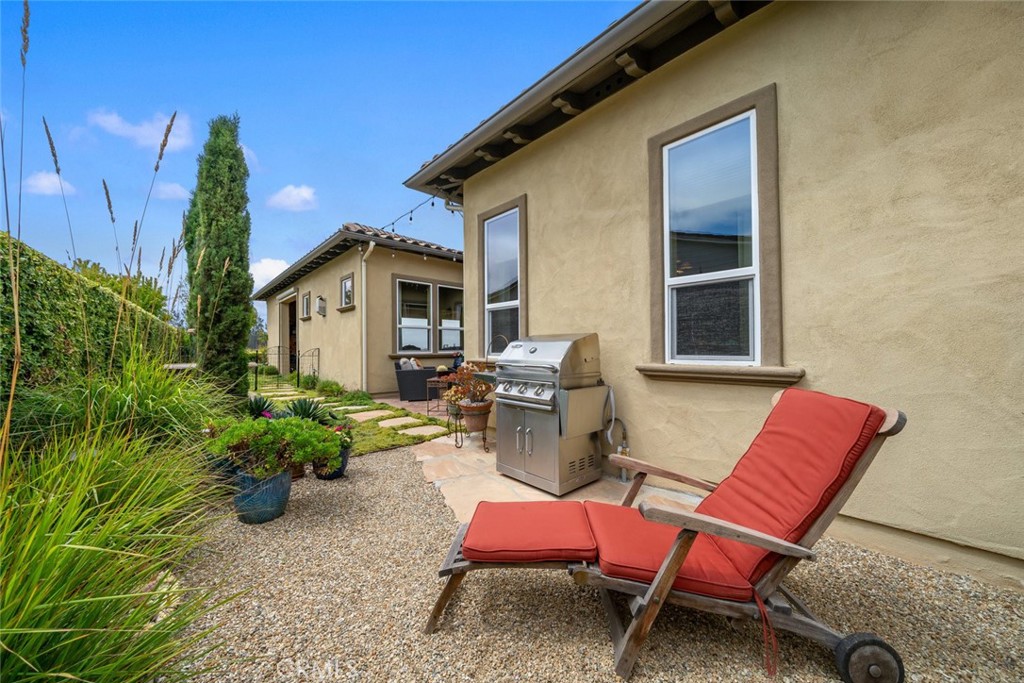
Side patio with a stainless steel grill, red-cushioned lounge chairs, and gravel landscaping.
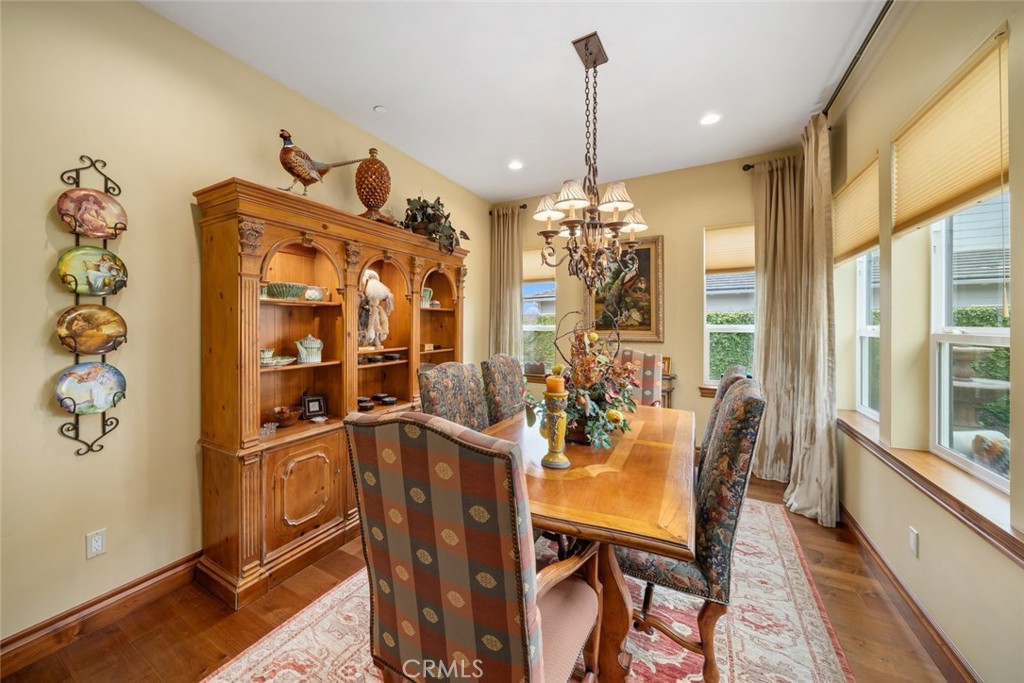
Dining room with a long wooden table, patterned chairs, carved china cabinet, and large windows.
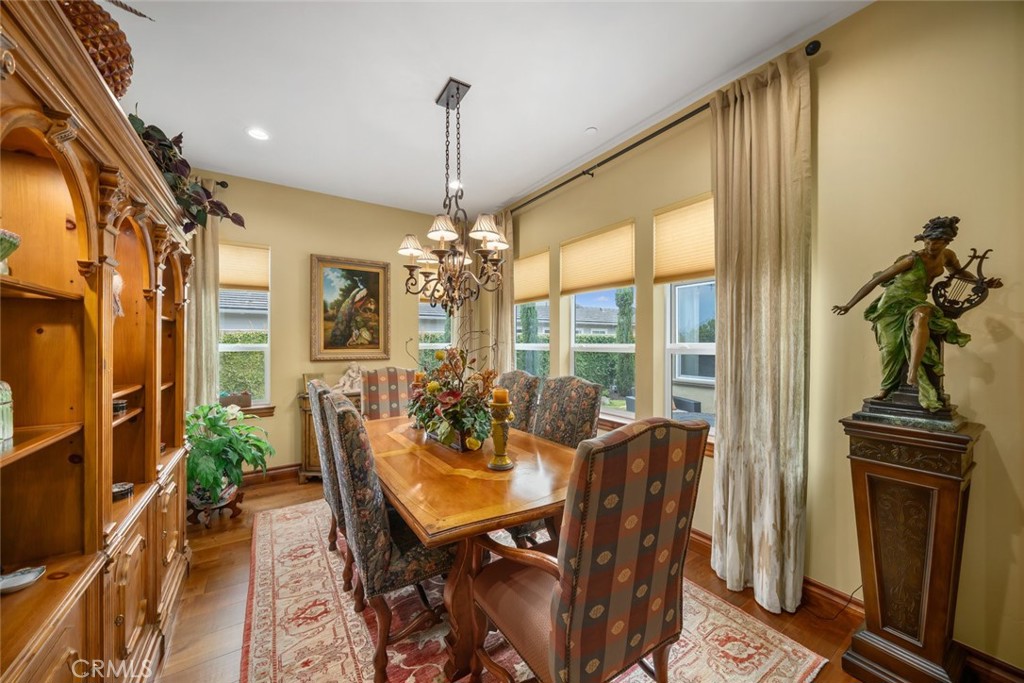
Furnished dining room with a wooden table, chandelier, tall curtained windows, and carved cabinet.
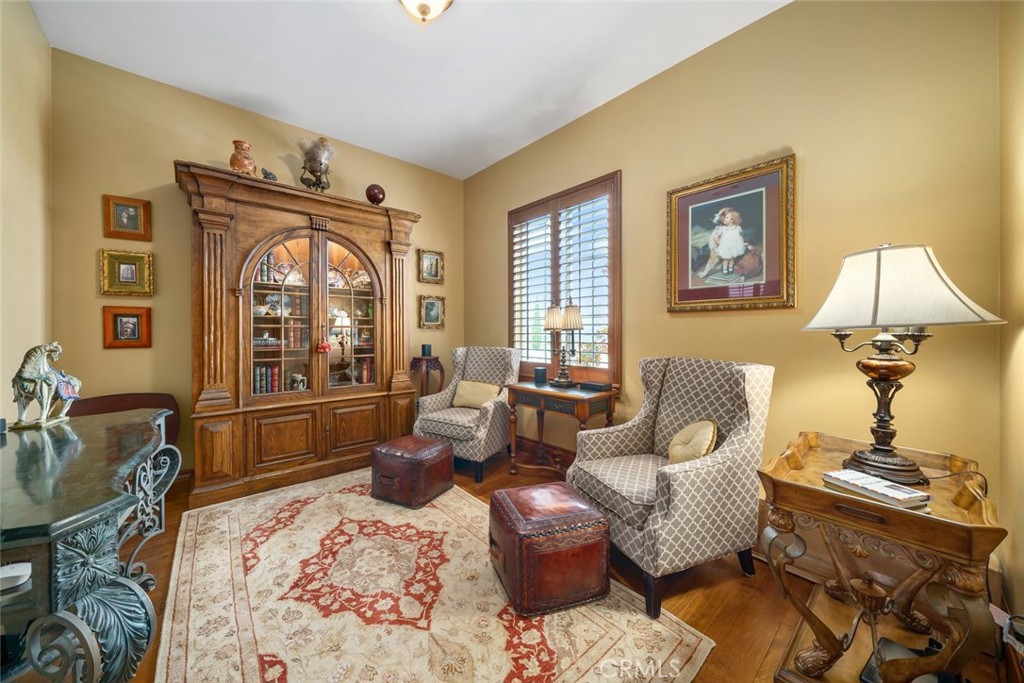
Furnished sitting room with a carved wooden cabinet, patterned armchairs, and ornate rug.
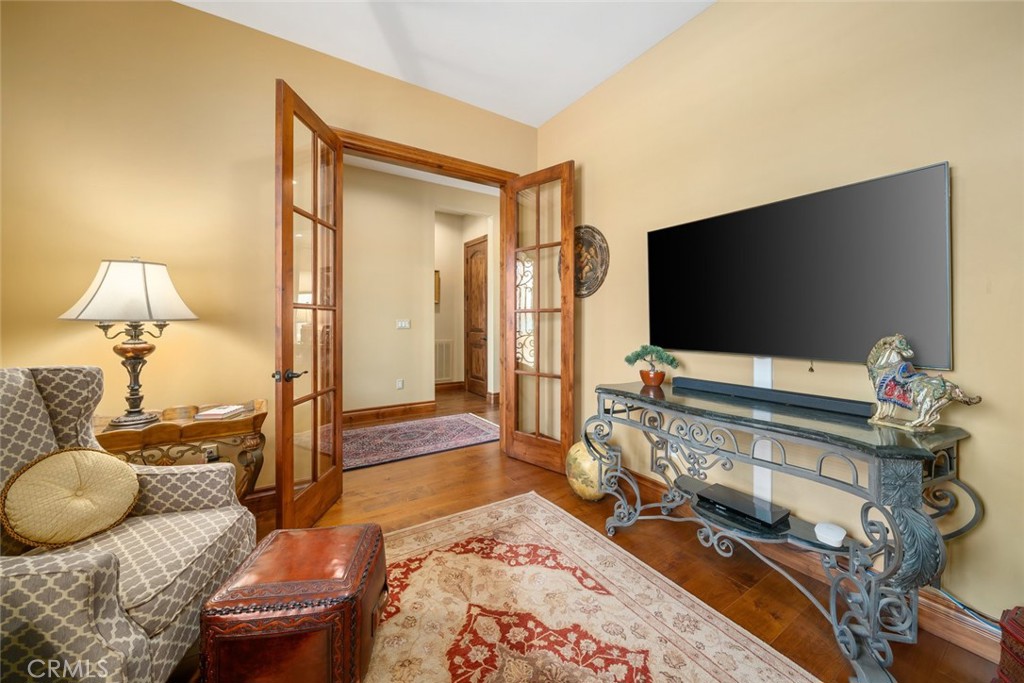
Furnished living room with patterned seating, hardwood floors, and open wood-framed glass doors.
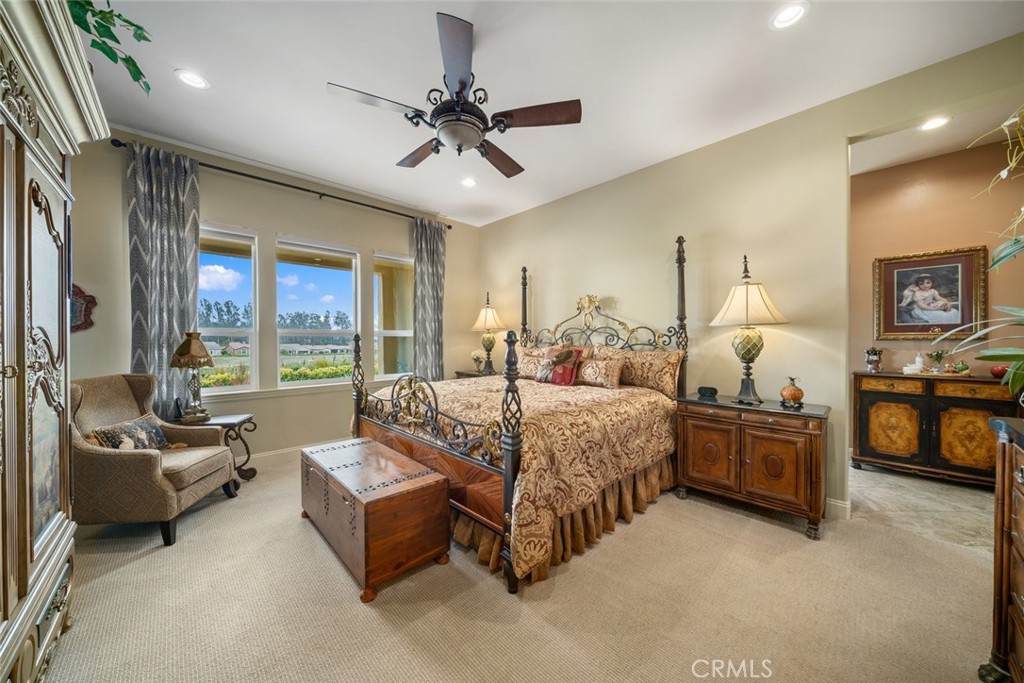
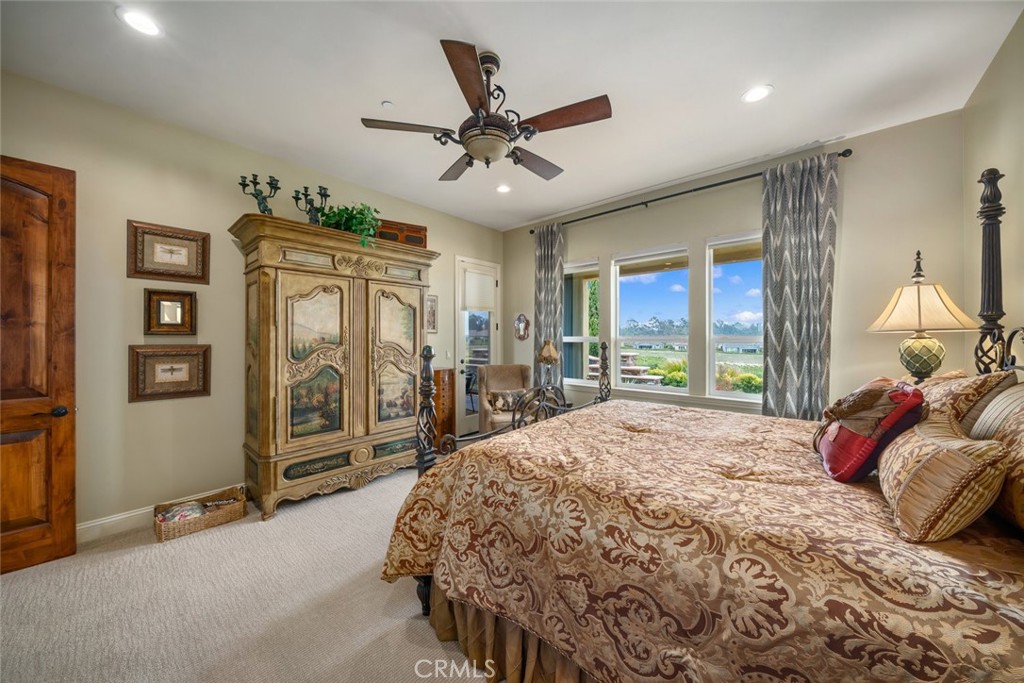
Furnished bedroom with an ornate iron bed and large windows overlooking greenery.
Furnished bedroom with an ornate patterned bed, carved armoire, ceiling fan, and wide windows.
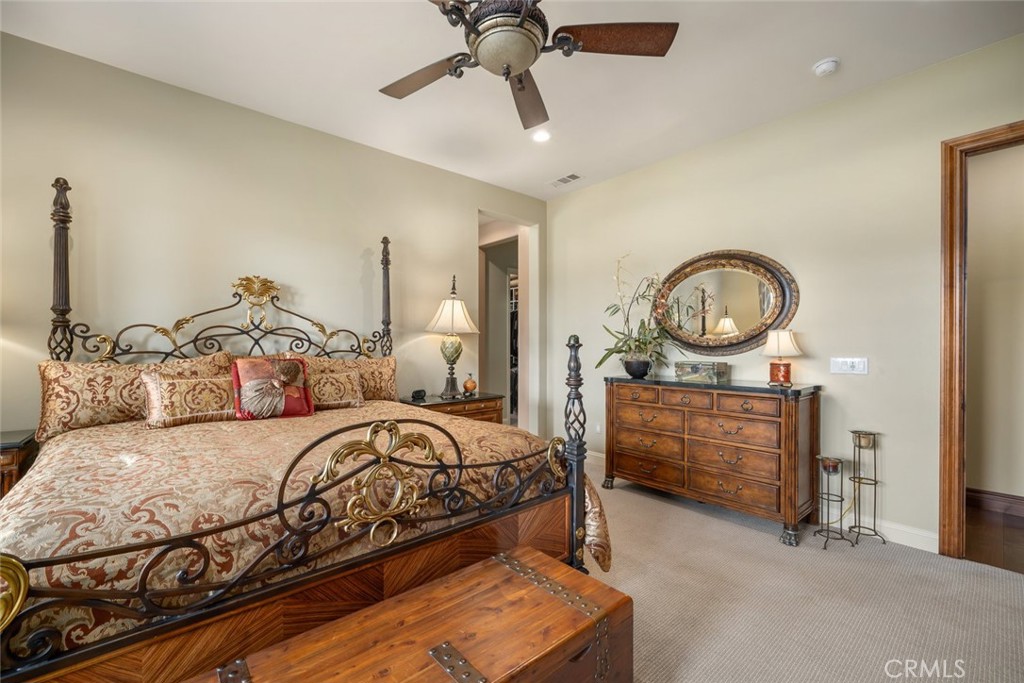
Bedroom with an ornate metal bed, patterned bedding, wooden dresser, oval mirror, and ceiling fan.
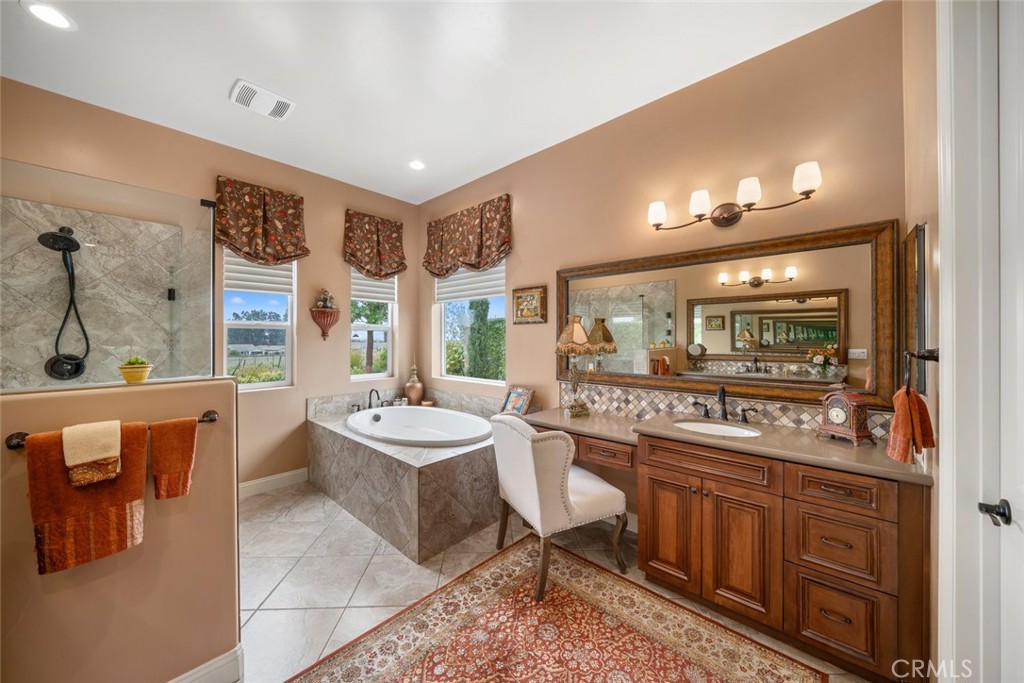
Bathroom with a corner jetted tub, tiled shower, and long wood double vanity.
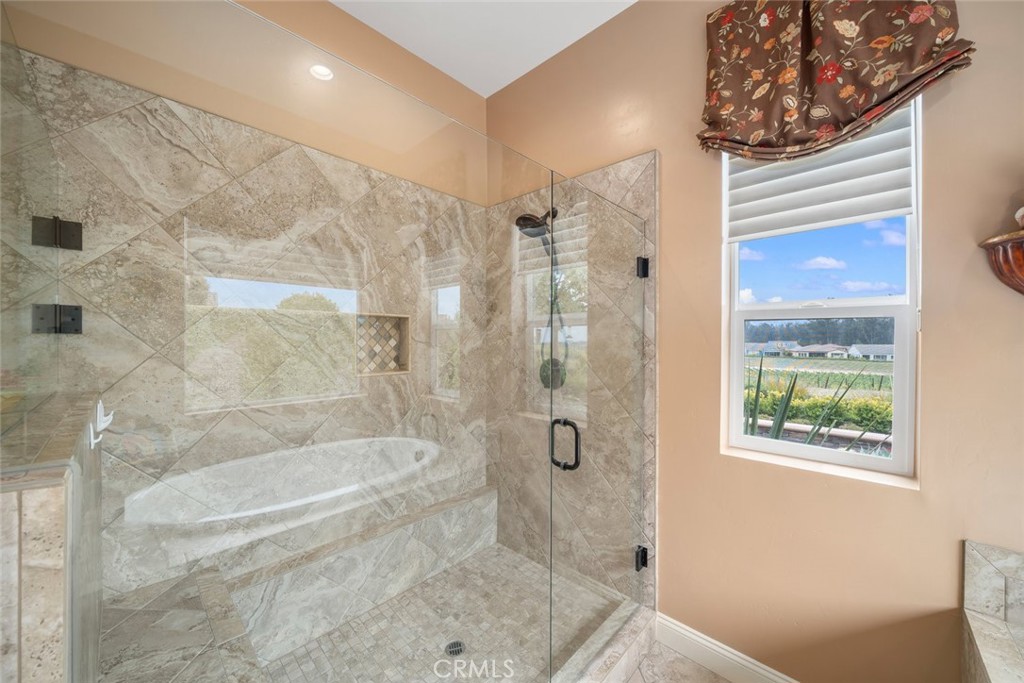
Bathroom with a glass-enclosed marble-look shower, built-in oval tub, and window overlooking fields.
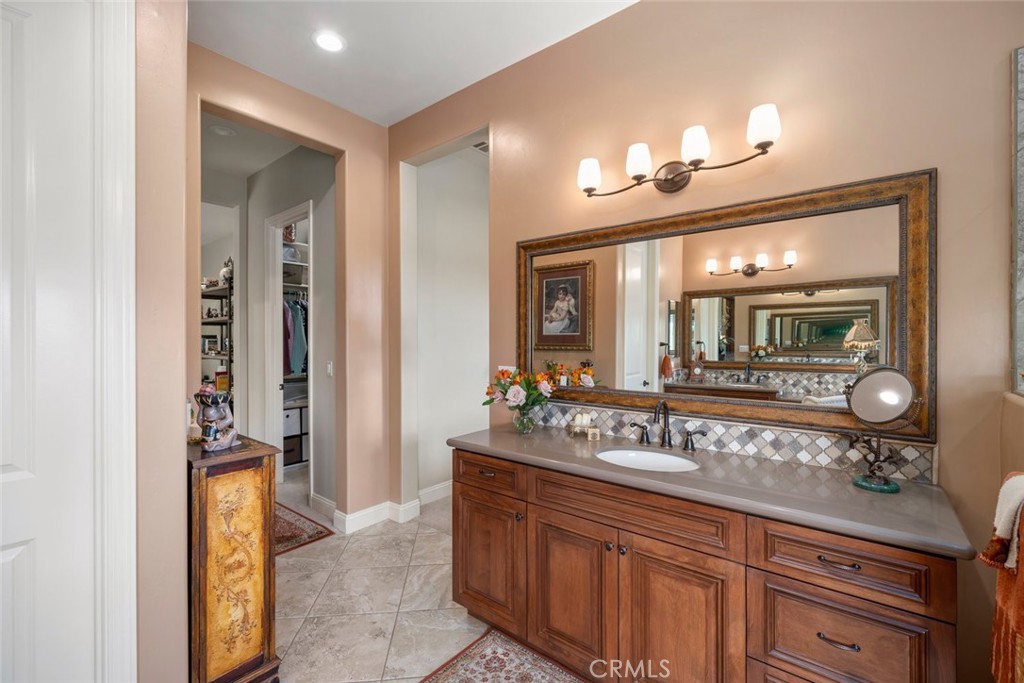
Bathroom with a wooden vanity, large framed mirror, and adjoining walk-in closet.
Walk-in closet with clothes on both sides and white drawers at the back.
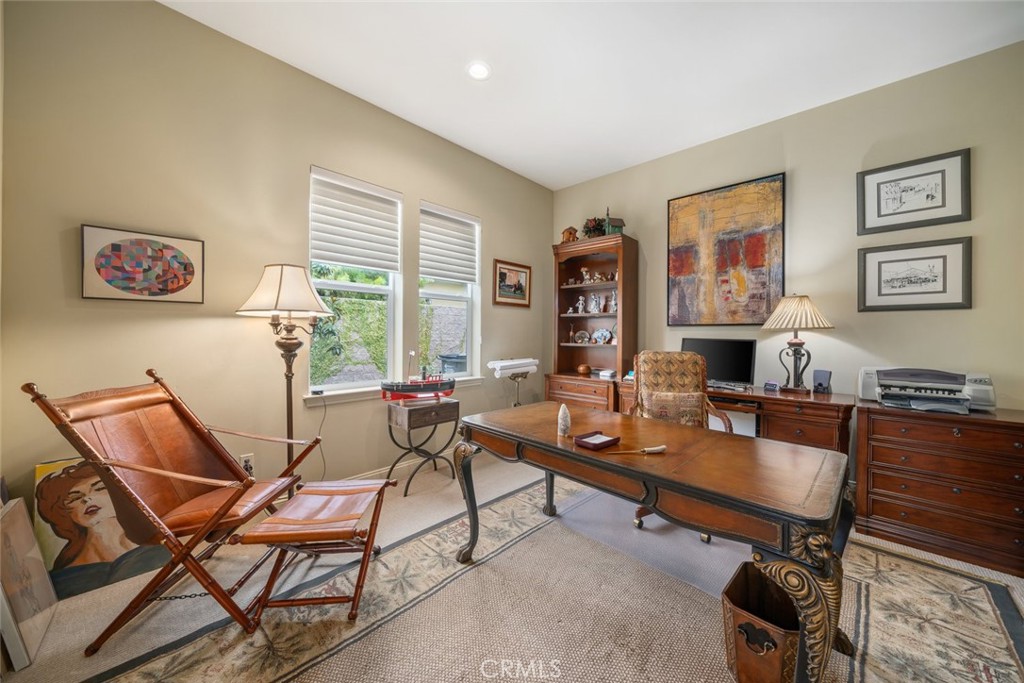
Furnished home office with a carved wooden desk and leather sling chair beside two windows.
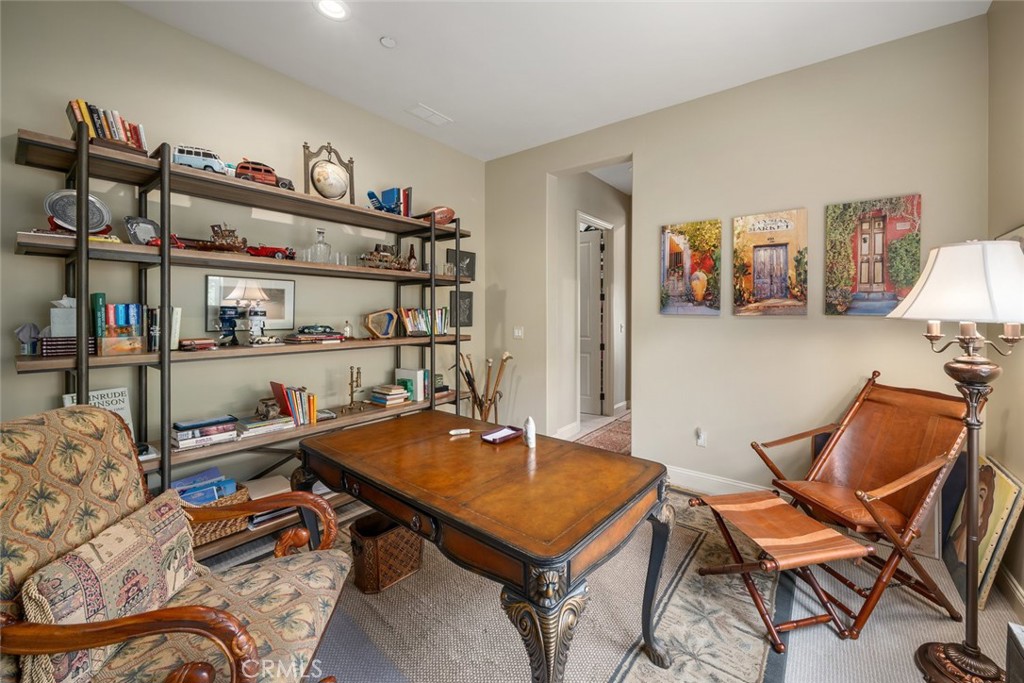
Furnished home office with a wooden desk, full bookshelves, and leather chairs.
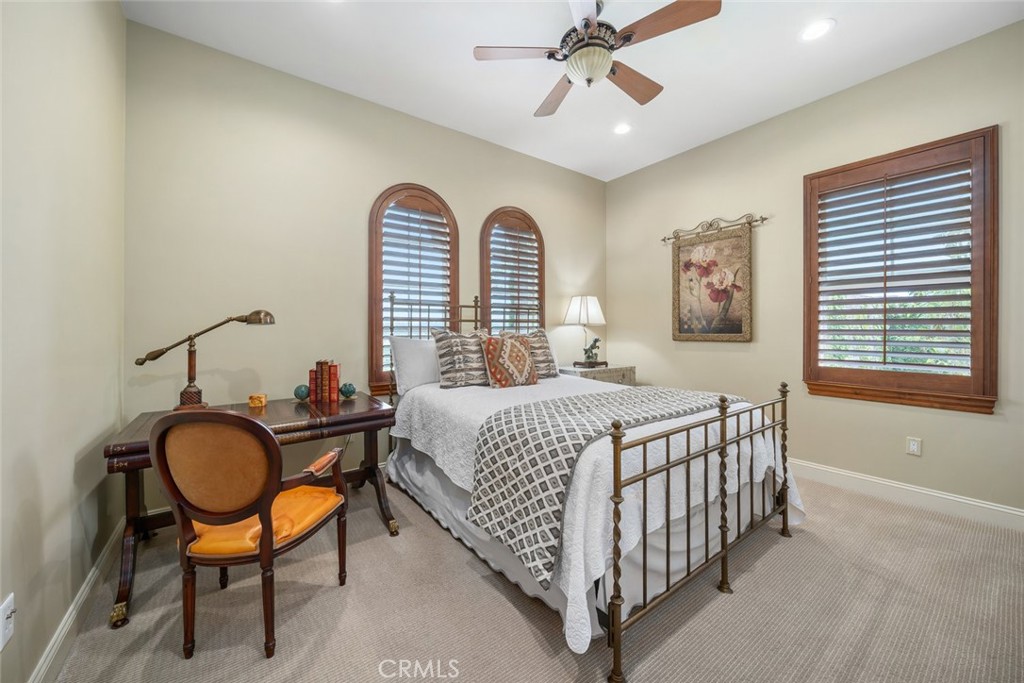
Bedroom with a metal-frame bed, patterned bedding, a writing desk, and arched shuttered windows.
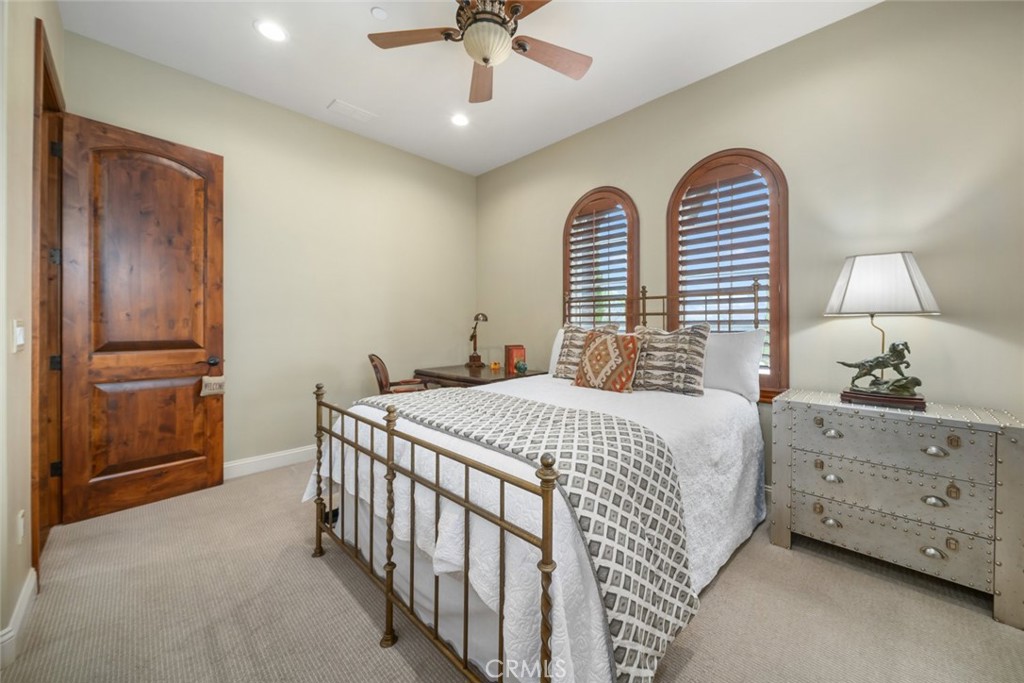
Bedroom with a brass bed, arched windows, and an ornate wooden door.
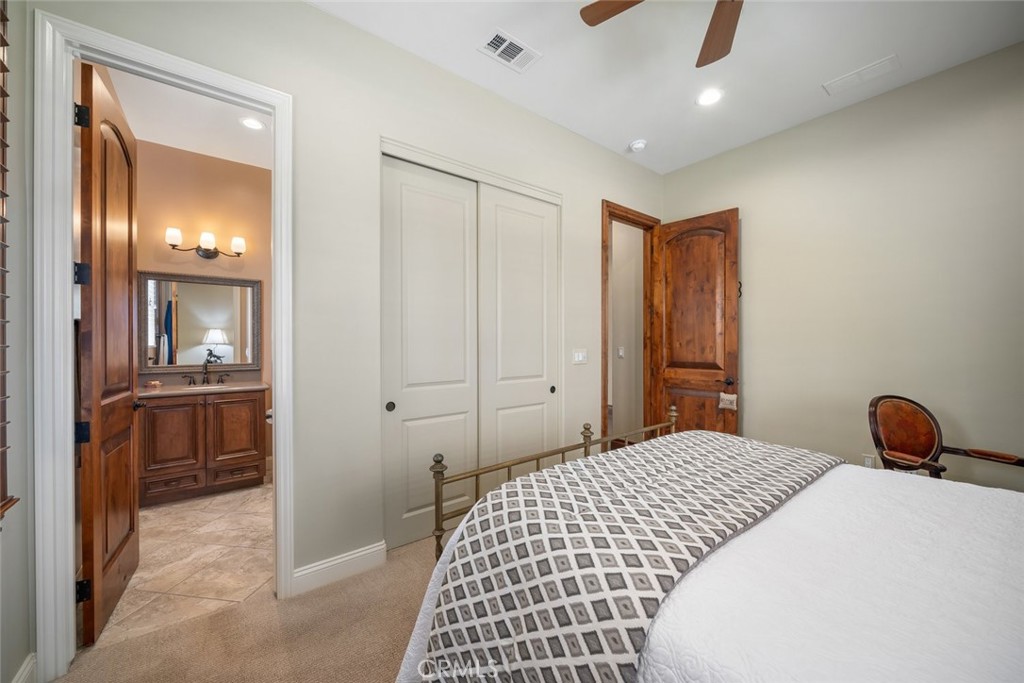
Bedroom with a geometric quilt, brass bed frame, and open doorway to a wood-vanity bathroom.
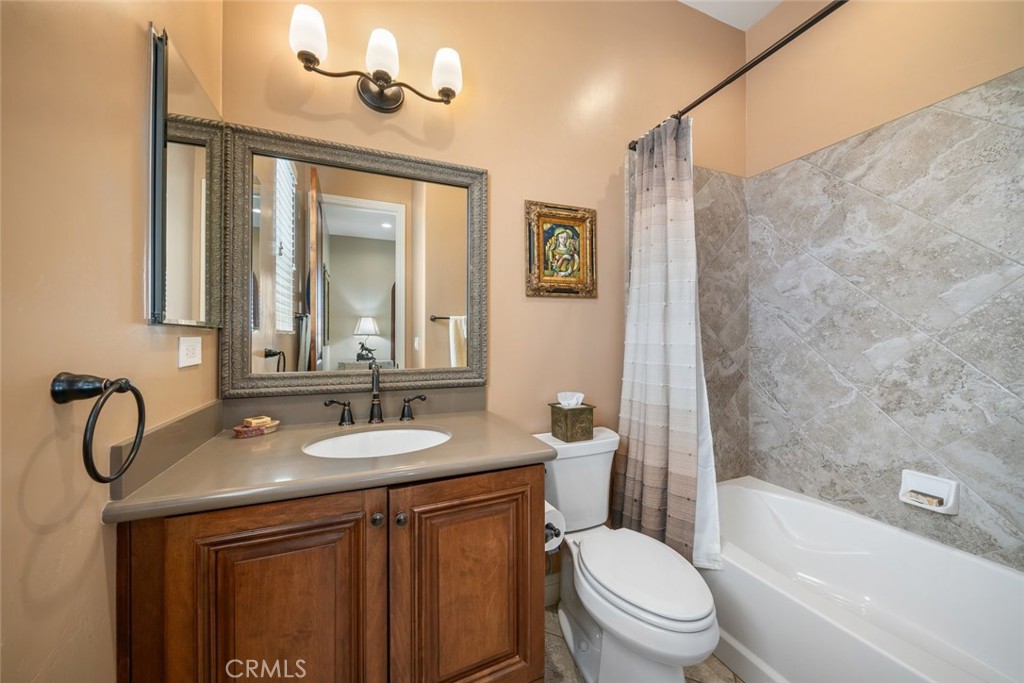
Bathroom with a wood vanity, framed mirror, and bathtub with a stone-tile surround.
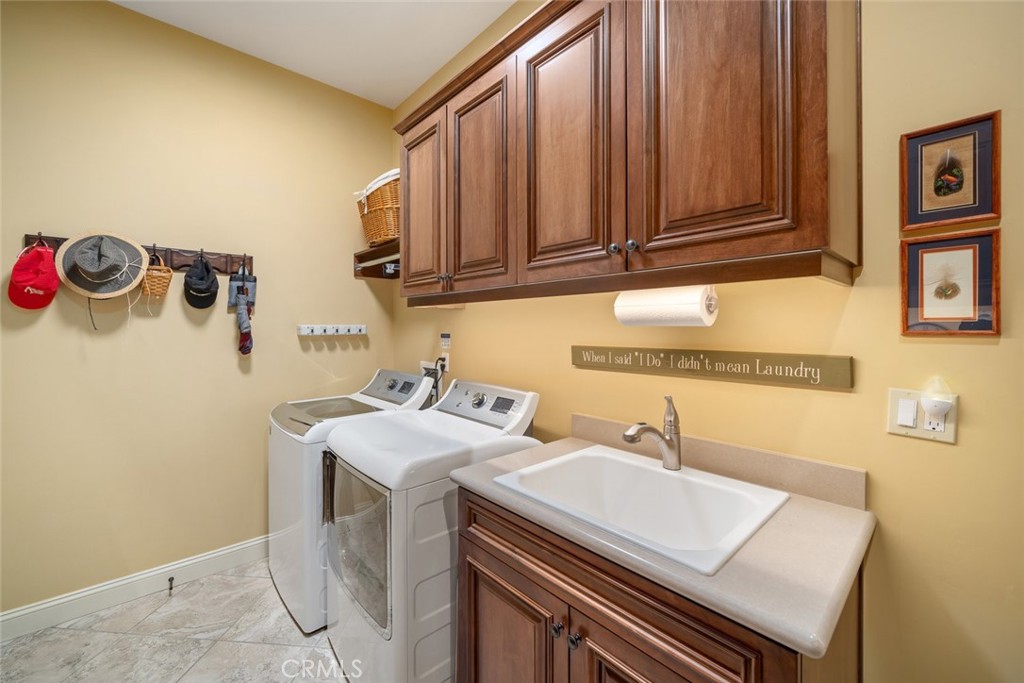
Laundry room with washer and dryer, a deep utility sink, and dark wood cabinetry.
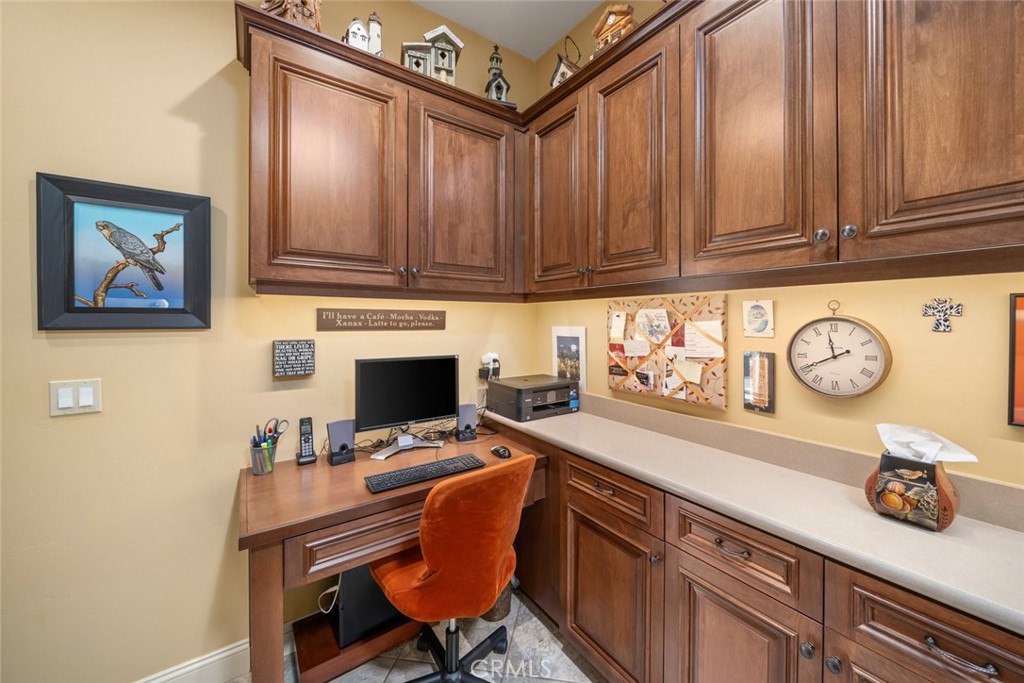
Home office with extensive wood cabinetry, a built-in desk, and an orange chair.
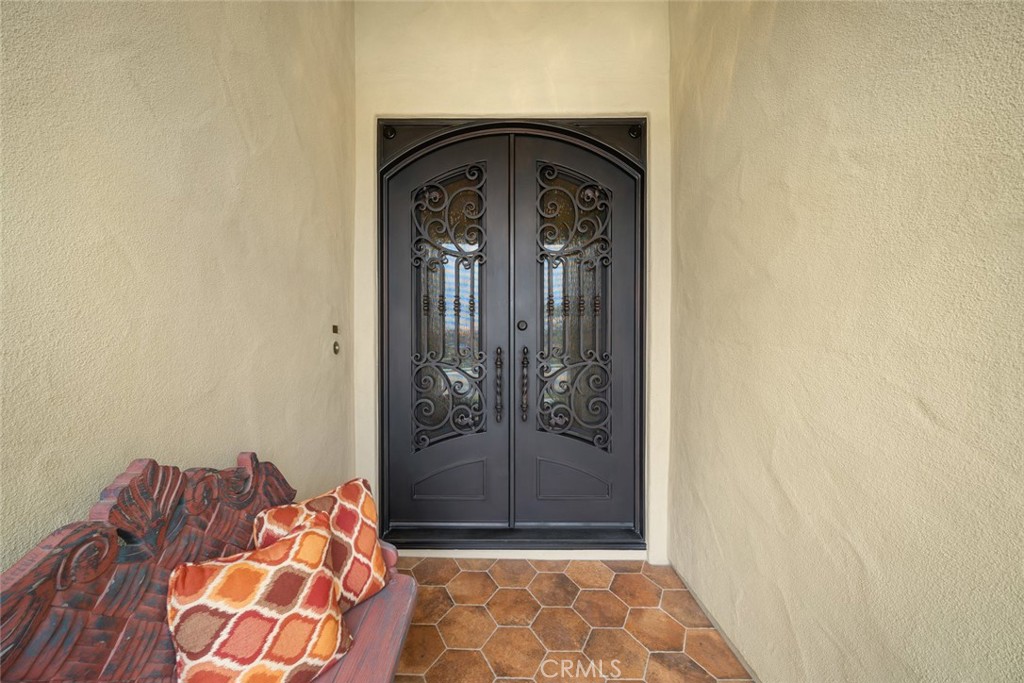
Covered entry with ornate black double doors and a carved bench with patterned cushions.
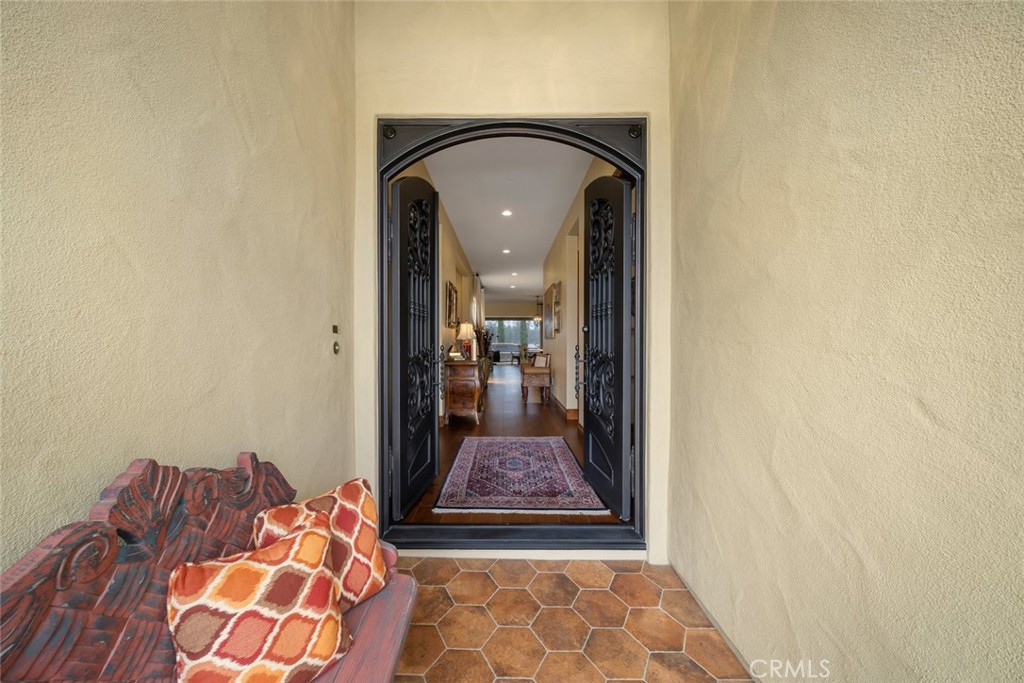
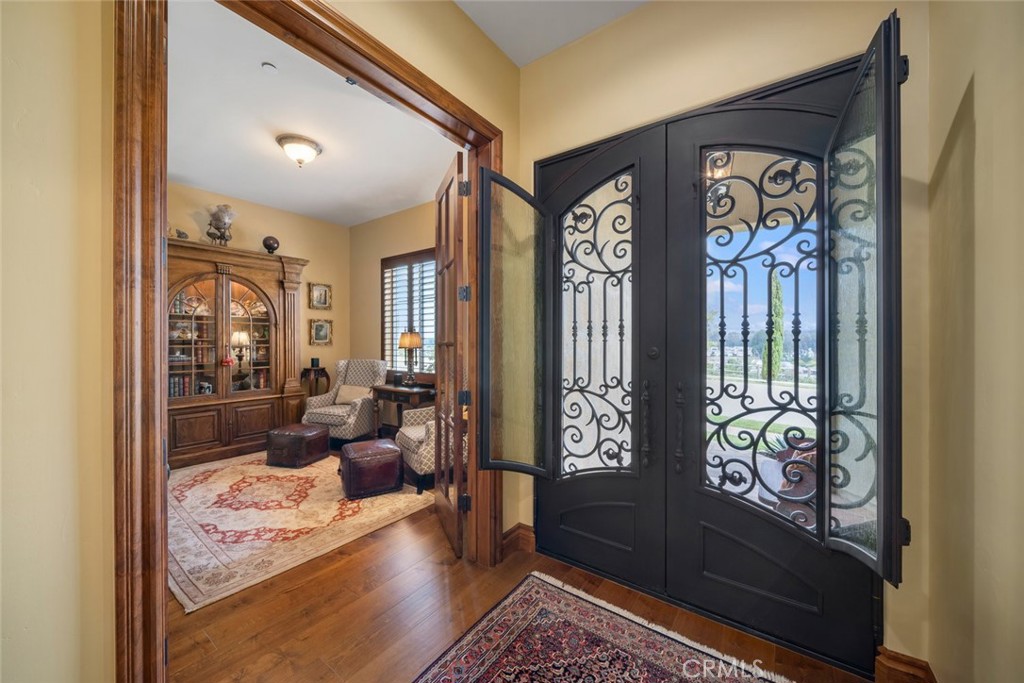
Tiled front porch with a carved bench and open ornate double doors leading into a furnished hallway.
Entryway with an open wrought-iron glass door and a view into a furnished sitting room.
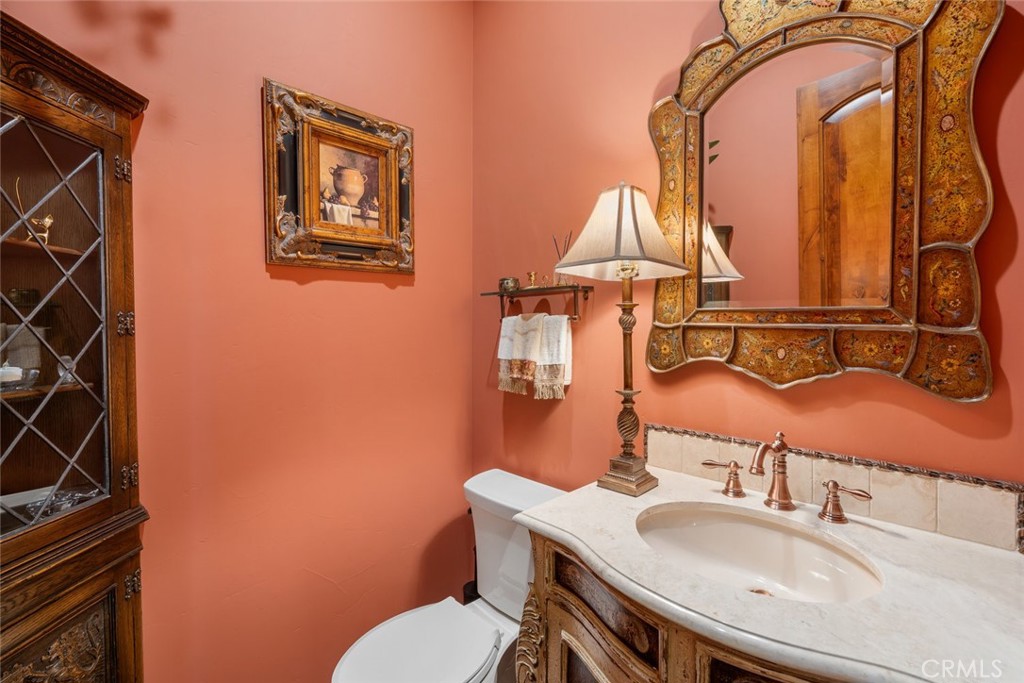
Bathroom with coral walls, an ornate carved vanity, and a large decorative mirror.
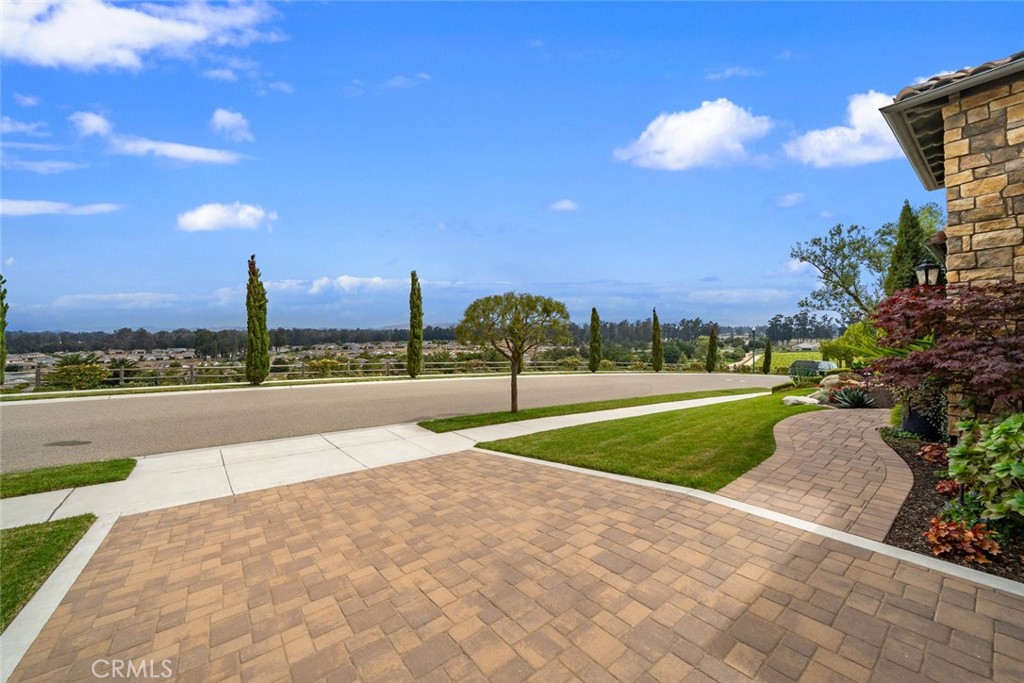
Paver driveway and landscaped front yard overlook a quiet street, with part of the stone facade visible.
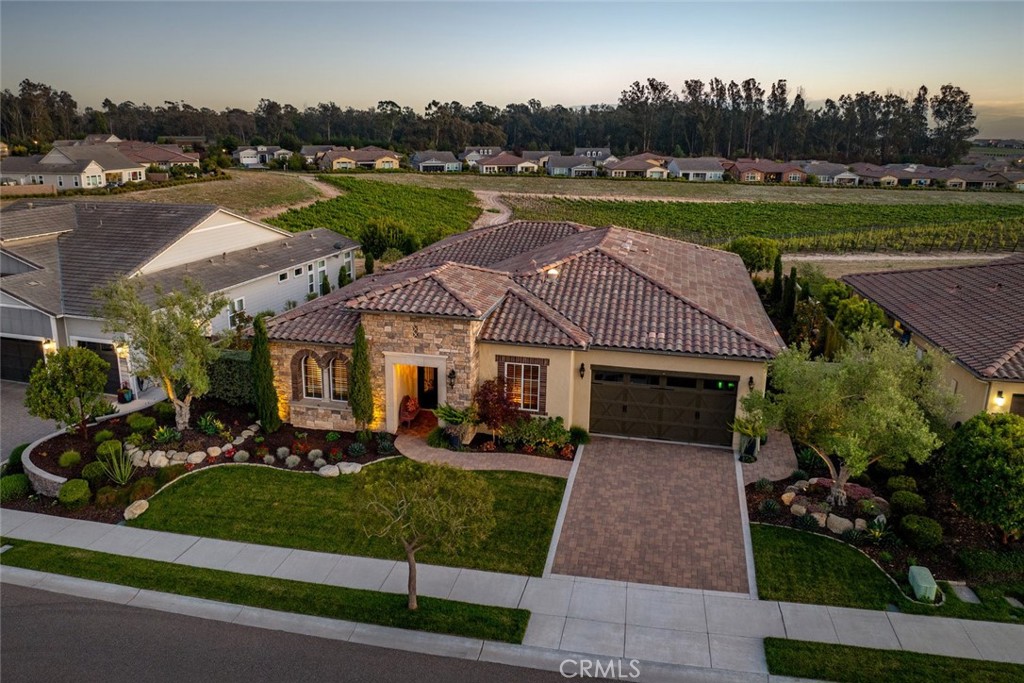
Aerial view of a stone-fronted home with a tiled roof, landscaped yard, and vineyard behind it.
Single-story home with a stone facade, tile roof, landscaped lawn, and paved driveway, viewed from above.
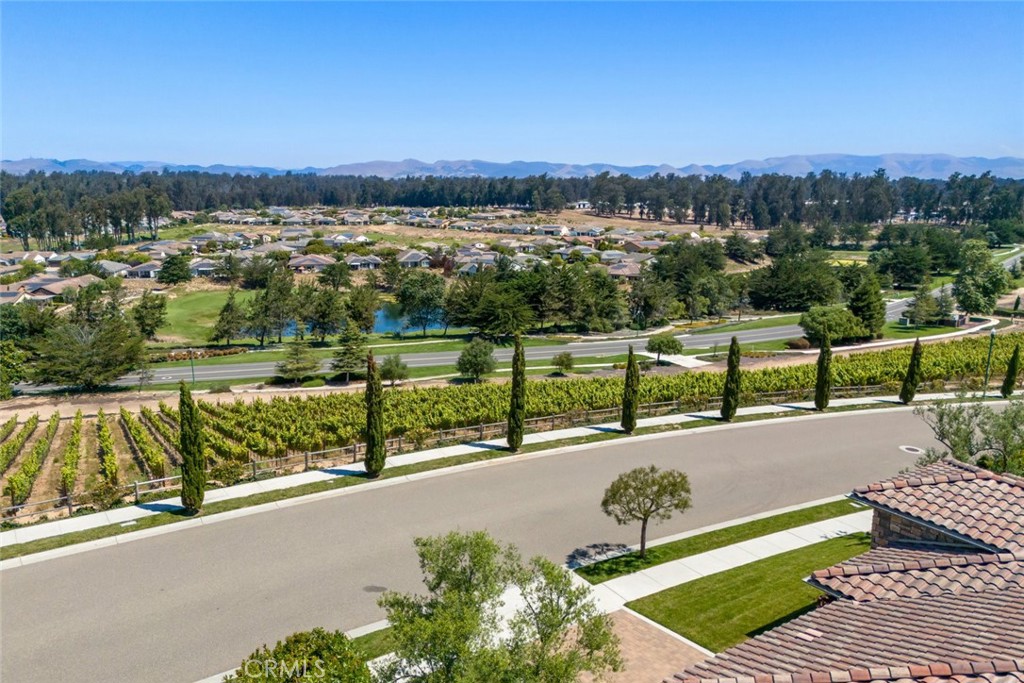
Aerial view across vineyard rows toward a neighborhood and distant mountains, with a tiled roof in the foreground.
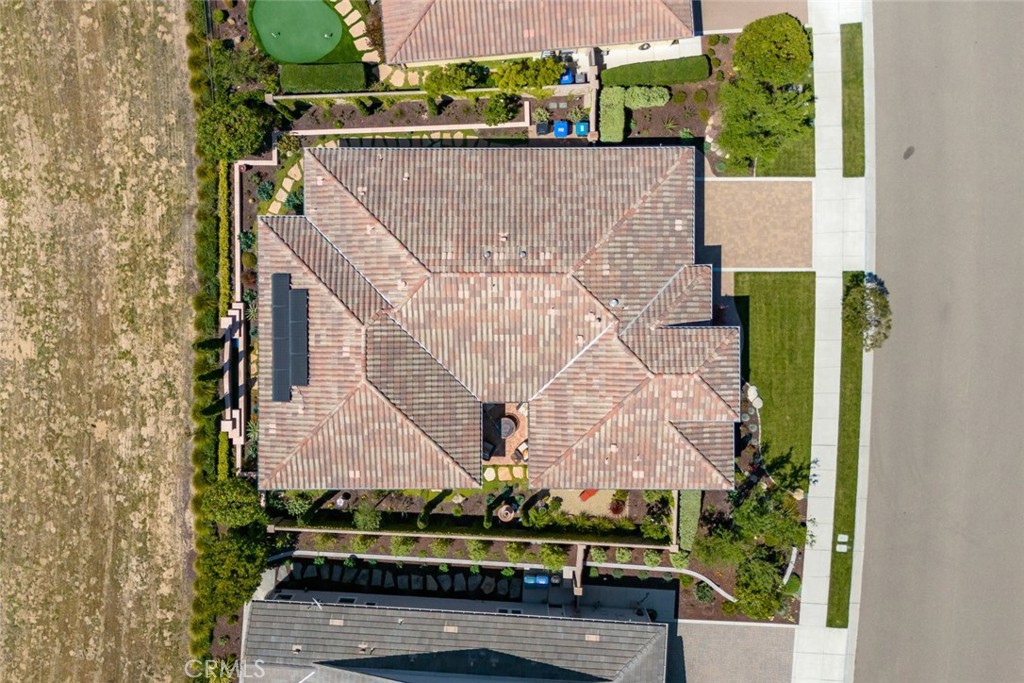
Aerial view of a tile-roofed home with solar panels and landscaped yard.
Aerial view of a stone-fronted home with a tiled roof, landscaped yard, and brick-paver driveway.
Covered patio with a dining table, lounge seating, stone fireplace, and landscaped yard views.
Covered patio with dining table, wicker seating, and a stone fireplace.
Covered patio with stone fireplace, colorful seating, and a pool overlooking open fields.
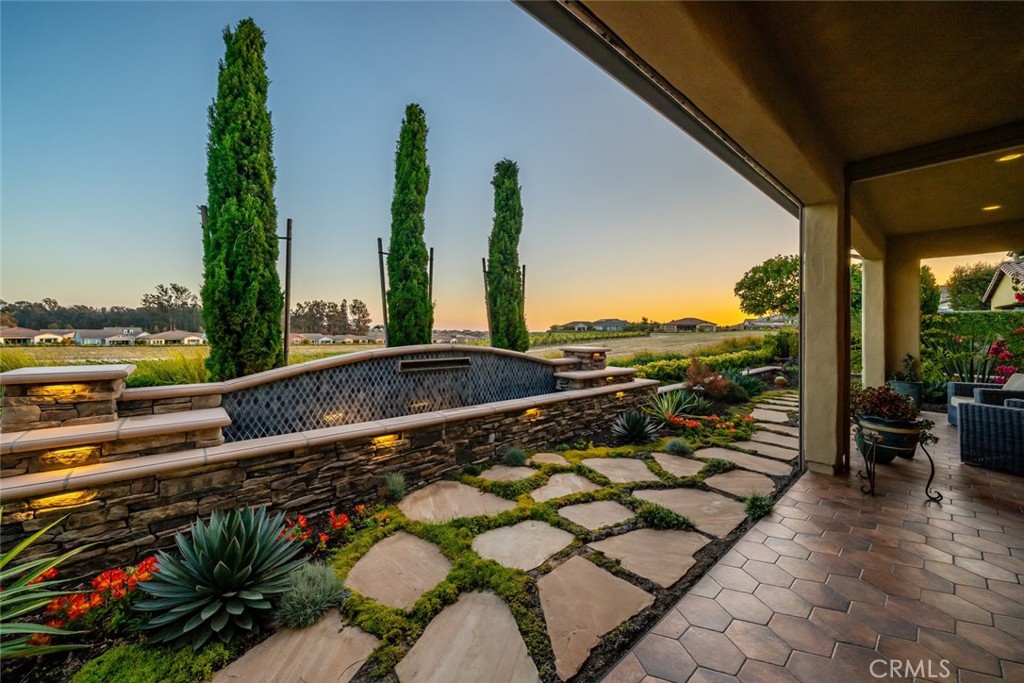
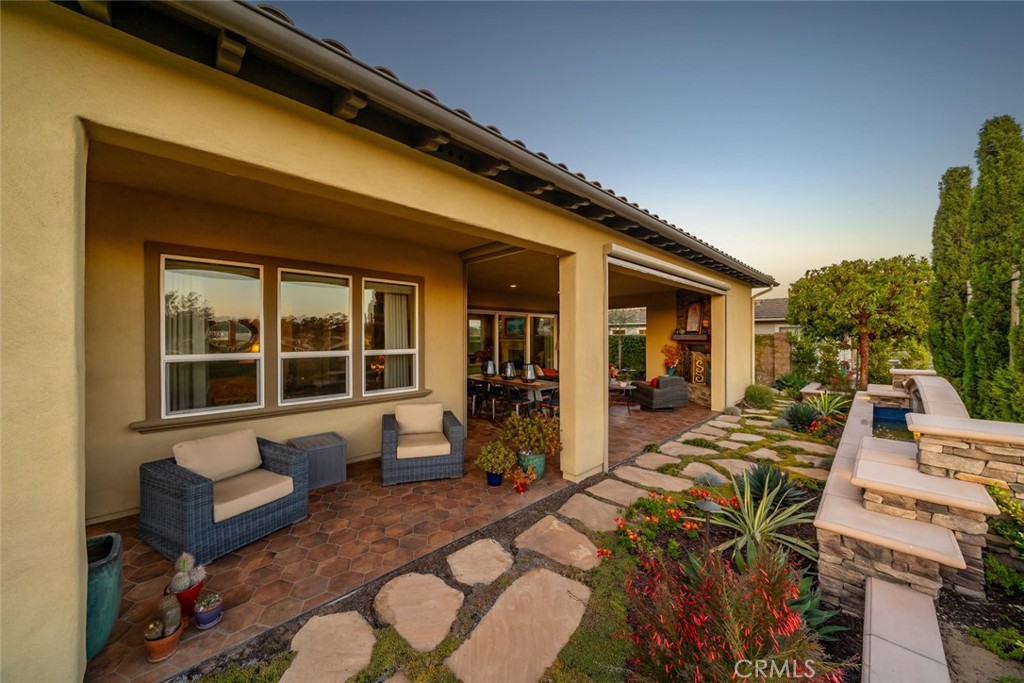
Covered patio with wicker seating overlooking a landscaped stone path and curved water feature at sunset.
Landscaped stone feature wall and stepping-stone path beneath three cypress trees.
Covered patio with stone pavers and outdoor seating overlooks landscaped gardens and cultivated fields at sunset.
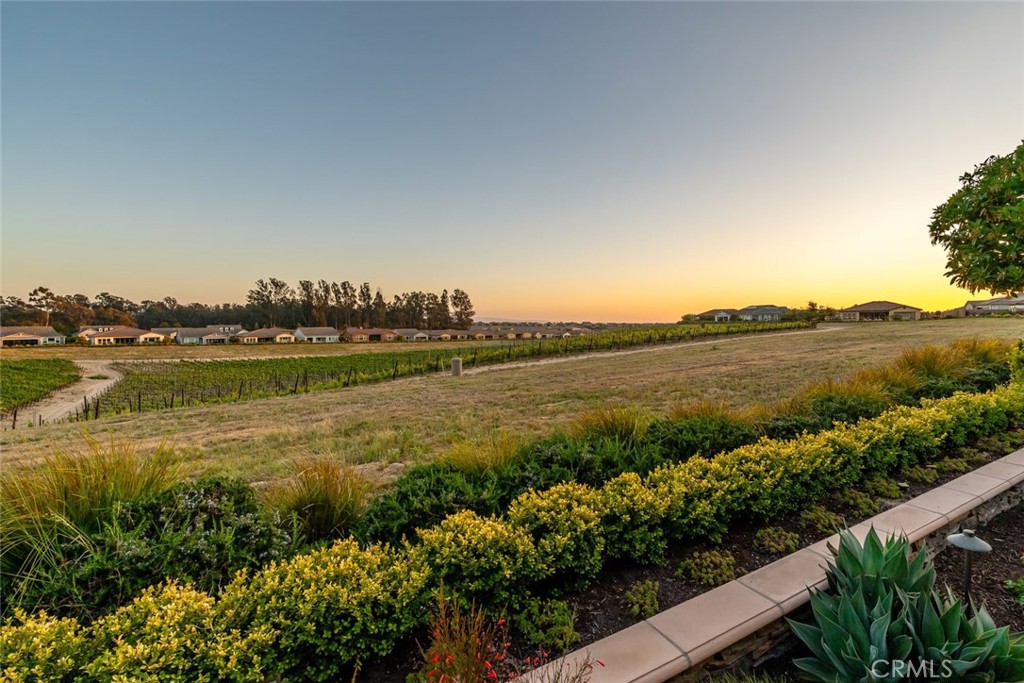
Vineyard rows and distant homes at sunset, seen beyond a landscaped garden.
Enclosed courtyard patio with a glowing fire pit, cushioned seating, and overhead string lights.
Backyard courtyard with a tiered fountain, succulent landscaping, and red lounge chairs beside an outdoor grill.
Covered backyard patio with wicker chairs, stone garden path, and a narrow pool or spa.
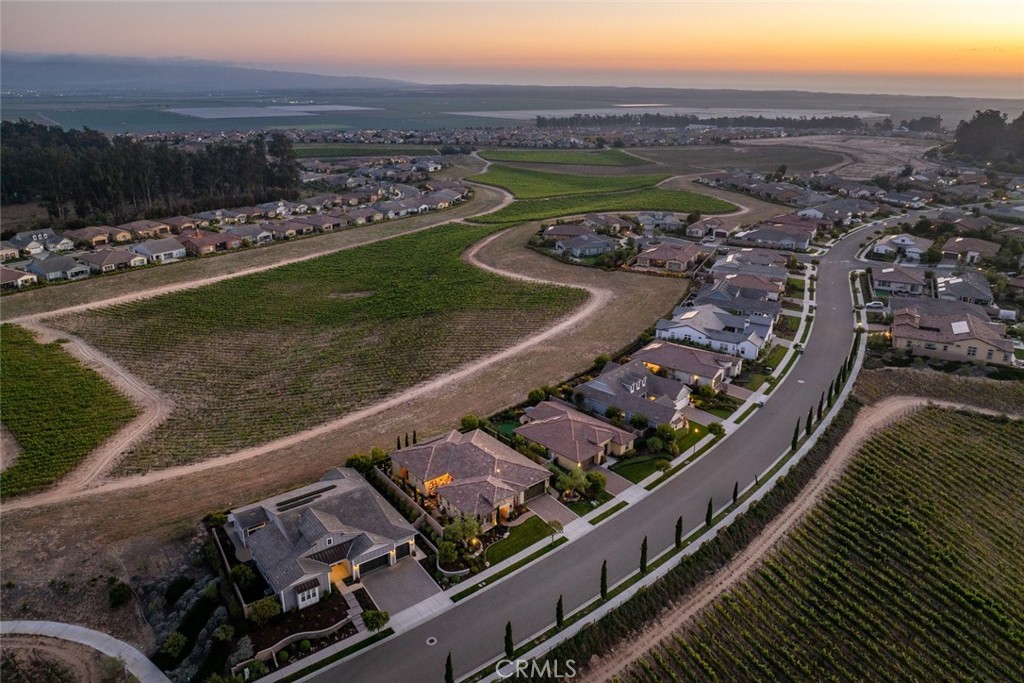
Aerial homes along a curving street, fields and distant water at sunset.
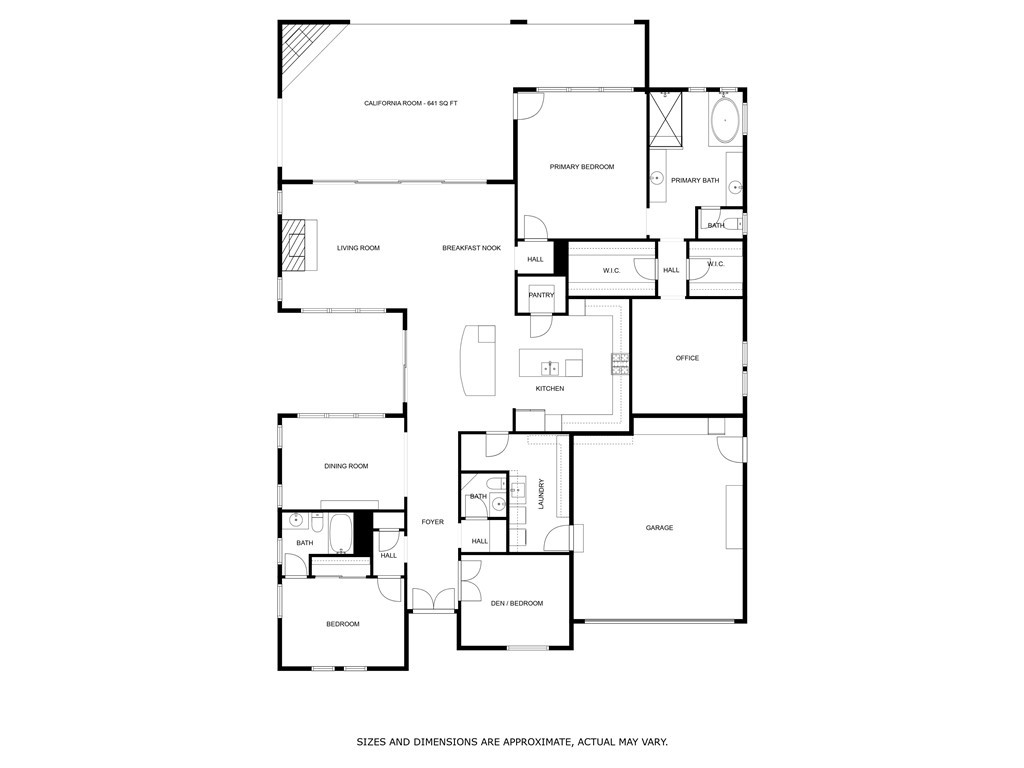
Floor plan for 1441 Via Vista showing the room layout, garage, and 641-square-foot California room.
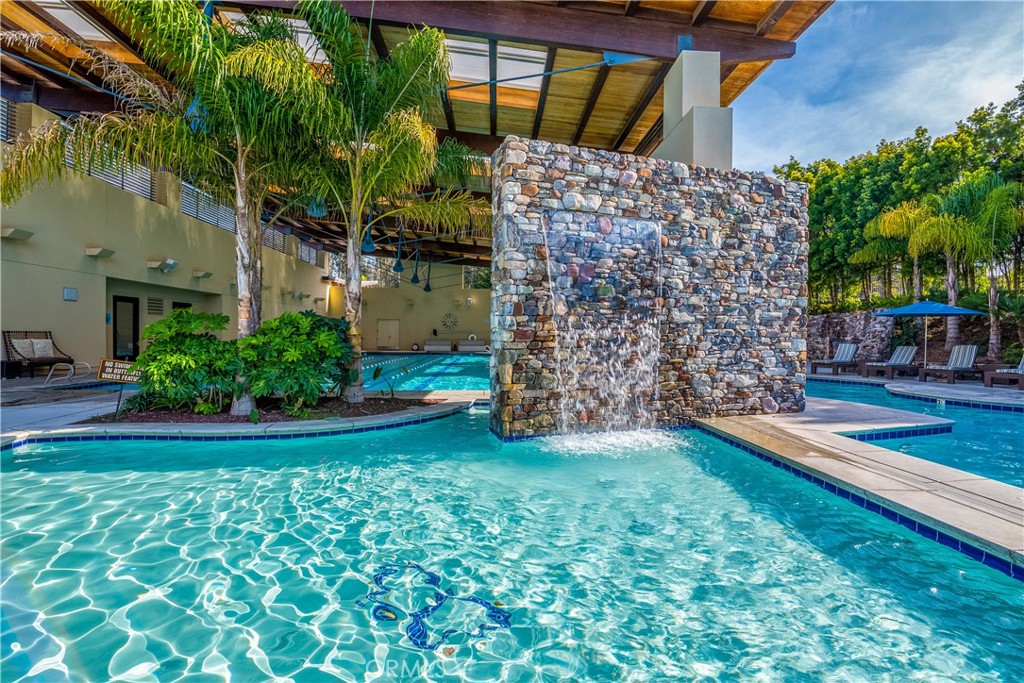
Swimming pool with a stone waterfall beneath a timber pavilion, surrounded by palm trees and lounge chairs.
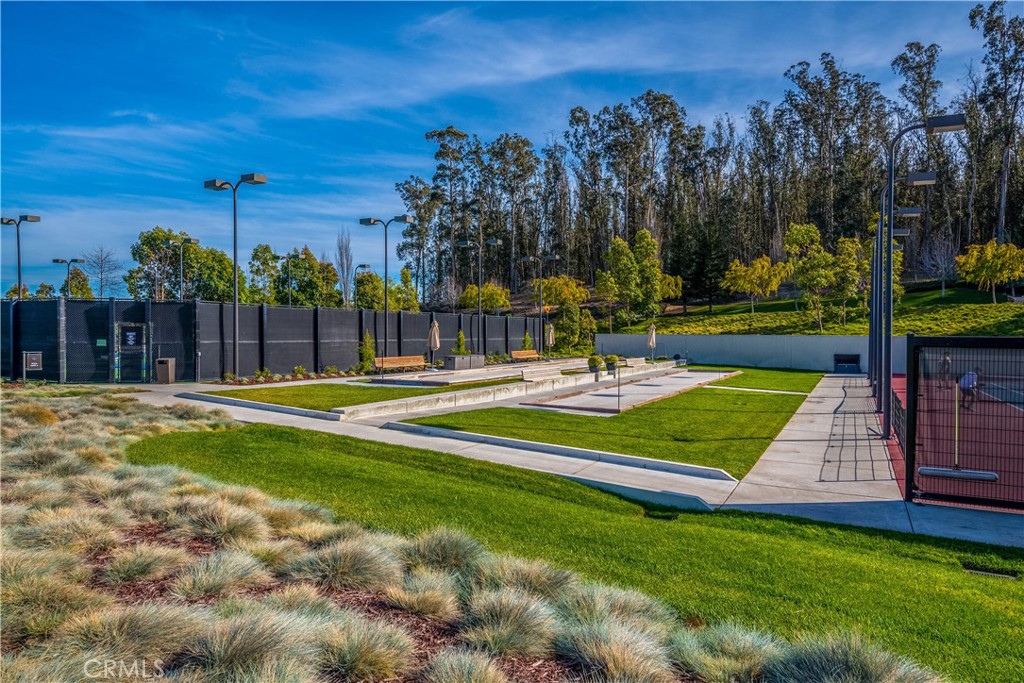
Community recreation area with bocce courts, a fenced sports court, and landscaped lawn.
Aerial view of a community clubhouse and tennis courts beside homes and a wooded area.
VIEW PHOTOS
$1,775,000

1441 Via Vista

3 Beds 3 Baths 2,638 Sq.Ft. 8,863 Sq.Ft.

Description

A taste Of Italy, situated in an elevated premium location in Trilogy, this "custom" Avila model features over $500,000 in upgrades. This 2,638 sqft. residence provides open-plan living/entertaining space with inter-connected living room, dining room, 2/3 bedrooms, 2 full baths, powder room, flexible bonus room and office/ den. A key feature that sets this home apart is the unique extra-large 641 sqft, fully-appointed outdoor California room bringing the total living space of this residence to 3279 sqft. Step through the tiled Portico entrance with striking double iron doors, and you'll discover engineered wood flooring, Knotty Alder solid core doors/baseboards plus window sills/aprons. You'll love the fully-appointed true chef's kitchen with a large granite top island (for prep, dining or entertaining), loads of counter prep space, KitchenAid stainless appliances including double wall ovens and 36" Pro 6-burner range top, Travertine stone backsplash with artist-designed medallion accents, extensive raised panel cabinetry with upper display glass doors and handy lower cabinet roll-out shelves, wine cooler, microwave, custom pendant lights, solar tubes with LED solar powered nite lights, and a large walk-in pantry. The light and airy living room with its cozy fireplace and spectacular 4-panel rolling wall of glass opens to the sweeping rear vineyard view. Unique to this home, is a 641 s/f covered California room featuring a custom stacked stone gas fireplace with hearth, porcelain tile floors and 3 power screens overlooking a striking custom water feature, meandering flagstone paths, lush landscaping with mature trees and ambient accent lighting surrounding the residence. In the evenings, your vineyard view master suite awaits - a large bedroom with a dedicated sitting area, his and her fully-customized walk-in closets, a stunning master bath w/soaking tub, tiled shower with vineyard view and seamless glass enclosure, dual vanities with quartz counter tops and framed mirrors. An adjoining room offers possibilities as a private office, exercise spa, art studio or bedroom. On the other side of the home, overnight guests will enjoy a large private bedroom en-suite bath with shower/tub. Additionally, there's a den/office with French door enclosure (possible 3rd bedroom), SmartSpace laundry with sink, abundant storage, linen closet & built-in desk, plus a convenient powder room with custom sink/vanity and crown molding. A/C and SOLAR are, of course, included.

Share Property

Location

1441 Via Vista, Nipomo, CA 93444

Status

Sold

Date Sold

December 15, 2025
Jennifer Pinckert Tierney

Jennifer Pinckert Tierney

TITLE

Founding Partner, Real Estate Agent & Advisor

LICENSE

DRE 01202037

Property Amenities

Interior
Laundry room Inside, Laundry Room
Fireplace Living Room, Outside
Appliances Double Oven, Dishwasher, Microwave, Refrigerator, Self Cleaning Oven
Flooring Carpet, Tile, Wood
Total Bedrooms: 3
Half Bathrooms: 1
Full Bathrooms: 2
Other Interior Features Separate/Formal Dining Room, Eat-in Kitchen, Granite Counters, Open Floorplan, Pantry, Recessed Lighting, All Bedrooms Down, Bedroom on Main Level, Main Level Primary, Primary Suite, Utility Room, Walk-In Pantry, Walk-In Closet(s)
Area & Lot
Lot Area 8,863 Sq.Ft.
Living area 2,638 Sq.Ft.
MLS® ID PI25193945
Year Built 2017
School District Lucia Mar Unified
View Description Vineyard,Trees/Woods
Type Residential
Status Sold
Exterior
Stories 1
Pool Association
Air conditioning Central Air
Heat type Central
Green Feature Solar
Water Source Private
Garage Space 2.0
Security Features Fire Sprinkler System
Sewer Private Sewer
Parking Driveway, Garage
Lot Features Back Yard, Front Yard
Finance
Sales Price $1,775,000
HOA Fees $556 monthly
Aerial view of a single-story home with a stone entry, tile roof, landscaped lawn, and wide driveway.

360 Virtual Tour

Take a tour of this property

Work With Us

Because a home isn’t just an investment—it’s a place to build a life. Markets fluctuate, but our commitment to service, loyalty, and excellence remains steady.