
Team Pinckert
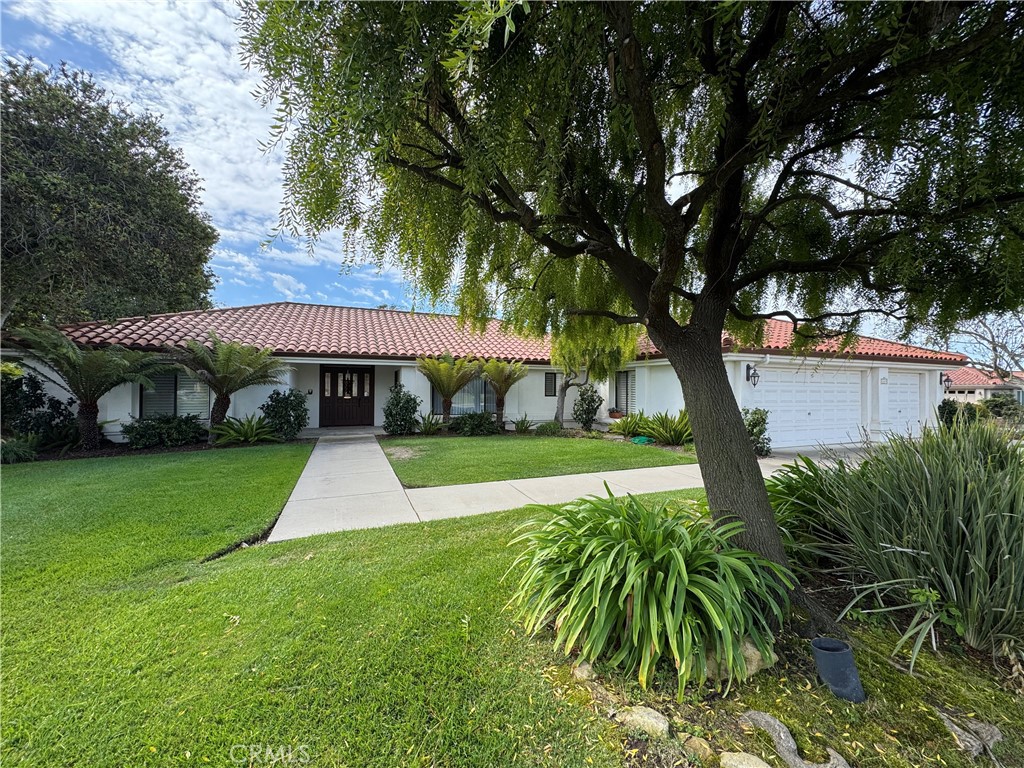
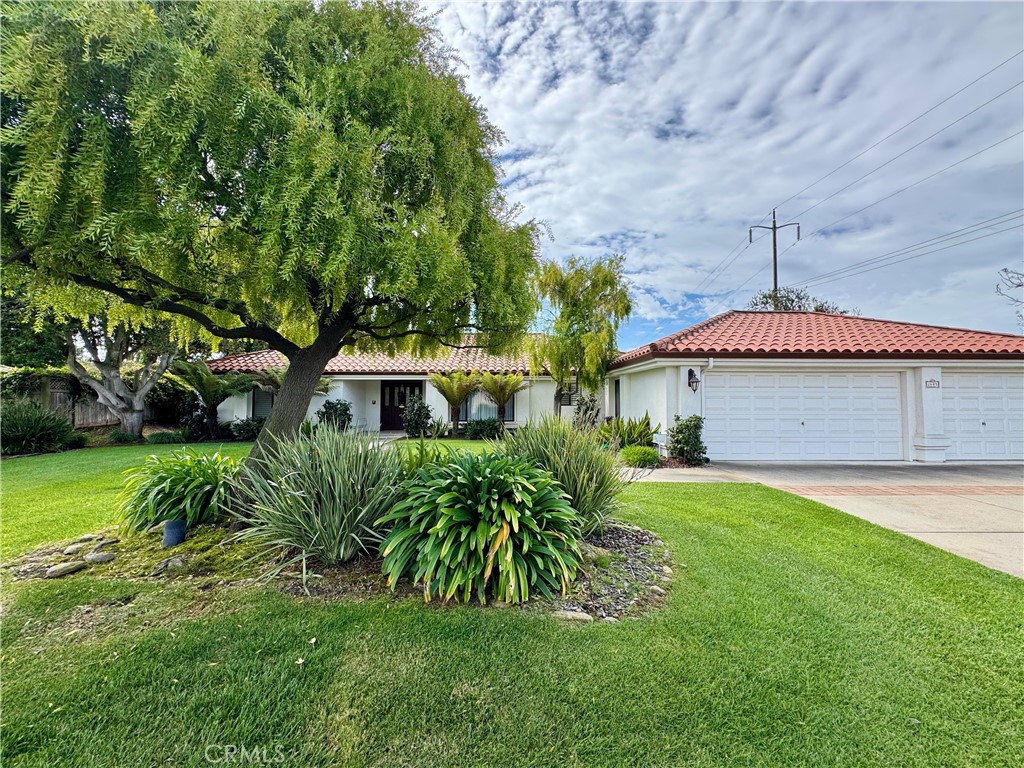
Single-story white home with a red tile roof, attached garage, and large shade tree in the front yard.
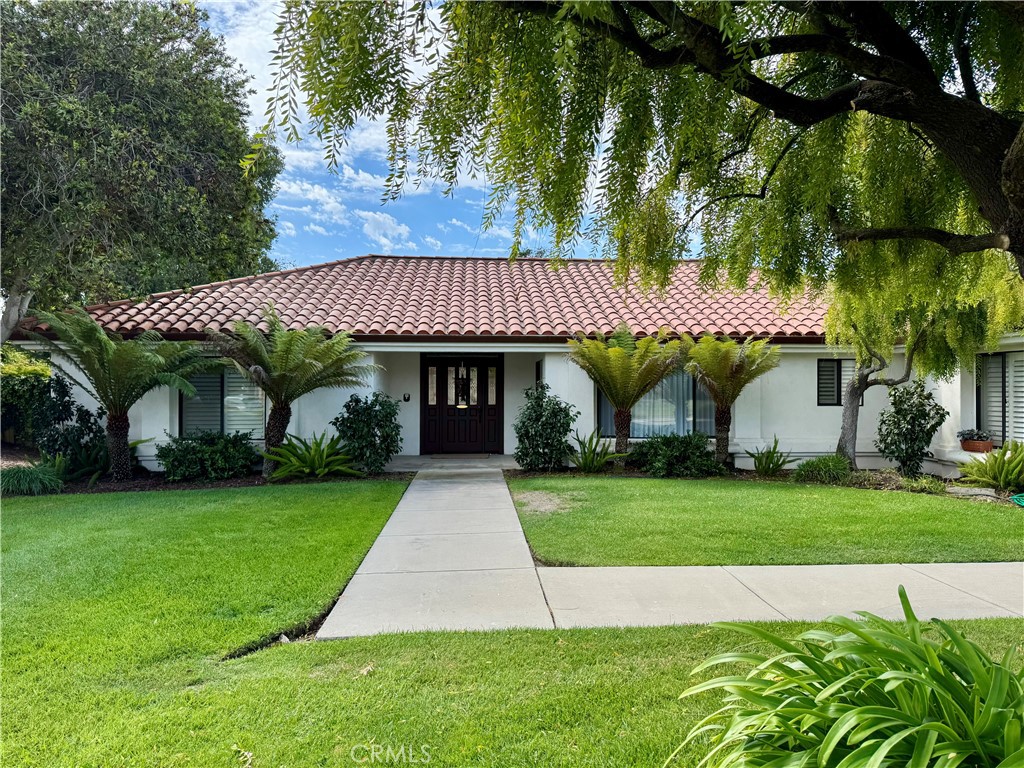
Single-story home with a red tile roof, dark front door, and tree-shaded landscaped lawn.
Single-story home with a red tile roof, broad lawn, mature shade tree, and large white garage.
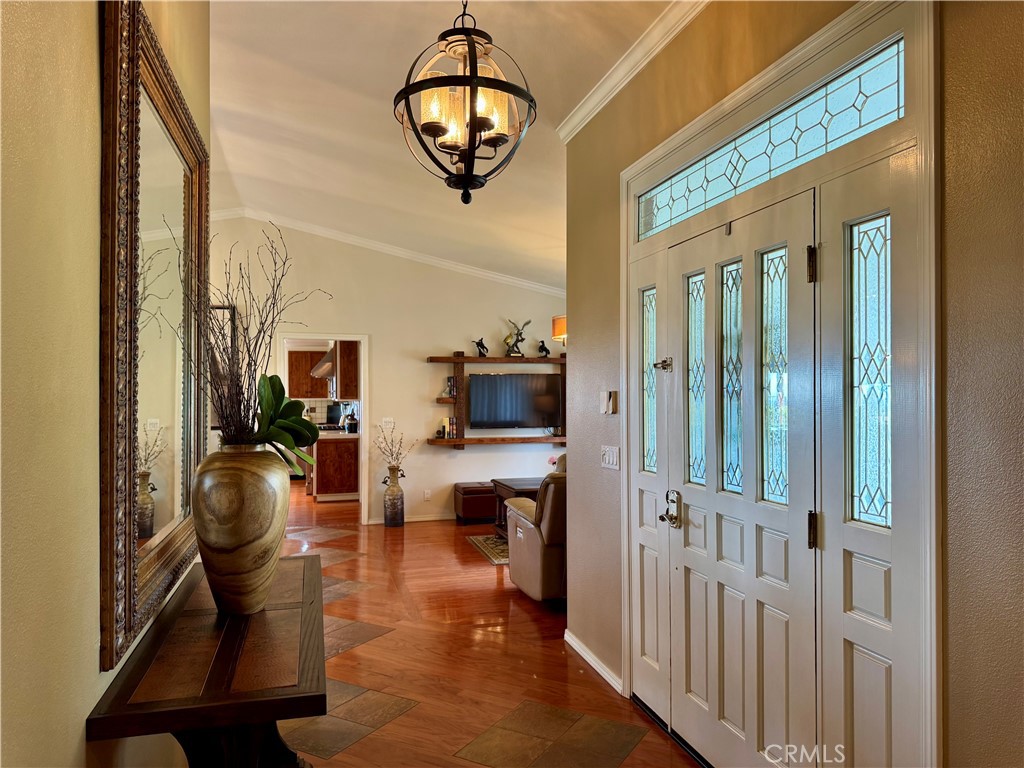
Furnished foyer with leaded-glass double doors, a chandelier, and hardwood and tile flooring.
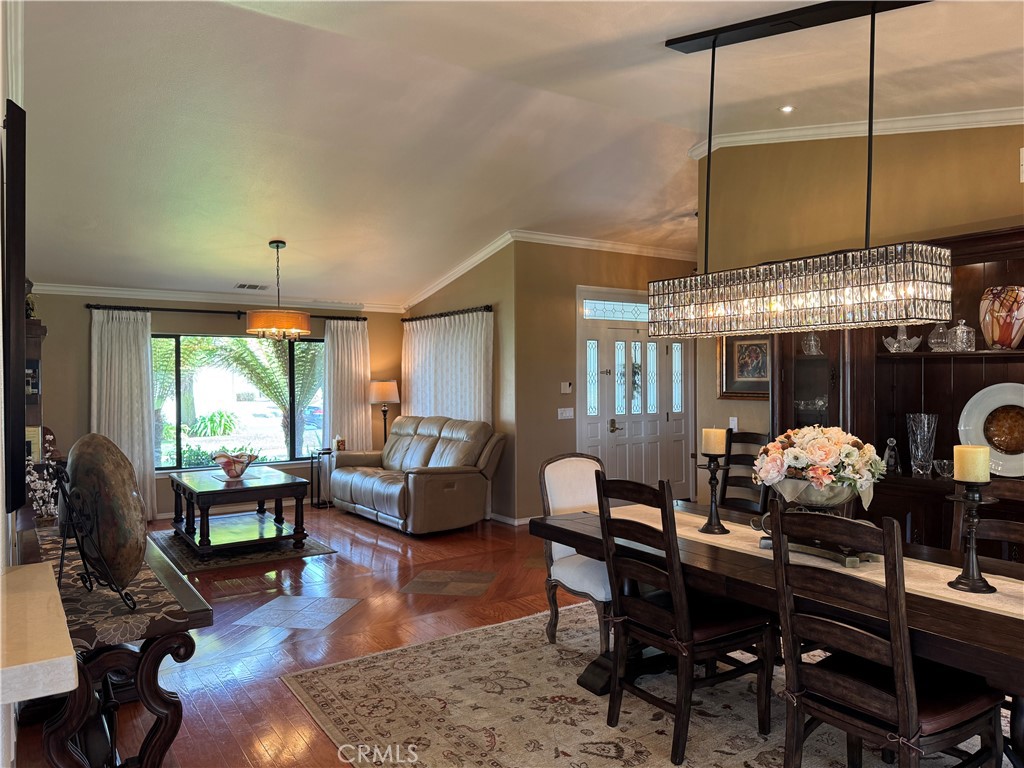
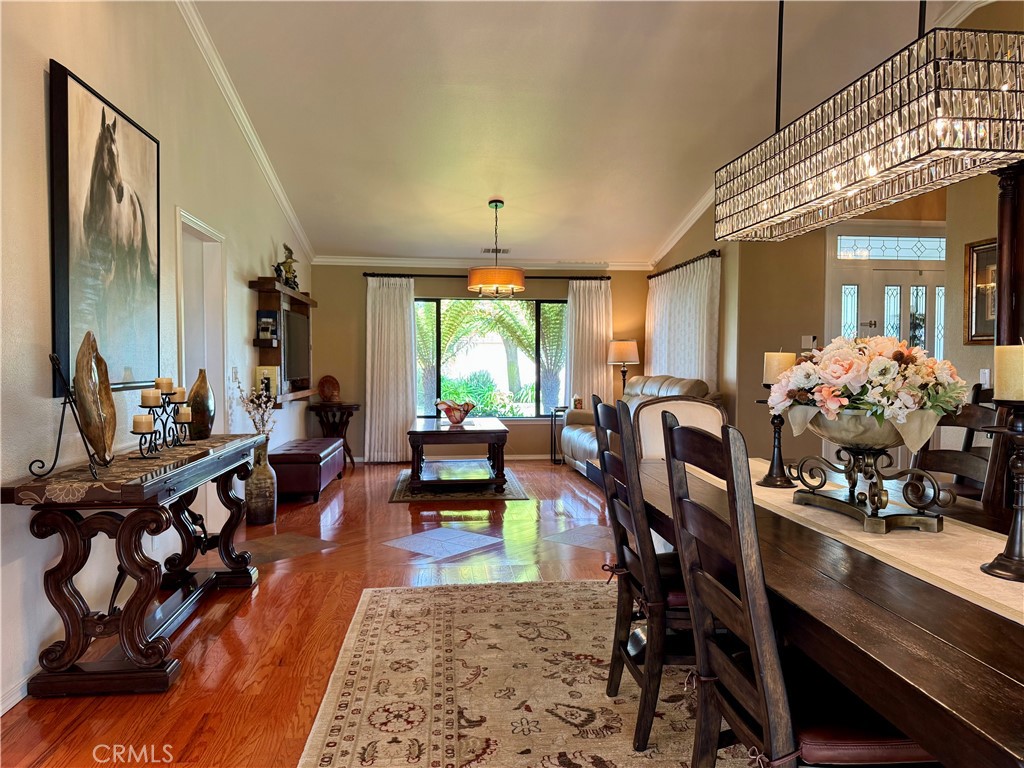
Living and dining area with a crystal chandelier, leather sofa, and wood flooring.
Living and dining room with polished wood floors, dark dining table, and large window overlooking greenery.
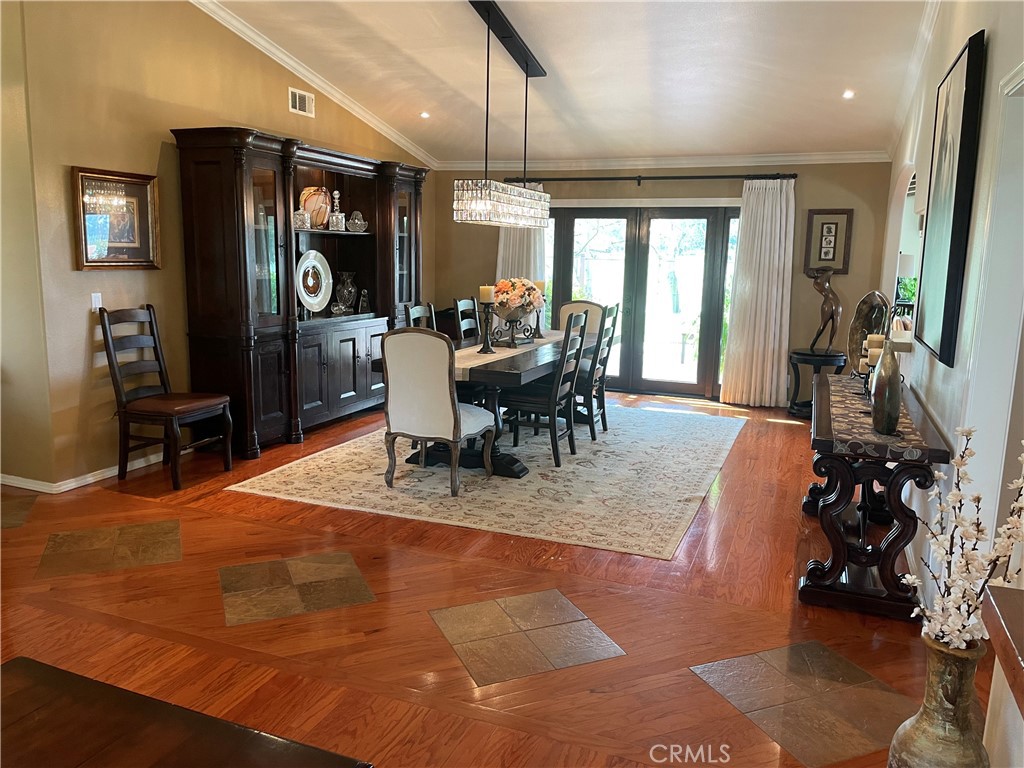
Dining room with a dark wood china cabinet, patterned rug, and glass doors to the outside.
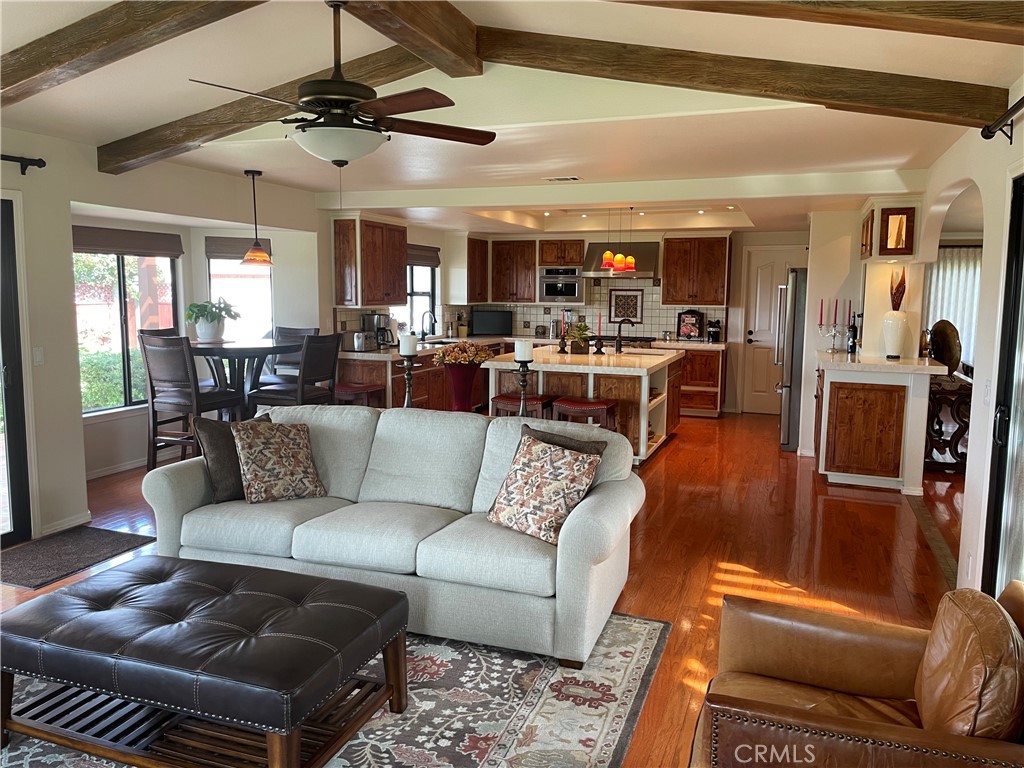
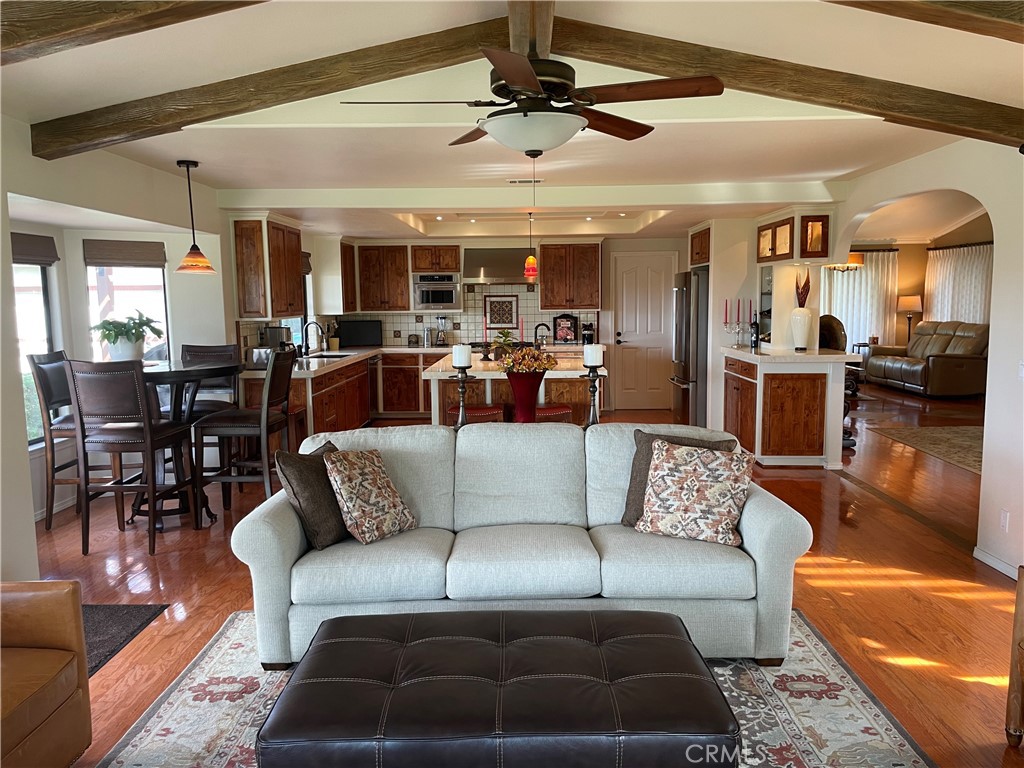
Open-plan living room and kitchen with exposed wood beams, hardwood floors, and a central island.
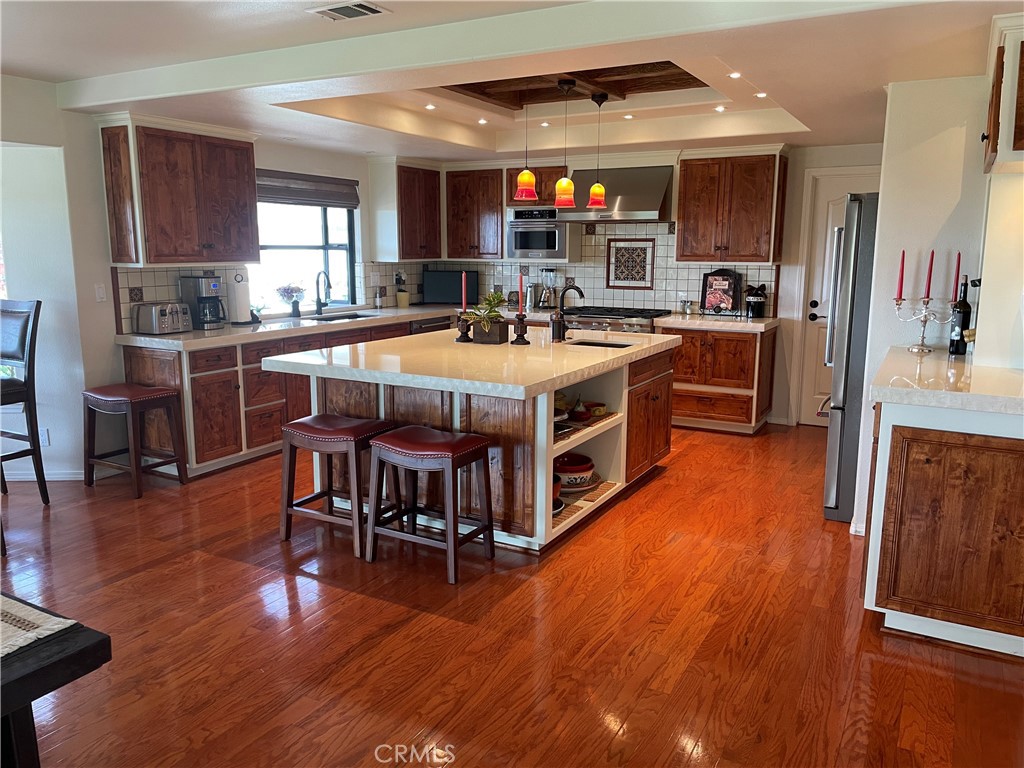
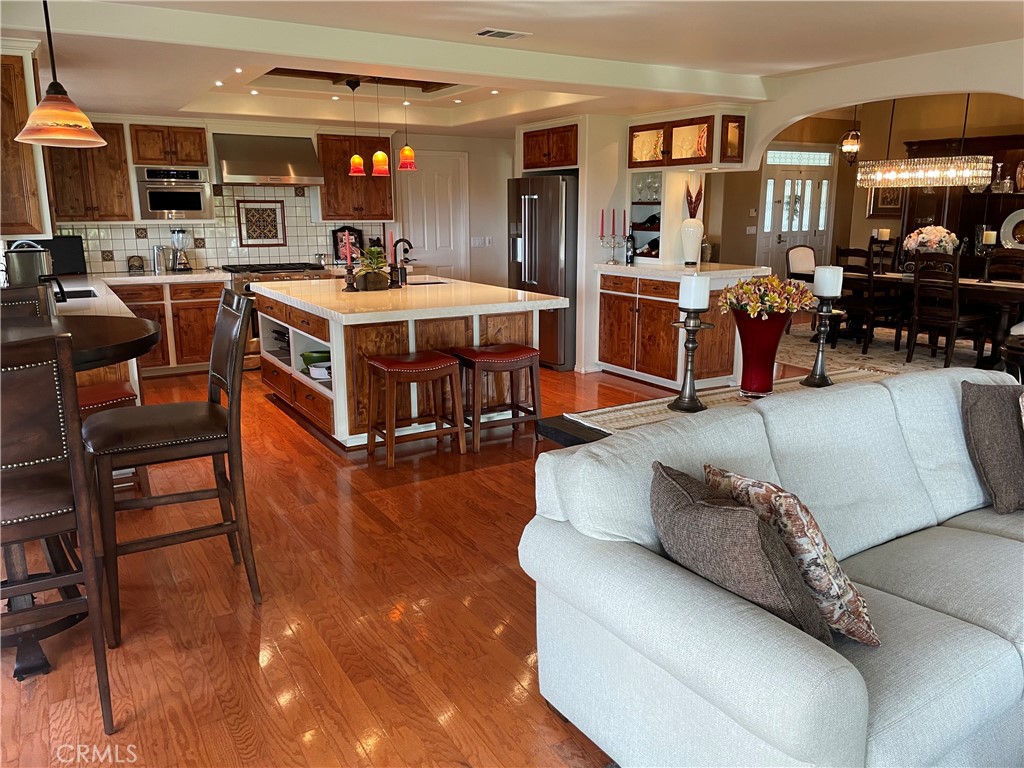
Kitchen with a large island, dark wood cabinetry, pendant lights, and warm wood floors.
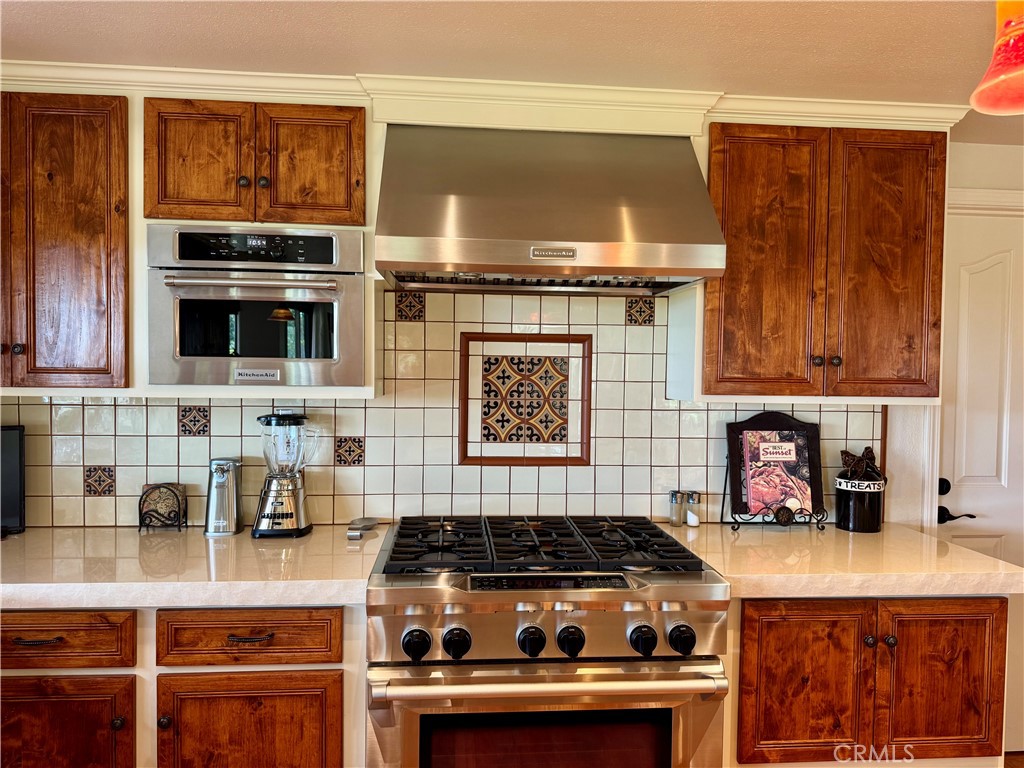
Kitchen with a stainless steel range and hood, patterned tile accents, and rich wood cabinetry.
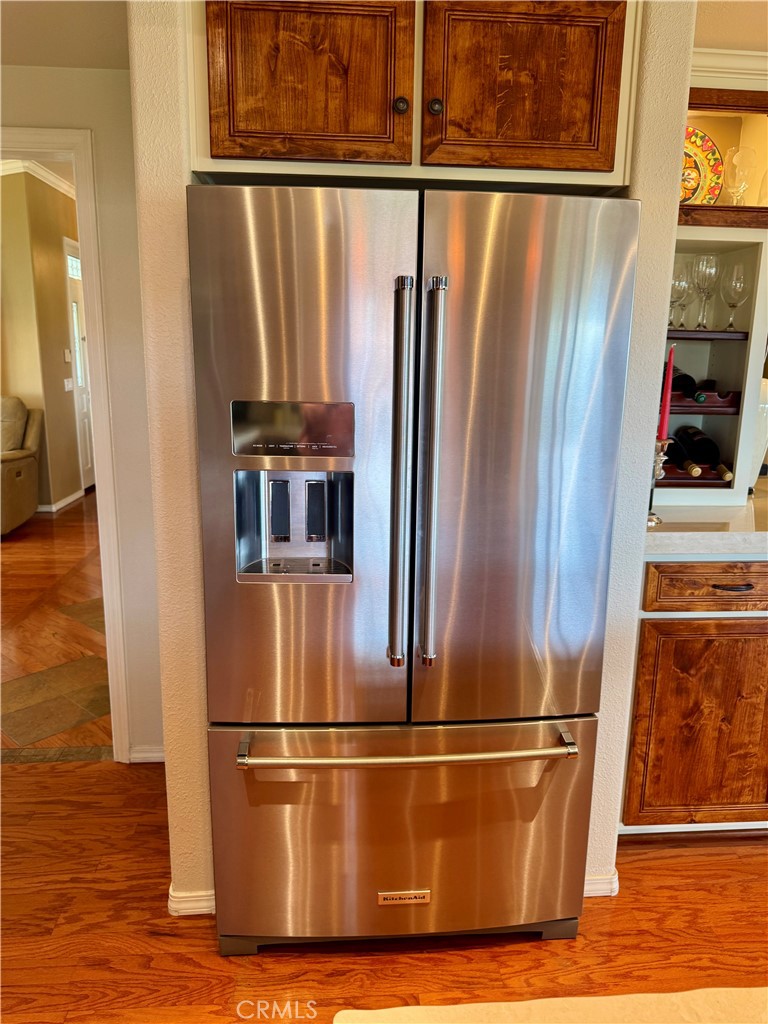
Stainless steel KitchenAid refrigerator with a water dispenser, framed by wood cabinetry.
Open-plan kitchen with a large island, wood cabinetry, and a living area with a light-colored sofa.
Open-plan kitchen and living room with exposed beams, a kitchen island, and furnished seating.
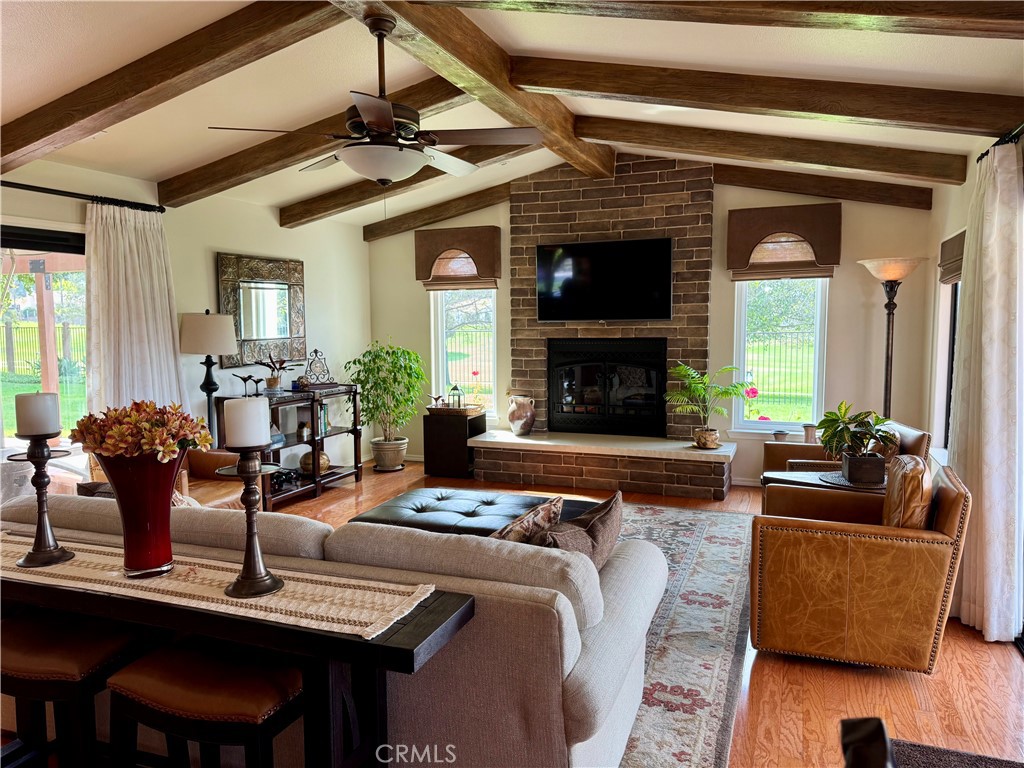
Living room with exposed wood beams, a brick fireplace, and large windows overlooking a lawn.
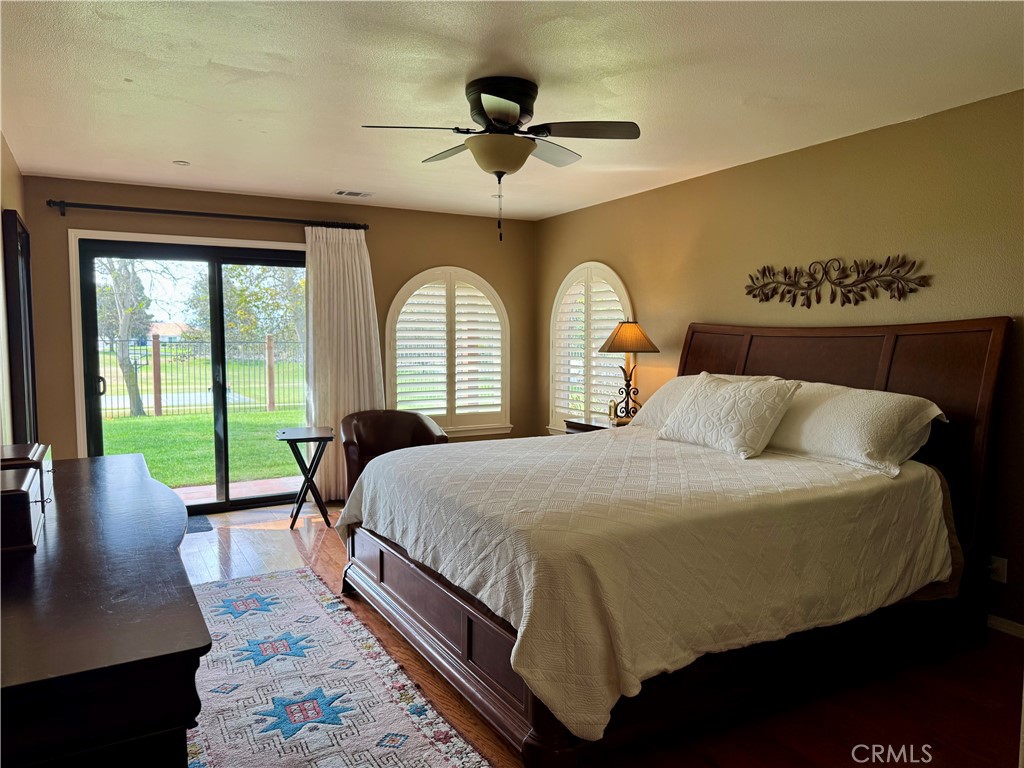
Bedroom with a large dark wood bed, arched shutters, and sliding glass doors to the lawn.
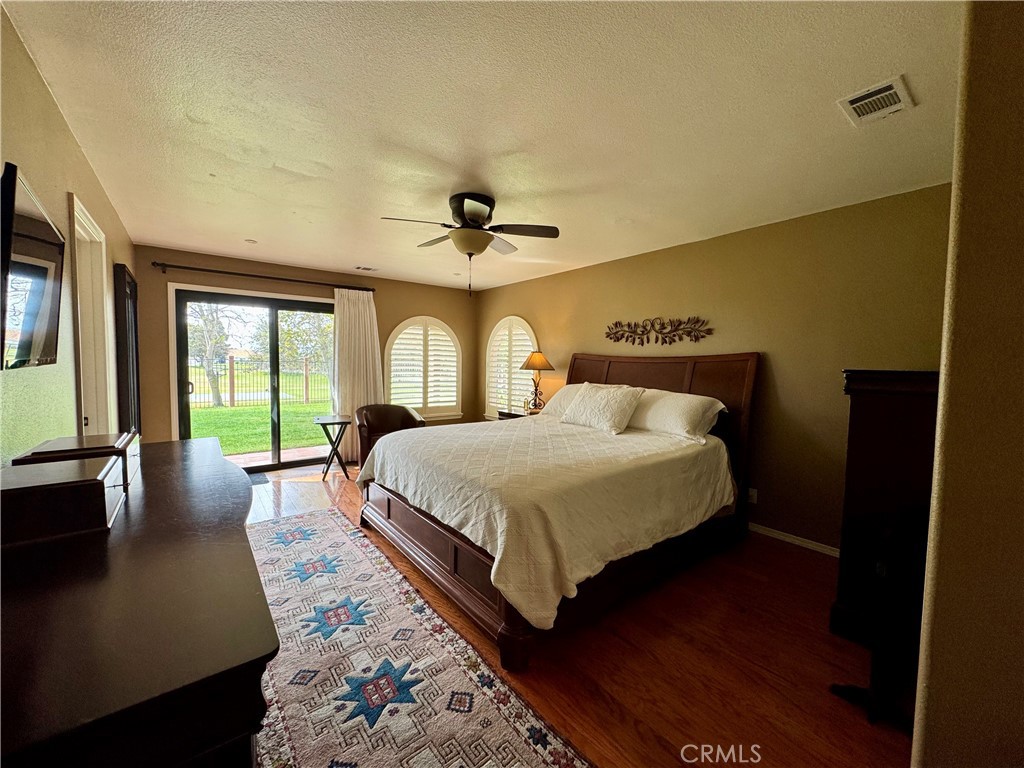
Bedroom with a wooden bed, arched shuttered windows, and sliding doors overlooking a lawn.
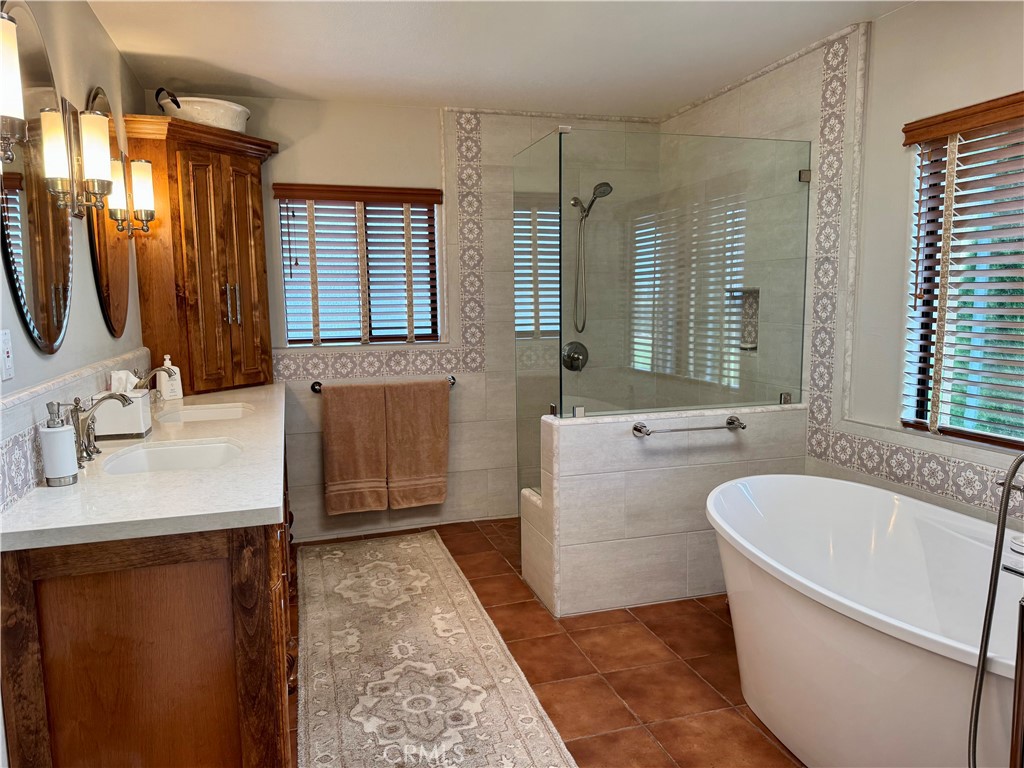
Bathroom with glass-enclosed shower, freestanding tub, and dark wood vanity.
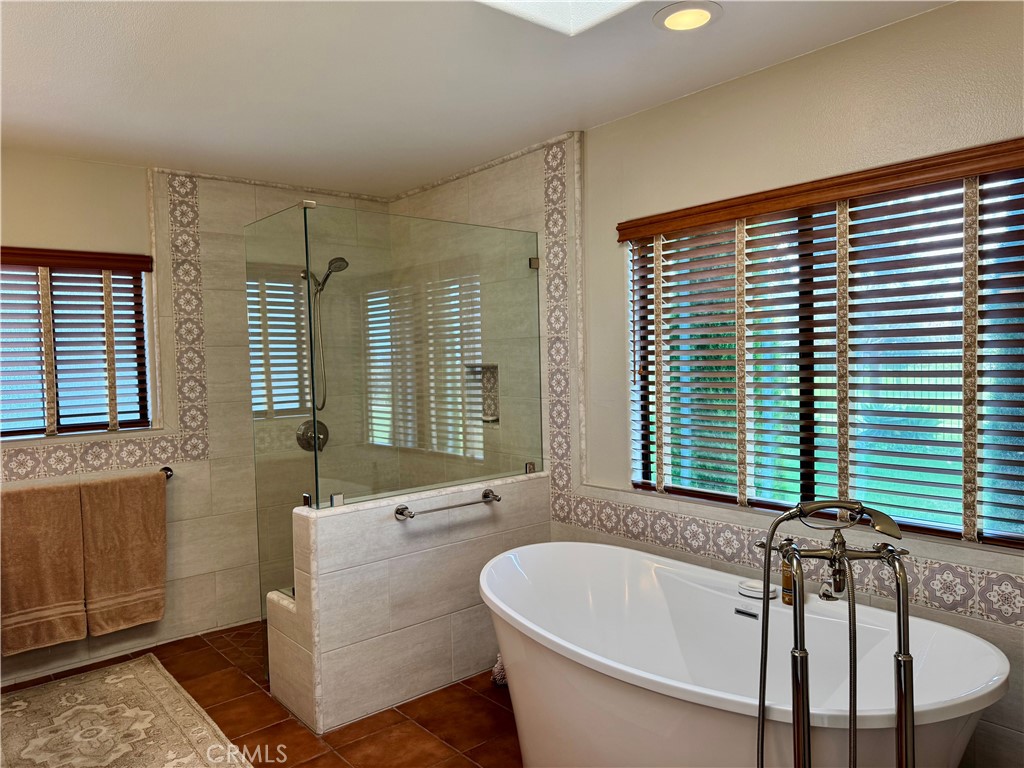
Bathroom with a freestanding soaking tub, glass shower, and two large windows with wooden blinds.
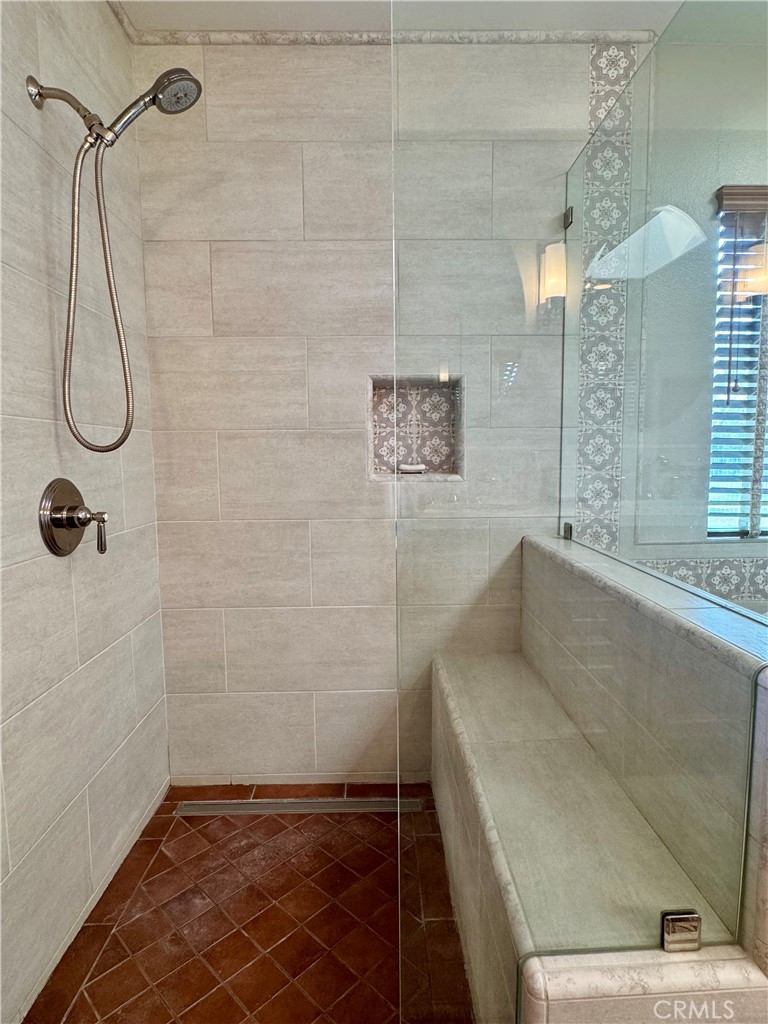
Tiled walk-in shower with glass enclosure, built-in bench, and decorative niche.
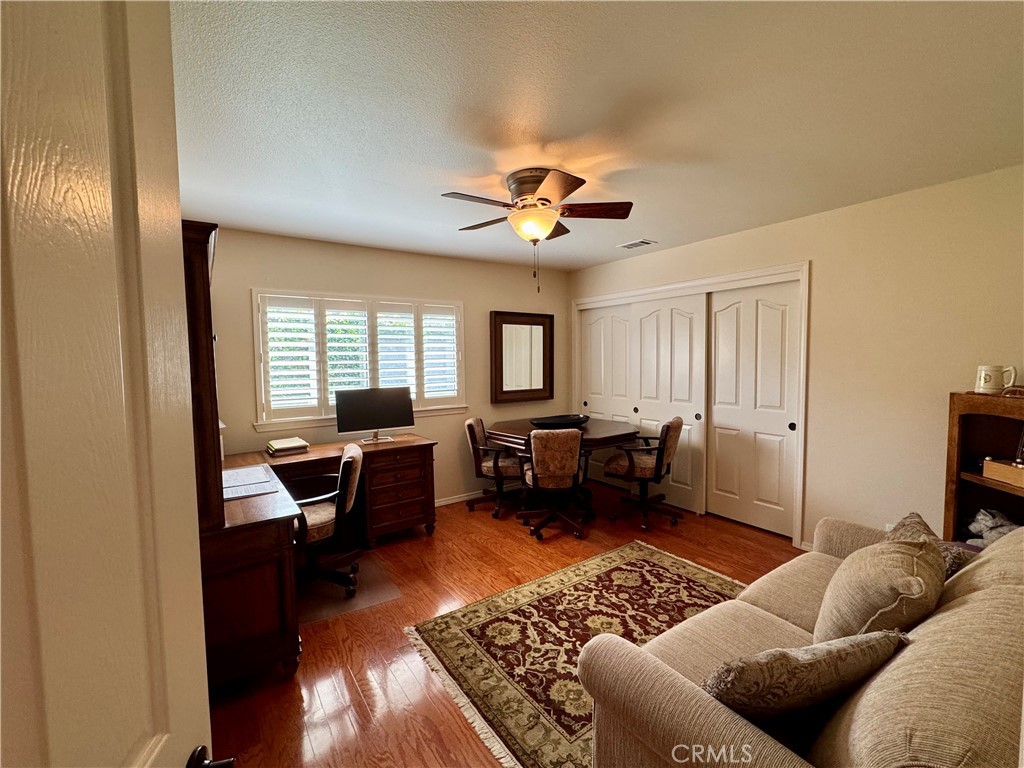
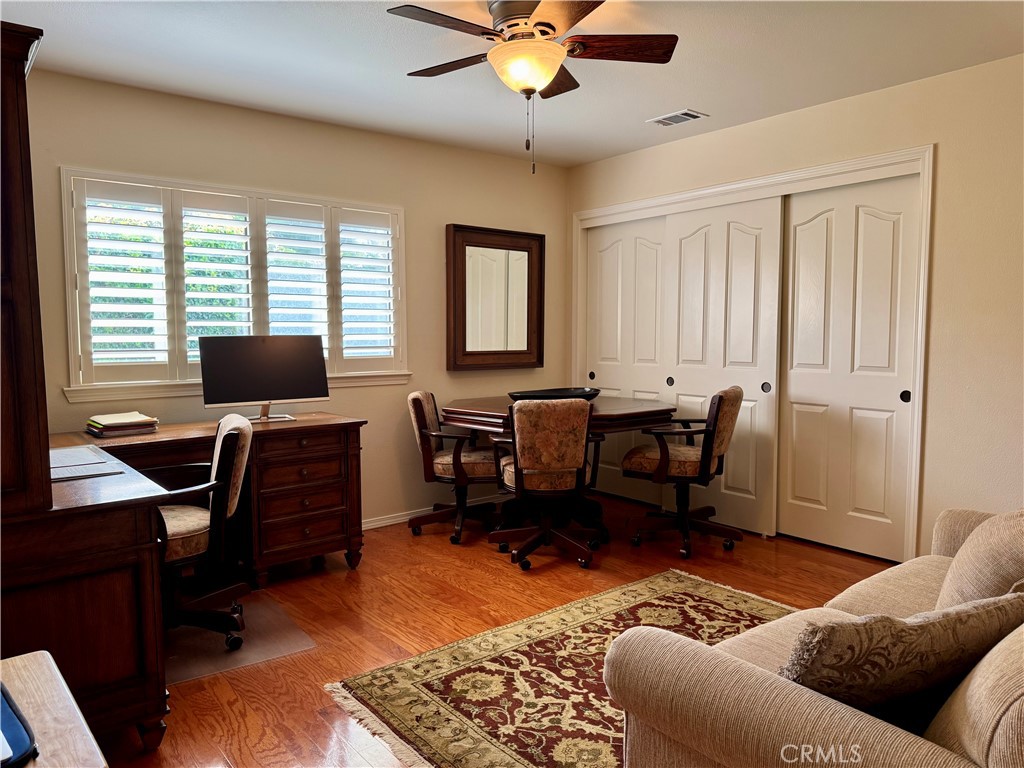
Furnished home office with wooden desks, a meeting table, and a beige sofa.
Furnished home office with plantation shutters, dark wood desks, and a conference table.
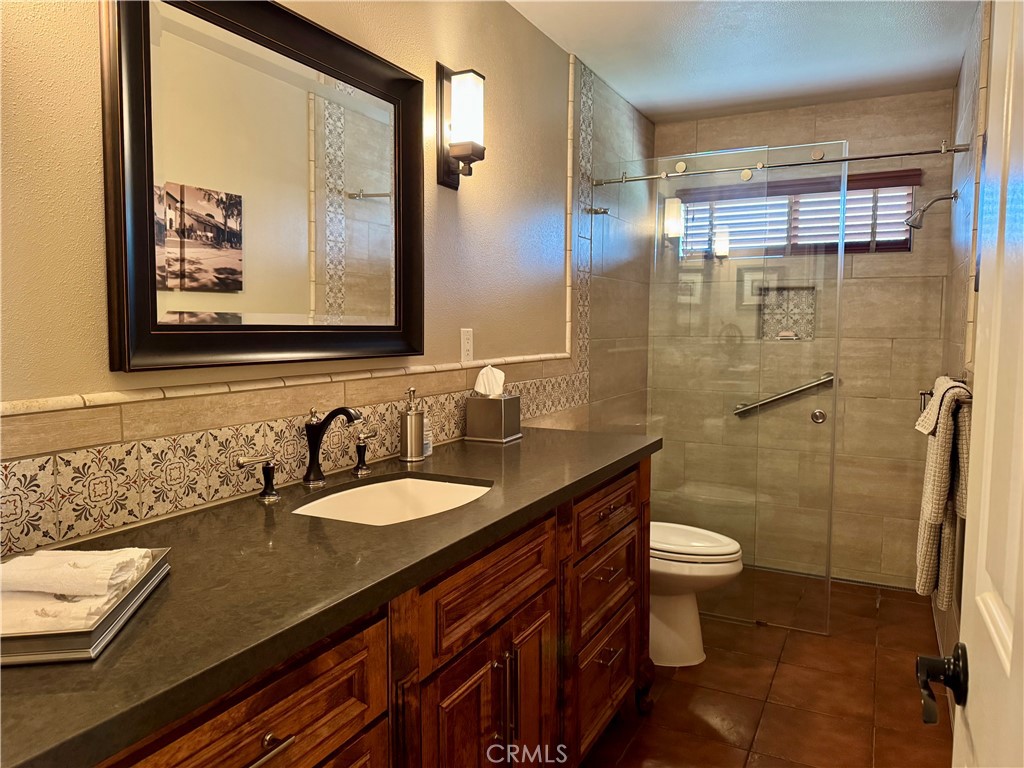
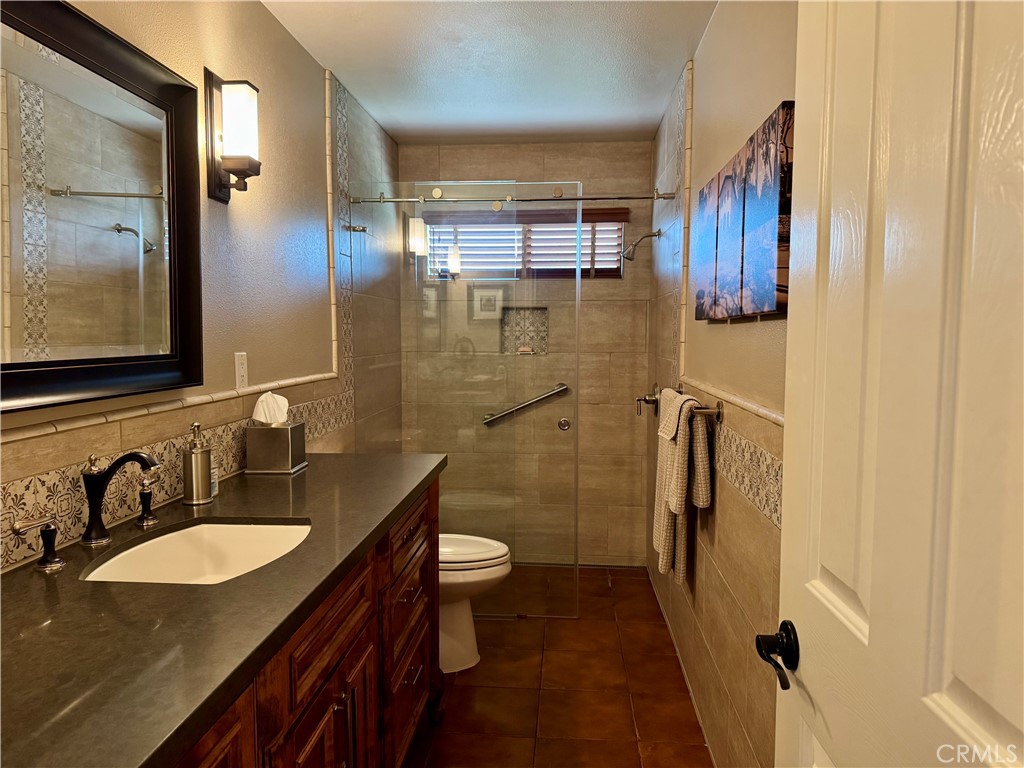
Bathroom with ornate tile backsplash, dark vanity, and glass-enclosed tiled shower.
Bathroom with dark stone vanity, wood cabinetry, decorative tile, and a glass-enclosed shower.
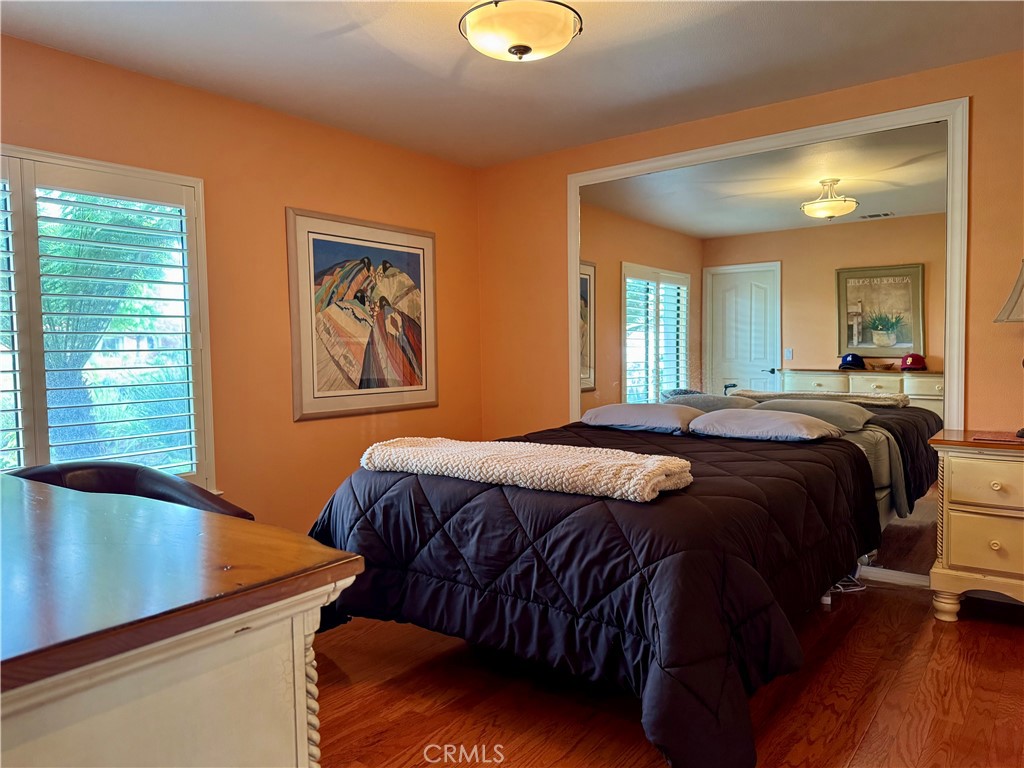
Bedroom with a large dark quilted bed, orange walls, plantation shutters, and hardwood floors.
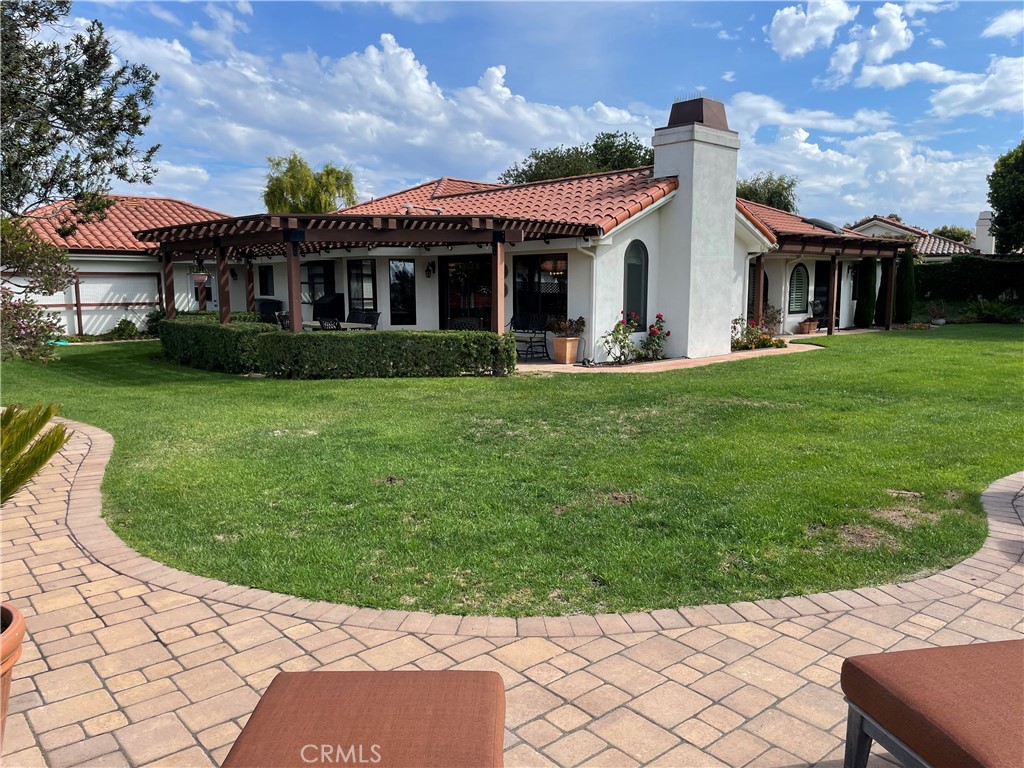
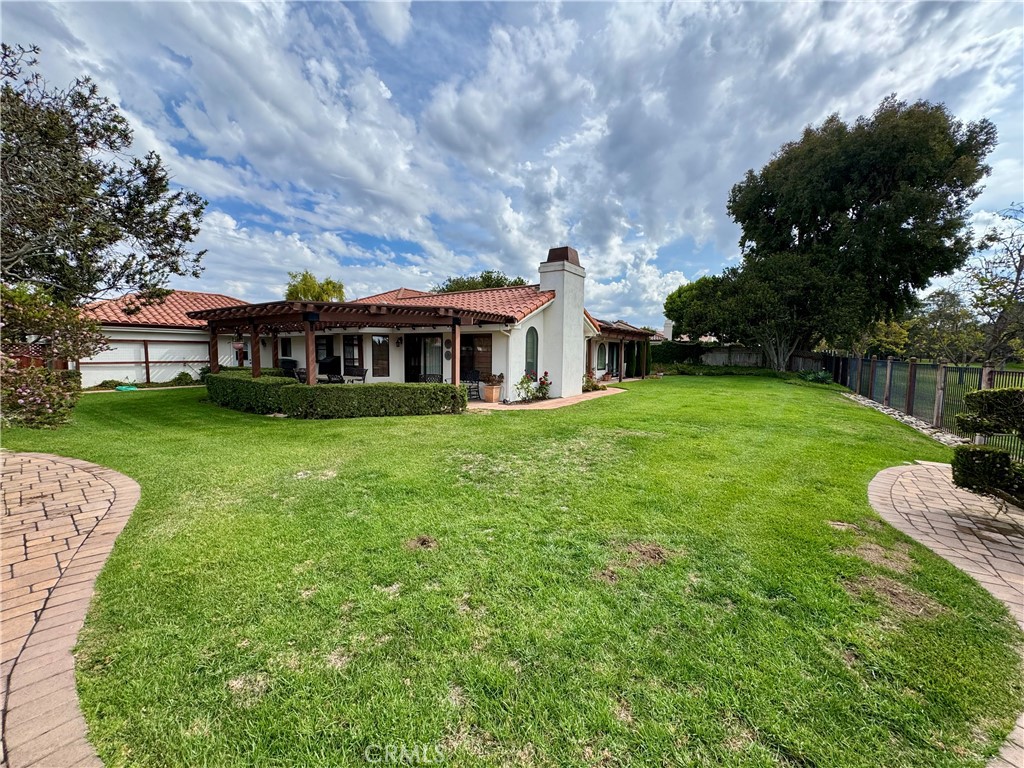
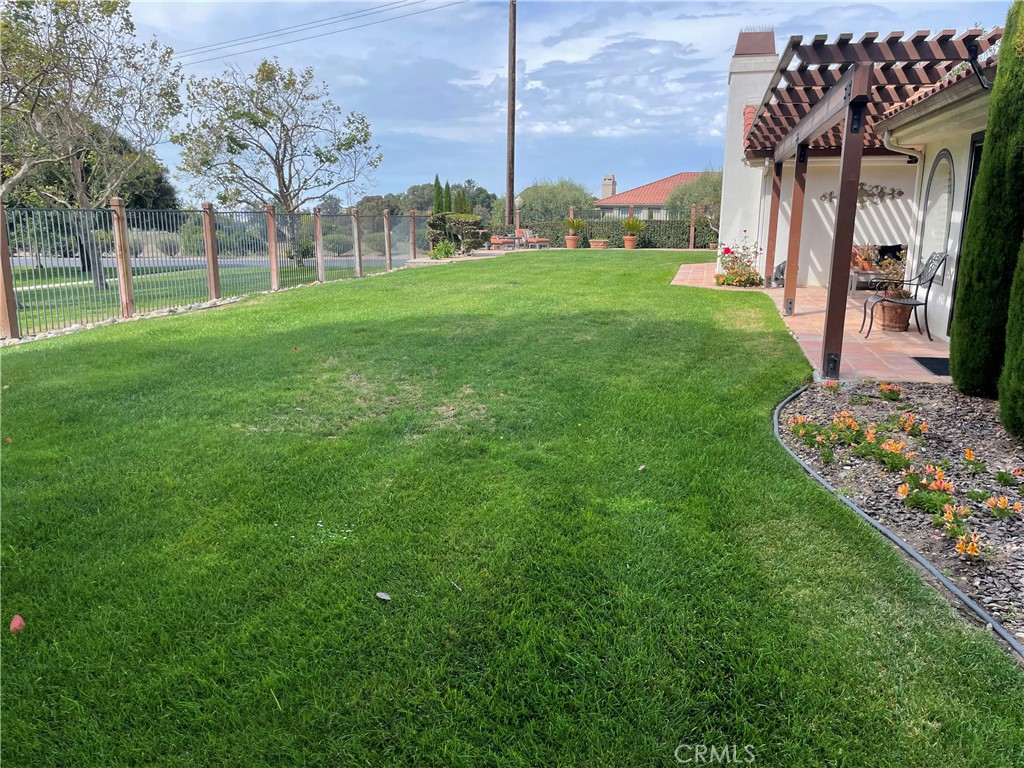
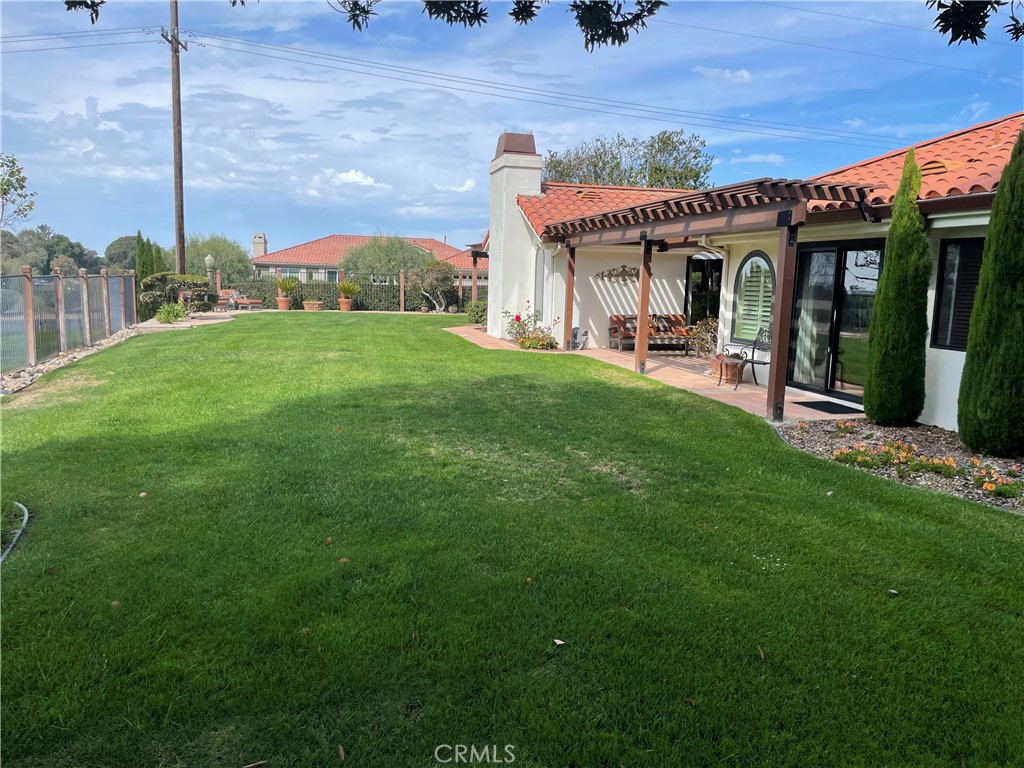
Home with a red tile roof, covered pergola, broad lawn, and curved paver patio.
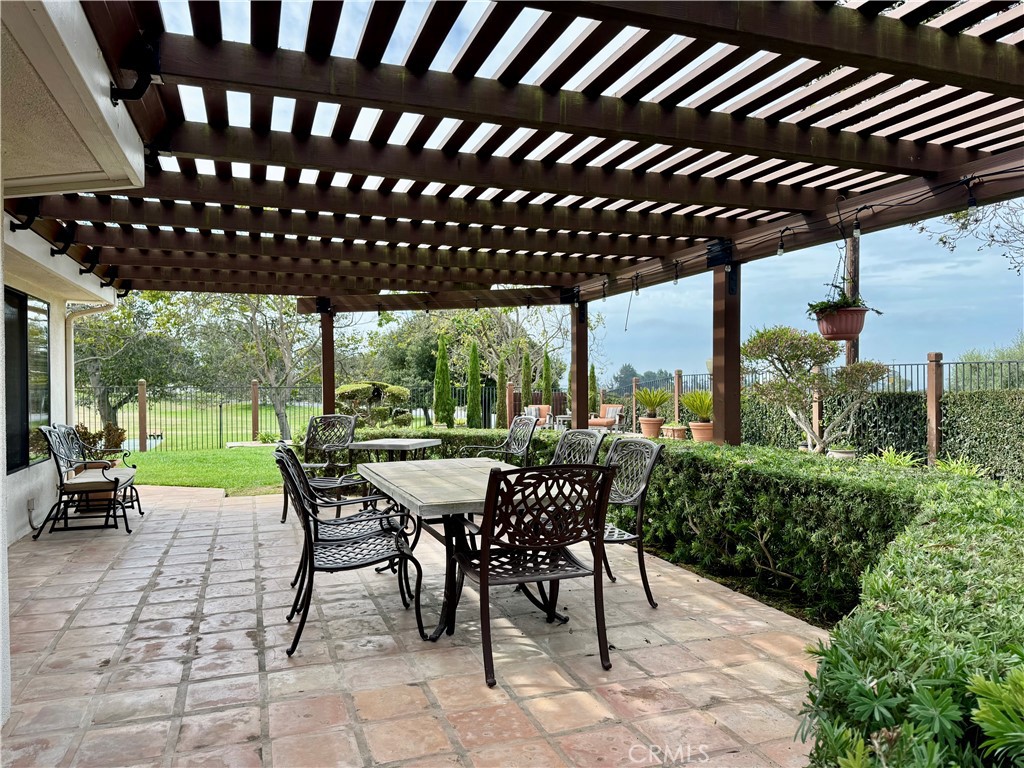
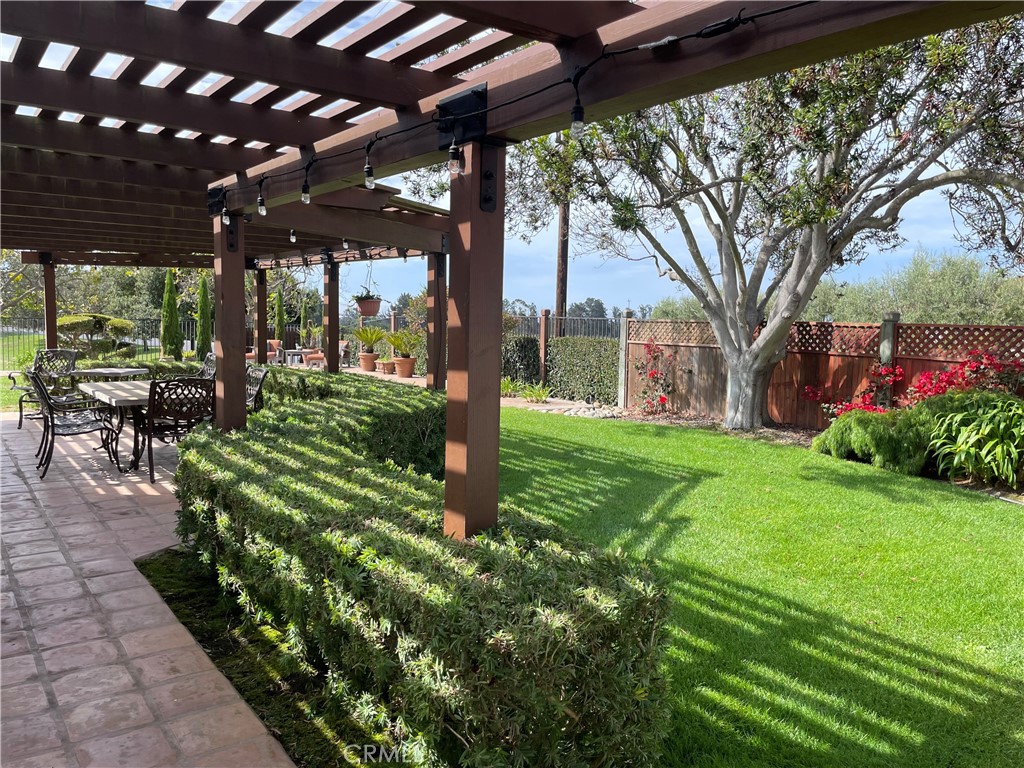
Tiled outdoor dining patio beneath a dark wood pergola, overlooking a landscaped lawn.
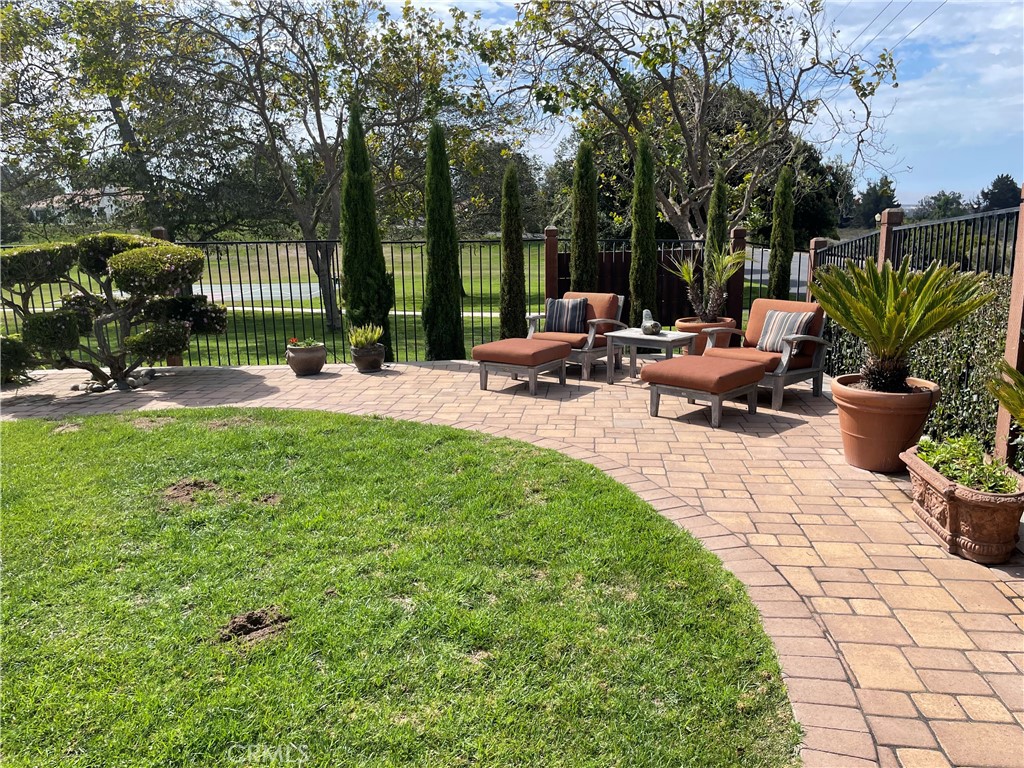
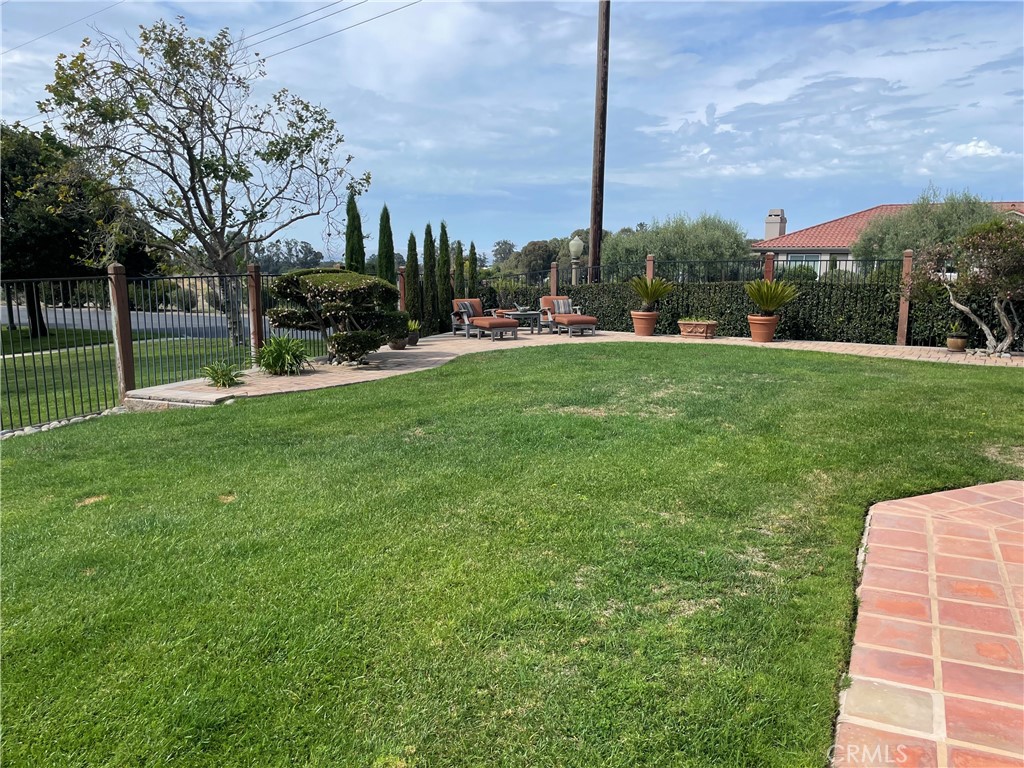
Backyard patio with brick pavers, cushioned seating, potted plants, and a curved lawn.
Single-story stucco home with a red tile roof and pergola overlooking a broad green lawn.
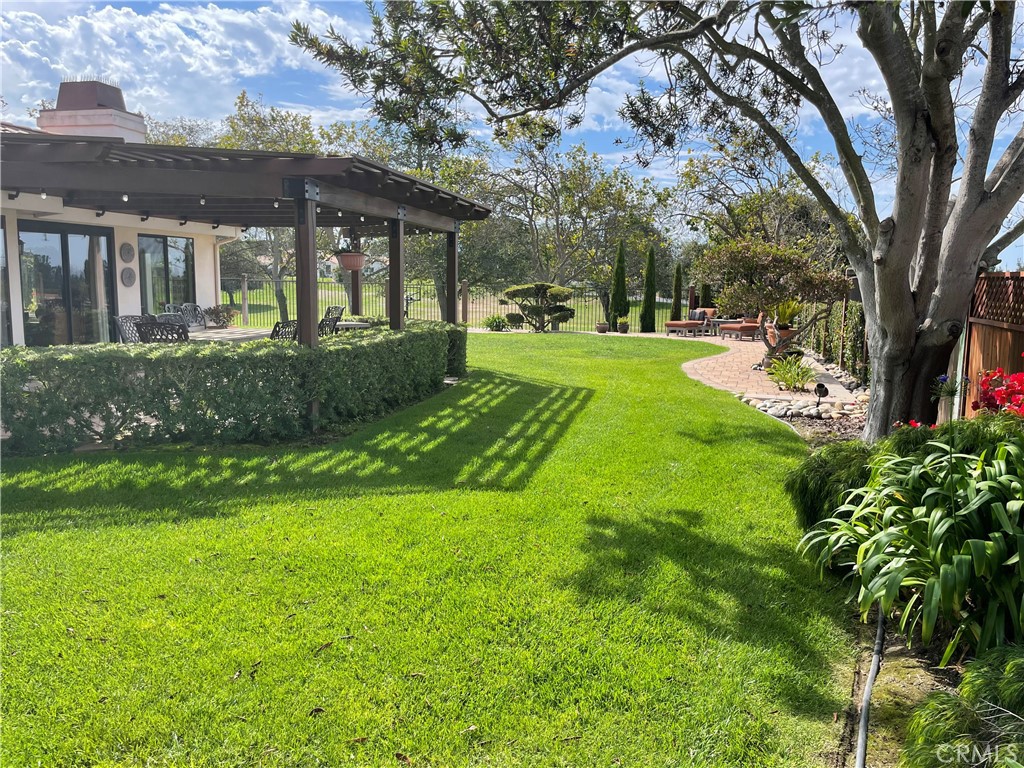
Backyard lawn beside a covered patio, with mature trees and a curved brick path.
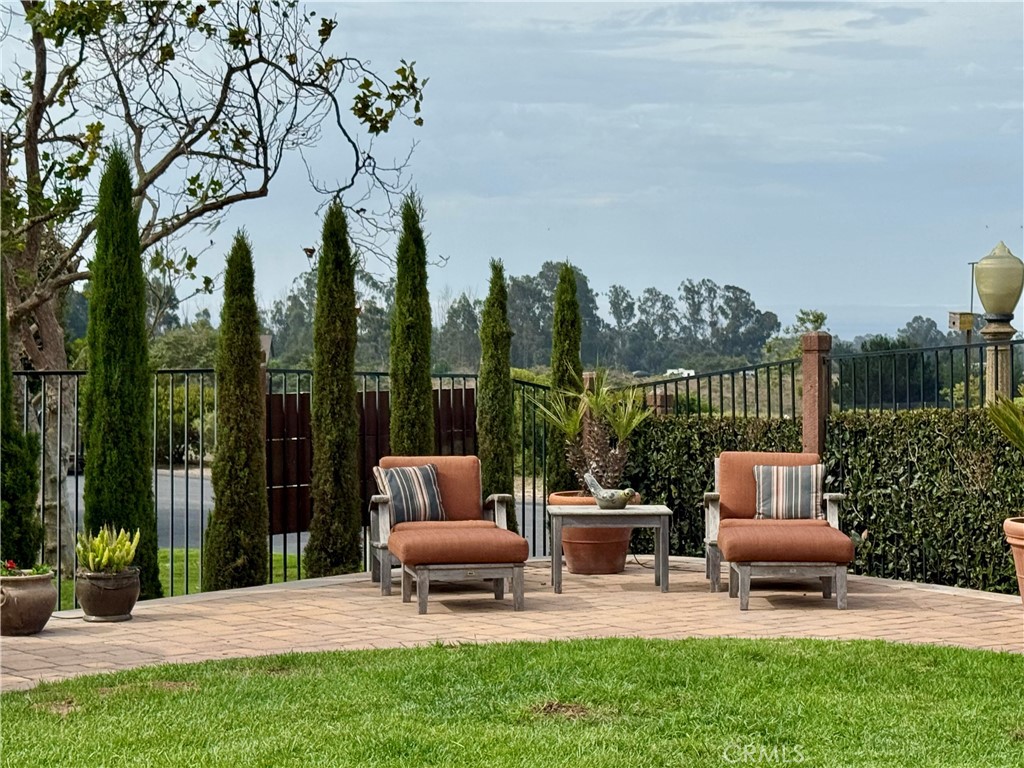
Furnished patio with two cushioned chairs, pavers, lawn, and tall cypress trees.
Backyard lawn beside a pergola-covered patio, with flower beds and a metal fence.
Backyard patio beneath a wooden pergola, with outdoor dining furniture and a wide green lawn.
Backyard with a broad green lawn and covered patio beneath a wooden pergola.
Backyard lawn with a paved patio, outdoor chairs, potted plants, and a hedge-lined fence.
Sunset with orange clouds above a distant mountain ridge and silhouetted trees.
VIEW PHOTOS
$5,000/mo

2605 Bayside Place

3 Beds 3 Baths 2,424 Sq.Ft. 0.5 Acres

Description

Located in the highly sought-after gated community of Bayview Estates in Arroyo Grande, this beautifully remodeled single-story home sits on an expansive 21,780 square foot lot. Featuring three bedrooms, two bathrooms, and a convenient powder room, this home offers the perfect blend of comfort and elegance. The heart of the home is a true cook's kitchen with premium stainless steel appliances, a center island breakfast bar, and a charming breakfast nook. The kitchen flows seamlessly into the family room, which boasts stunning beamed ceilings and a cozy fireplace. These living spaces open directly onto the lush backyard, creating an ideal indoor-outdoor living experience with a grassy yard and trellised entertaining patio.
Two inviting guest rooms share a gorgeous hall bathroom, while the tranquil primary suite offers a peaceful retreat that opens onto the backyard. The spa-like primary bathroom features dual vanities, a separate soaking tub and shower, all beautifully illuminated by a skylight. This home has the perfect flow to accommodate both casual daily living and formal entertaining. Practical amenities include a convenient laundry room with direct garage access, and the property features a versatile bonus room--ideal as a workshop, home office, or gym--plus additional space perfect for golf cart storage or extra belongings. Ideally positioned within this intimate community, the gorgeous backyard provides peek-a-boo ocean views and amazing sunset vistas, and is adjacent to the community park for added recreation. This is sophisticated coastal living at its finest. RPO is willing to consider leasing the property furnished or unfurnished.

Share Property

Location

2605 Bayside Place, Arroyo Grande, CA 93420

Status

Leased

Date Leased

October 14, 2025
Jennifer Pinckert Tierney

Jennifer Pinckert Tierney

TITLE

Founding Partner, Real Estate Agent & Advisor

LICENSE

DRE 01202037

Erny Pinckert

Erny Pinckert

TITLE

Founding Partner, Real Estate Agent & Advisor

LICENSE

DRE 00778095

Property Amenities

Interior
Laundry room Laundry Room
Fireplace Family Room
Appliances Dryer, Washer
Total Bedrooms: 3
Half Bathrooms: 1
Three-Quarter Bathrooms: 1
Full Bathrooms: 1
Other Interior Features Bedroom on Main Level, Main Level Primary, Primary Suite, Utility Room, Walk-In Closet(s)
Area & Lot
Lot Area 0.5 Acres
Living area 2,424 Sq.Ft.
MLS® ID PI25222706
Year Built 1993
School District Lucia Mar Unified
View Description Park/Greenbelt,Peek-A-Boo
Type Residential
Status Leased
Exterior
Stories 1
Pool None
Air conditioning None
Water Source Private
Garage Space 2.0
Sewer Septic Tank
Parking Direct Access, Garage Faces Front, Garage, Side By Side
Lot Features Front Yard, Garden, Lawn, Landscaped
Finance
Lease Price $5,000/mo
Lease Term 12 Months

Work With Us

Because a home isn’t just an investment—it’s a place to build a life. Markets fluctuate, but our commitment to service, loyalty, and excellence remains steady.