Team Pinckert
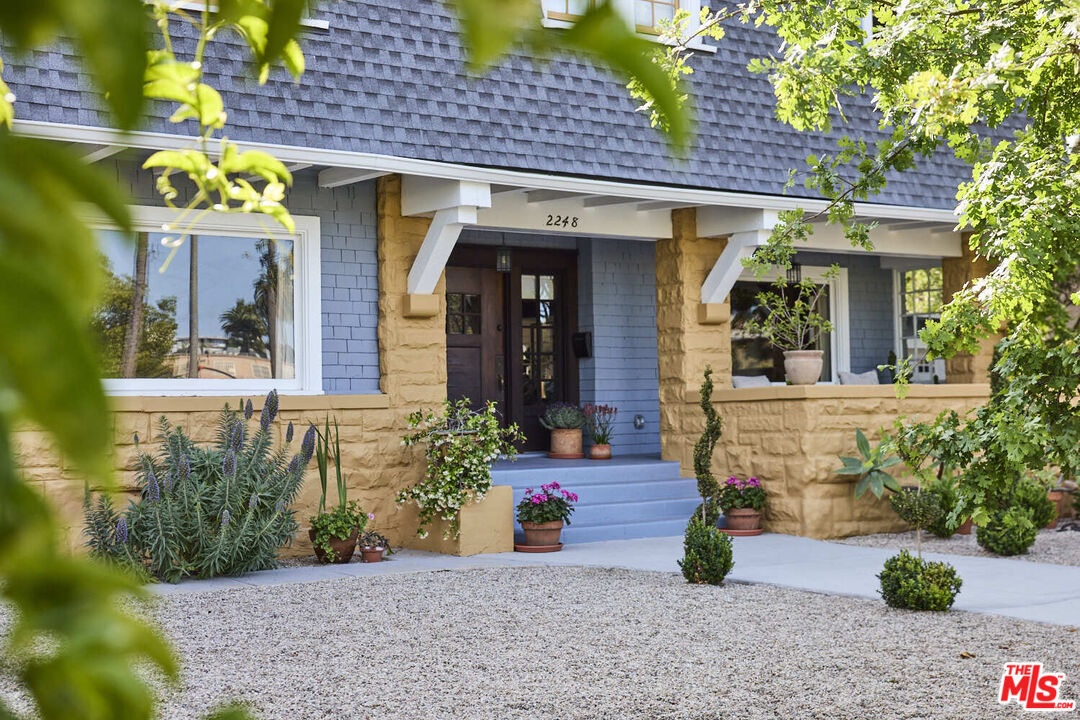
Blue-shingled home with a stone facade, covered entrance, and landscaped gravel yard.
Blue-gray two-story house with a steep shingle roof, stone porch, and gravel front yard.
Living room with a marble fireplace, dark ceiling beams, olive-green walls, and a white sofa.
Living room with exposed wood beams, built-in bookshelves, and a white-tiled fireplace.
Living room with a prominent wood staircase, dark wood trim, built-in shelving, and a blue accent chair.
Furnished den with dark wood built-ins, hardwood floors, and a blue lounge chair beside large windows.
Furnished living and dining area with a magenta sofa and windows overlooking a garden.
Open-plan kitchen and living room with white cabinets, a glass dining table, and pink sofa by garden doors.
Bright white kitchen with a large island, three stools, and sliding glass doors to a garden.
Bright kitchen with white cabinetry, stainless steel appliances, and a large island beside a garden-facing window.
Bright kitchen with a large white island, garden-facing windows, and an adjoining dining area.
Bright white kitchen with pale stone counters, a gas cooktop, and dark wood floors.
Bright laundry room with front-loading washer and dryer, marble-look counter, and two windows.
Bathroom with marble shower, brass fixtures, white vanity, and window.
Dark wood staircase with matching balusters leads to a bright landing window.
Furnished sitting nook with dark wood windows, two black chairs, potted plants, and a patterned rug.
Interior landing with dark wood trim, hardwood floors, double doors, and a wooden stair railing.
Furnished bedroom with a dark wood bed, hardwood floors, sheer curtains, and an adjoining tiled bathroom.
Bright bedroom with a white bed, cream armchair, window seat, and hanging solar system model.
Marble bathroom with a freestanding tub, glass shower, and navy double vanity with brass fixtures.
Marble bathroom with a freestanding tub, glass shower screen, and deep blue double vanity.
Upstairs landing with dark wood floors, a wooden balustrade, and a mid-century credenza beneath a large mirror.
Bathroom with a navy vanity, marble counter, patterned shower tile, and large window.
Marble bathroom with a glass shower, brass fixtures, and a navy vanity.
Bedroom with gray walls, a gallery wall, bright windows, and a black leather lounge chair.
Bright bedroom with a white bed, dark wooden crib, and sunlit windows.
Bathroom vanity with a large mirror, brass globe lights, built-in drawers, and a wood-and-black stool.
Remodeled bathroom with a glass walk-in shower, freestanding tub, and navy double vanity.
Marble-tiled bathroom with a freestanding soaking tub and glass-enclosed shower.
Bathroom with a navy-blue double vanity, brass fixtures, and two mirrors.
Bright vaulted room with wood floors, three windows, and colorful hanging decorations.
Attic office with a desk, wood floors, skylight, and colorful hanging decorations.
Home entrance framed by dense hedges, with a broad concrete walkway leading to the front door.
Covered porch with blue siding, stone columns, pale lounge chairs, and a landscaped yard.
Landscaped yard with gravel ground cover, a curving walkway, clipped shrubs, and mature trees.
Gray shingle-sided house with a steep roof, gravel front yard, and detached garage.
Home entrance with a dark wood door, blue-gray steps, yellow stone columns, and potted flowers.
Brick-paved backyard patio with outdoor dining furniture, lounge seating, and leafy privacy plantings.
Brick courtyard patio beside a blue shingle-sided house, with potted plants and cushioned seating.
Brick-paved courtyard with potted plants and chairs beside the home.
Gray-shingled house with a vine-covered porch and landscaped brick patio.
Gravel courtyard beside a blue-gray house, enclosed by brick walls and shaded by a large tree.
Floor plan of 2248 S Hobart Blvd showing room layouts and dimensions.
Second-floor plan with three bedrooms, three bathrooms, a walk-in closet, and labeled room dimensions.
Floor plan of a large L-shaped room with a staircase, labeled 43 feet 5 inches by 42 feet 10 inches.
Multi-level floor plan showing labeled rooms and dimensions for the first floor, second floor, basement, and third floor.
VIEW PHOTOS
$1,545,000

2248 S Hobart Blvd

3 Beds 4 Baths 4,210 Sq.Ft. 8,485 Sq.Ft.

Description

Step into a world where modern luxury meets historic craftsmanship in this stunningly updated Adams Normandie estate. Truly an entertainer's dream, this 4210 SF home is set on a generous 8,482.6 SF lot and is situated on a quiet tree lined street. Step inside to find original, antique mill work and beautiful architectural details throughout, including a recently rebuilt wood burning fireplace. The property features a spacious, completely remodeled, eat-in kitchen, as well as a recently added catering kitchen, which complement the seamless first floor flow creating an ideal space for entertaining. The first floor also includes a formal living room finished with a gorgeous beamed ceiling, a den/library complete with built-ins and wood paneling, and a completely updated full bath. On the second floor, the 3 bedrooms are spacious and full of light, with custom built closets and classic window seats. All 3 bathrooms on the second floor have been remodeled with current luxuries. There is also a fully finished attic, perfect for a studio or play room or whatever you can imagine. Step outside into a private, enclosed backyard with a lovely patio and beautiful water-wise landscaping. This home is a marriage of old world charm and modern amenities. Truly something special. Additional improvements include updated plumbing, a rewired electrical system with upgraded panel, and updated roof and siding. Plus an added 400 sq ft of storage in the basement. Centrally located with easy access to USC, USC Village, K-Town, DTLA and a short drive to Silicon Beach and the new tech hub Culver City.

Share Property

Location

2248 S Hobart Blvd, Los Angeles, CA 90018

Status

Sold

Date Sold

October 5, 2026
Nicole LaMotte

Nicole LaMotte

TITLE

Partner, Real Estate Agent & Advisor

LICENSE

DRE 02166389

Property Amenities

Interior
Laundry room Room
Fireplace Living Room
Appliances Garbage Disposal, Range/Oven, Refrigerator, Washer, Dryer, Dishwasher, Built-Ins
Flooring Wood, Tile
Total Bedrooms: 3
Three-Quarter Bathrooms: 2
Full Bathrooms: 2
Other Interior Features Basement, Crown Moldings, Built-Ins, Wainscotting, Chair Railings, Recessed Lighting, Paneled Walls, Beamed Ceiling(s)
Area & Lot
Lot Area 8,485 Sq.Ft.
Living area 4,210 Sq.Ft.
MLS® ID 26856679
Year Built 1907
View Description None
Architecture Styles Craftsman
Type Residential
Status Sold
Exterior
Stories 3
Pool None
Air conditioning Central
Heat type Central
Garage Space 1.0
Security Features Automatic Gate
Parking Driveway, Garage - 1 Car
Finance
Sales Price $1,545,000

Work With Us

Because a home isn’t just an investment—it’s a place to build a life. Markets fluctuate, but our commitment to service, loyalty, and excellence remains steady.