


Team Pinckert
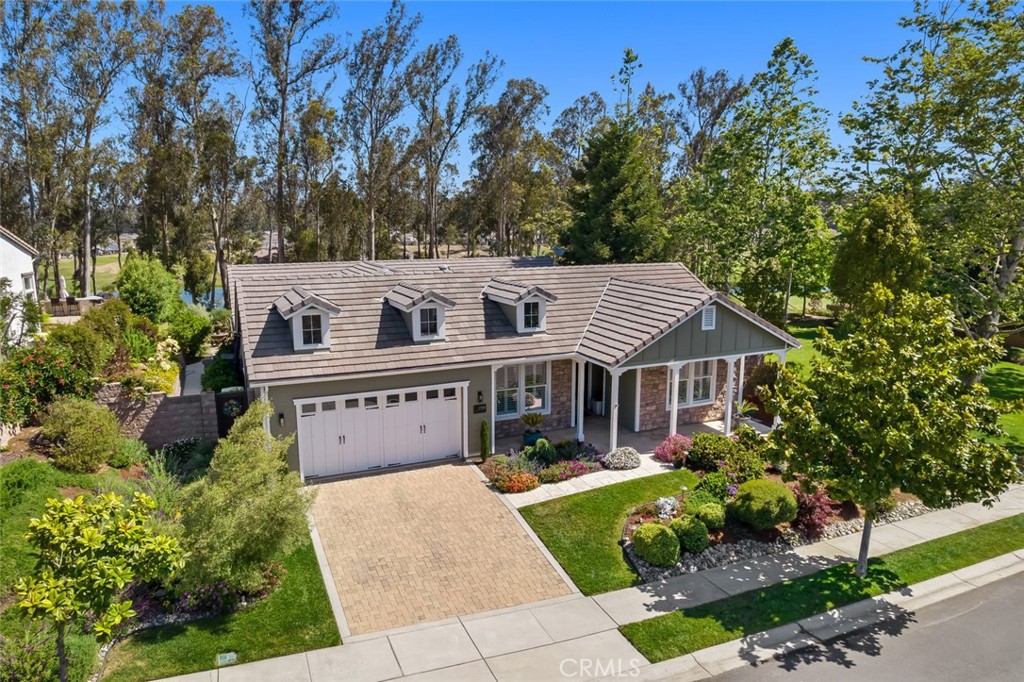
Single-story home with three roof dormers, a two-car garage, and landscaped front yard.
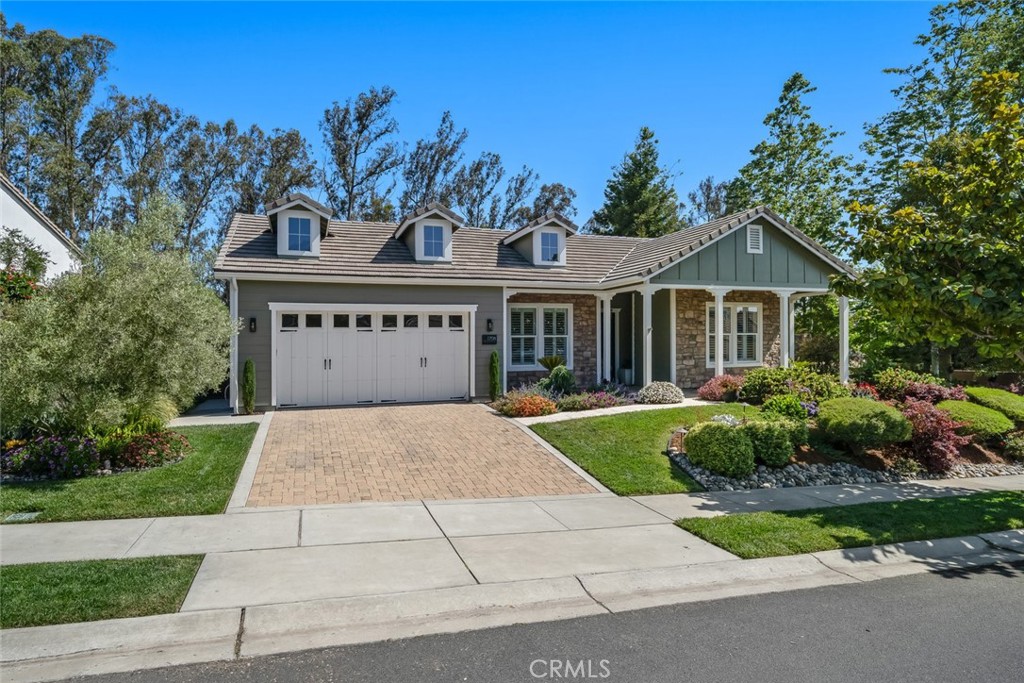
Gray-green home with stone accents, three dormers, a double garage, and a landscaped front yard.
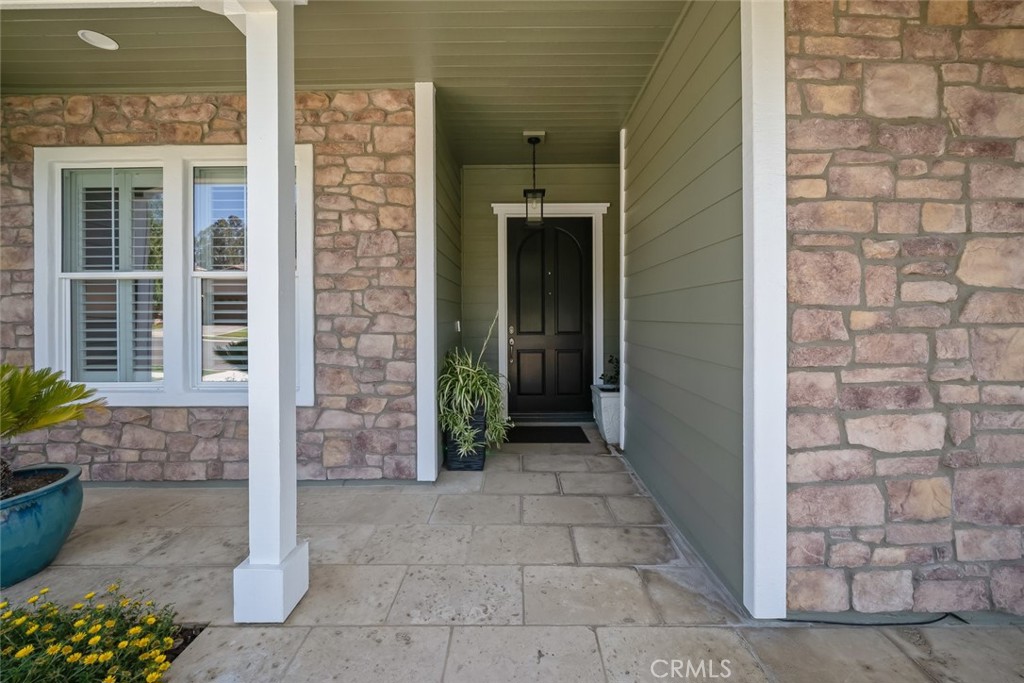
Covered home entrance with a black paneled door, stone walls, and a paver porch.
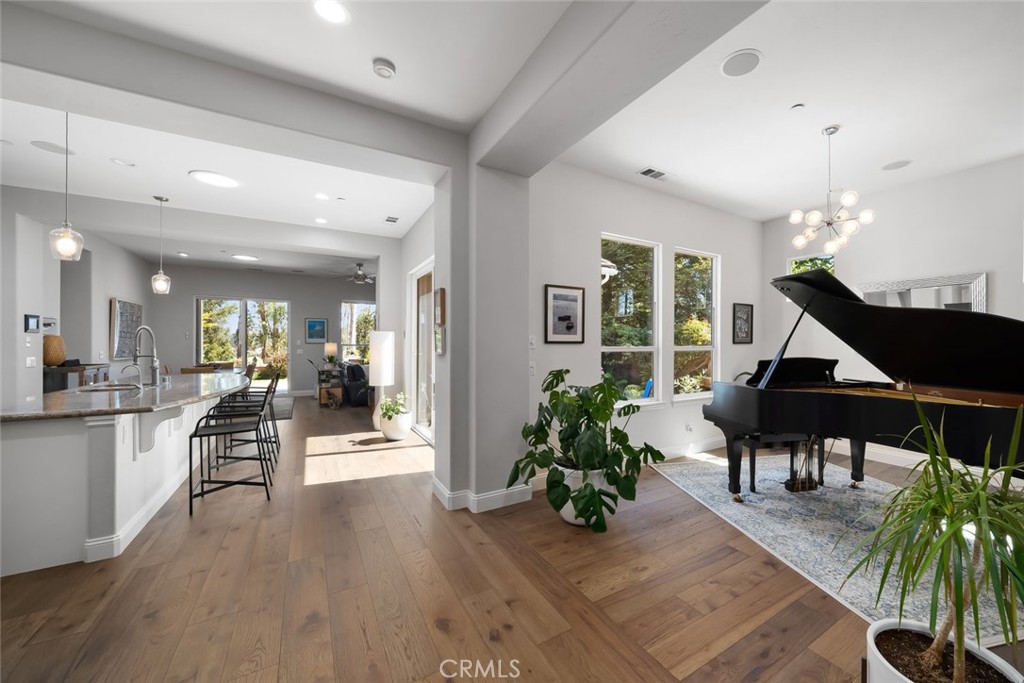
Open-plan living room and kitchen with a breakfast bar and black grand piano.
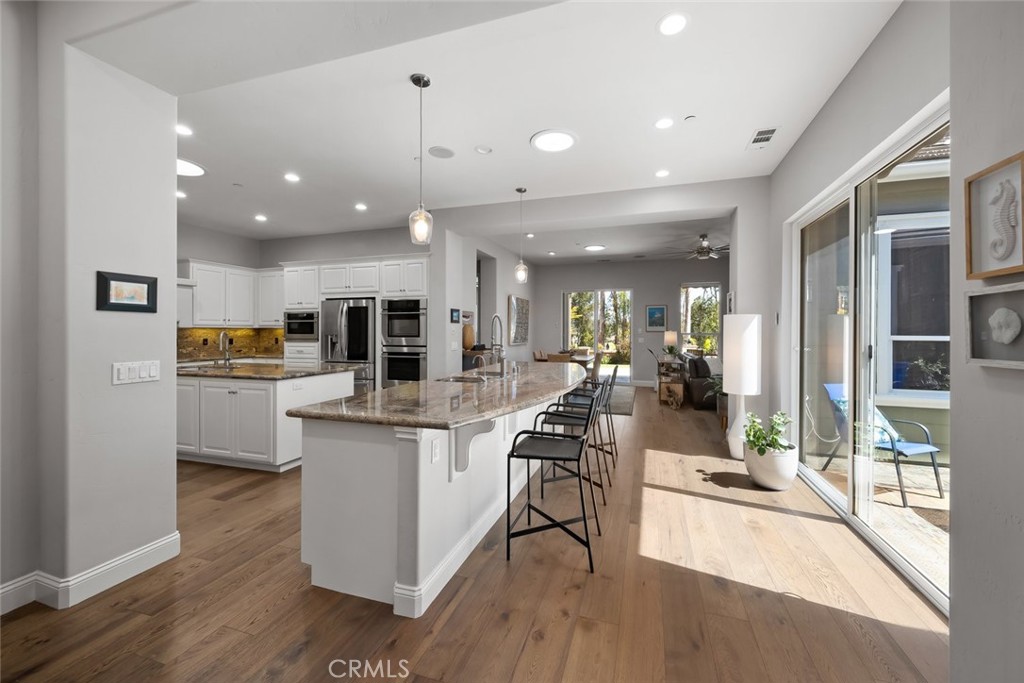
Open-plan kitchen with a large stone island, white cabinets, and sliding glass doors to a patio.
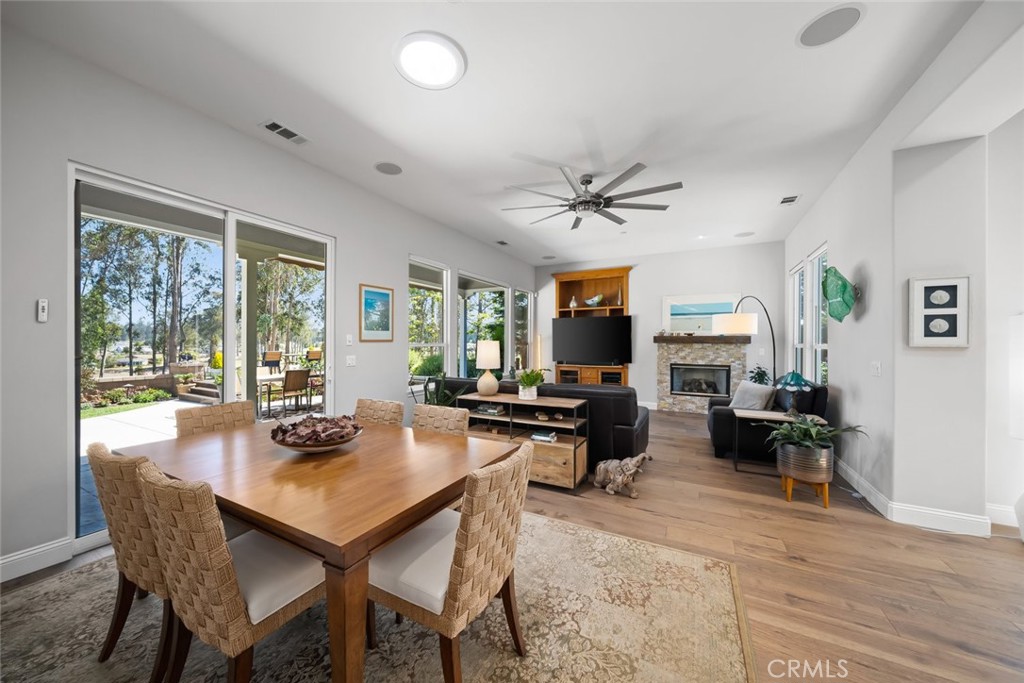
Open-plan living and dining room with a stone fireplace and wide doors to the patio.
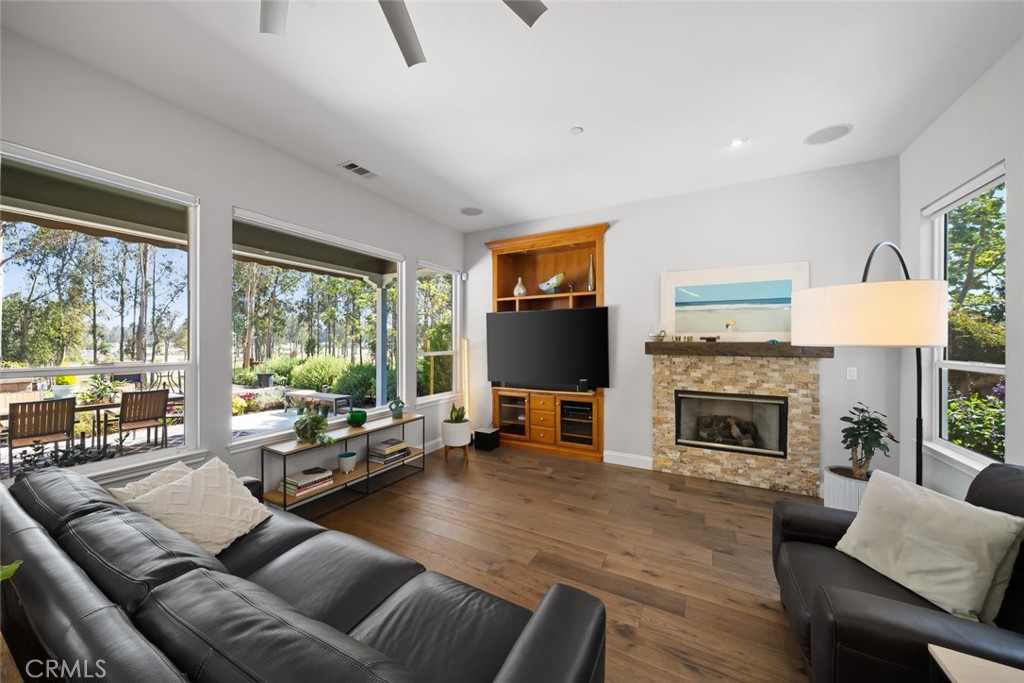
Living room with stone fireplace, wood flooring, leather seating, and windows overlooking a garden patio.
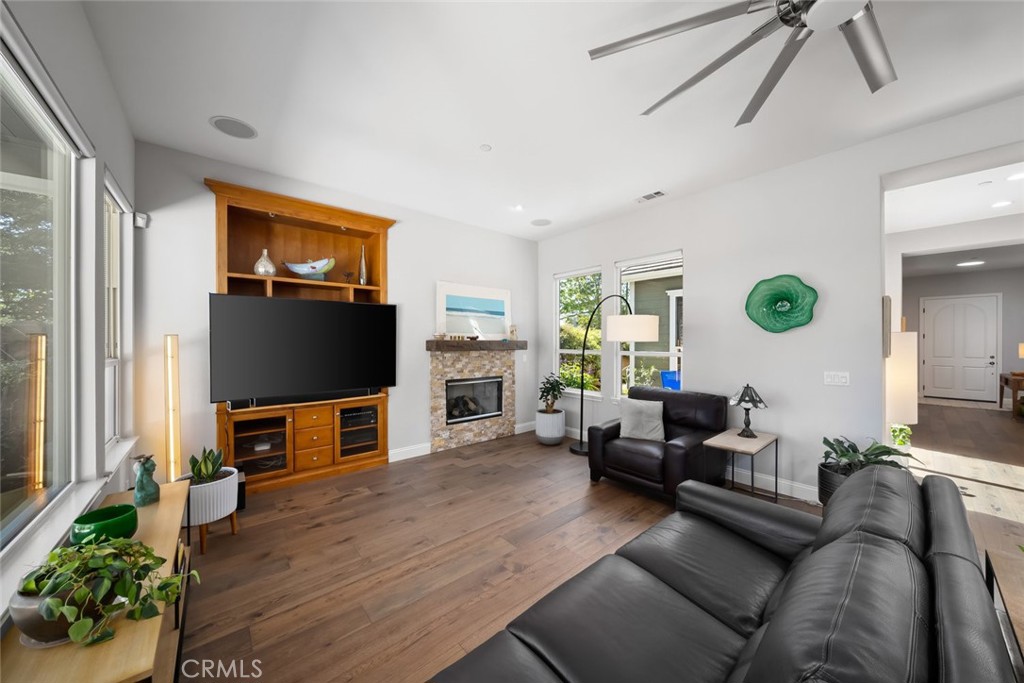
Living room with black leather sofas, a stone fireplace, and a wood entertainment center.
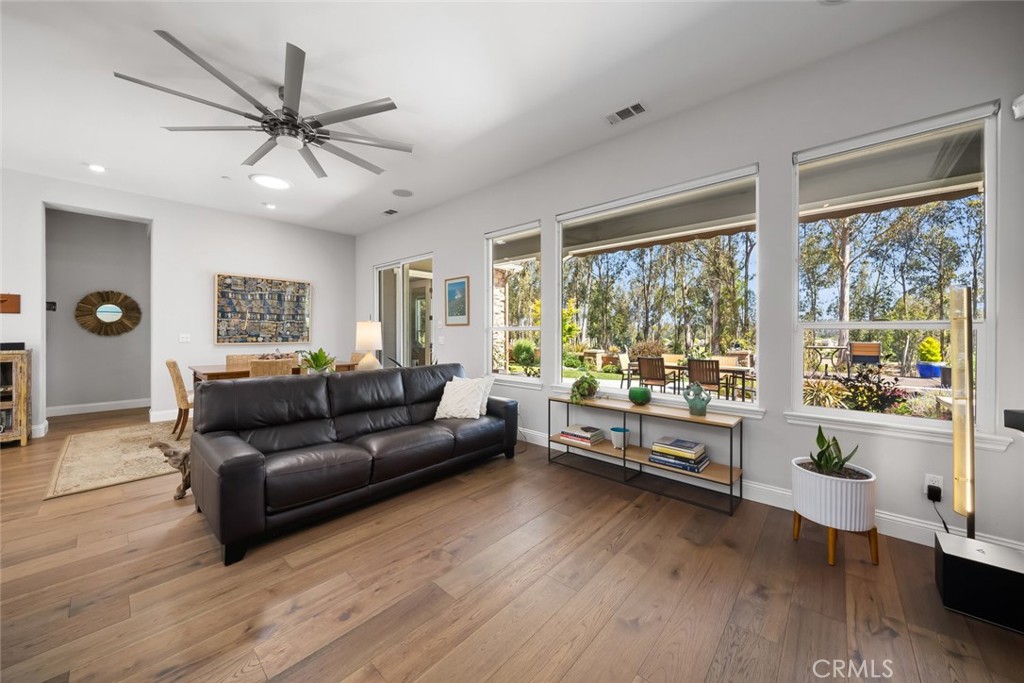
Living room with a black leather sofa and large windows overlooking a landscaped patio.
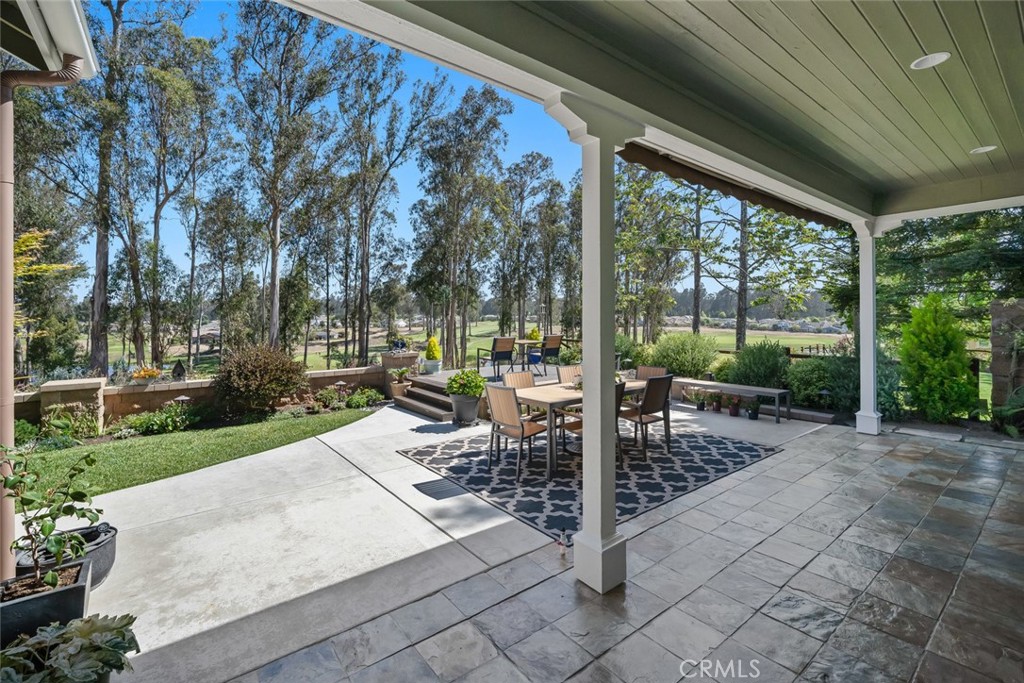
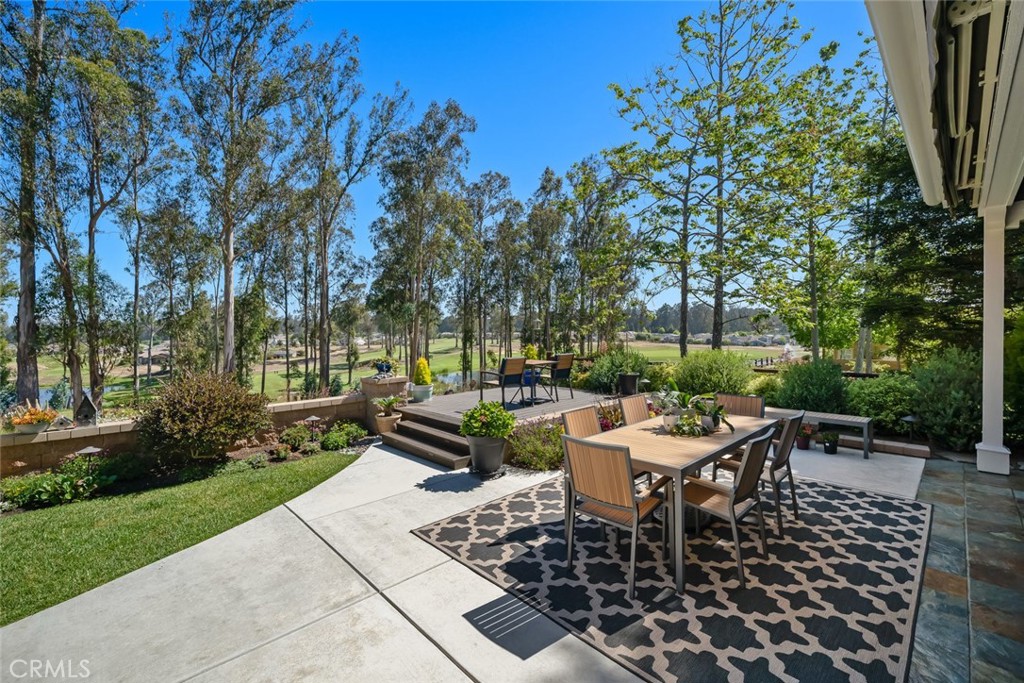
Covered patio with outdoor dining set overlooking a tree-lined golf course.
Outdoor dining patio overlooking a golf course, with a raised deck and water visible through the trees.
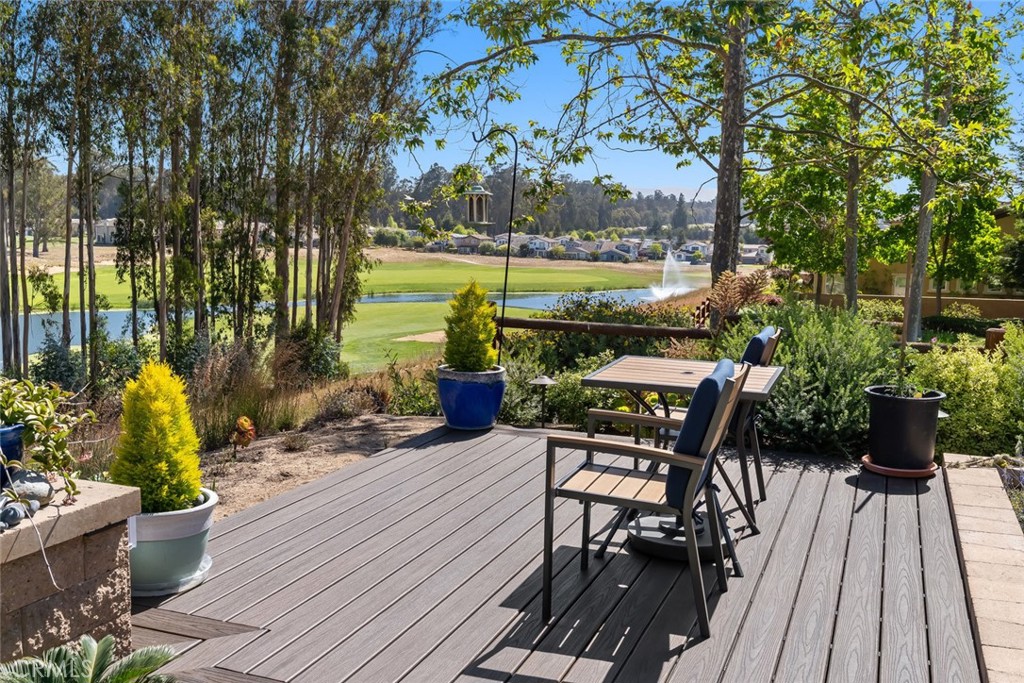
Composite deck patio with outdoor dining furniture overlooking a golf course pond and fountain.
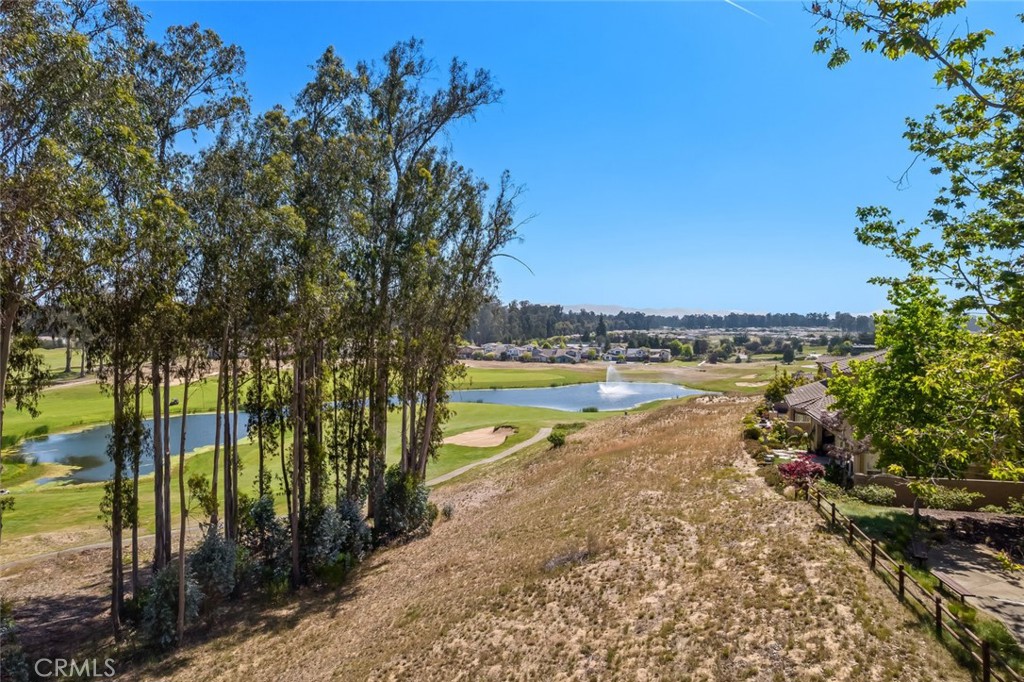
Golf course and pond with a fountain, framed by trees and landscaped grounds.
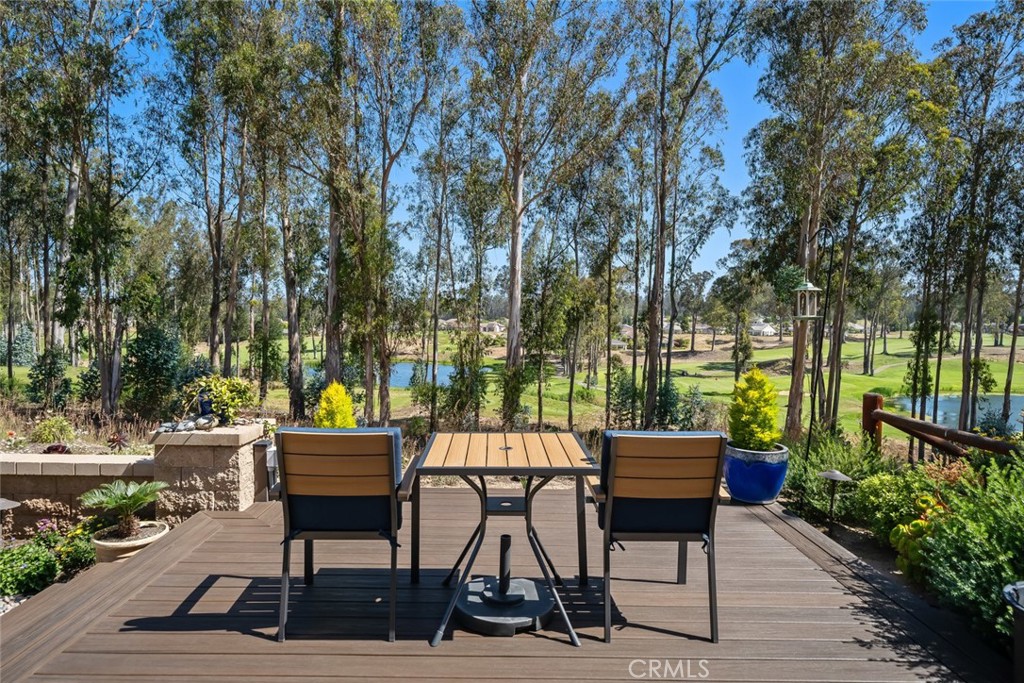
Furnished backyard deck overlooking a golf course and pond, with tall trees beyond.
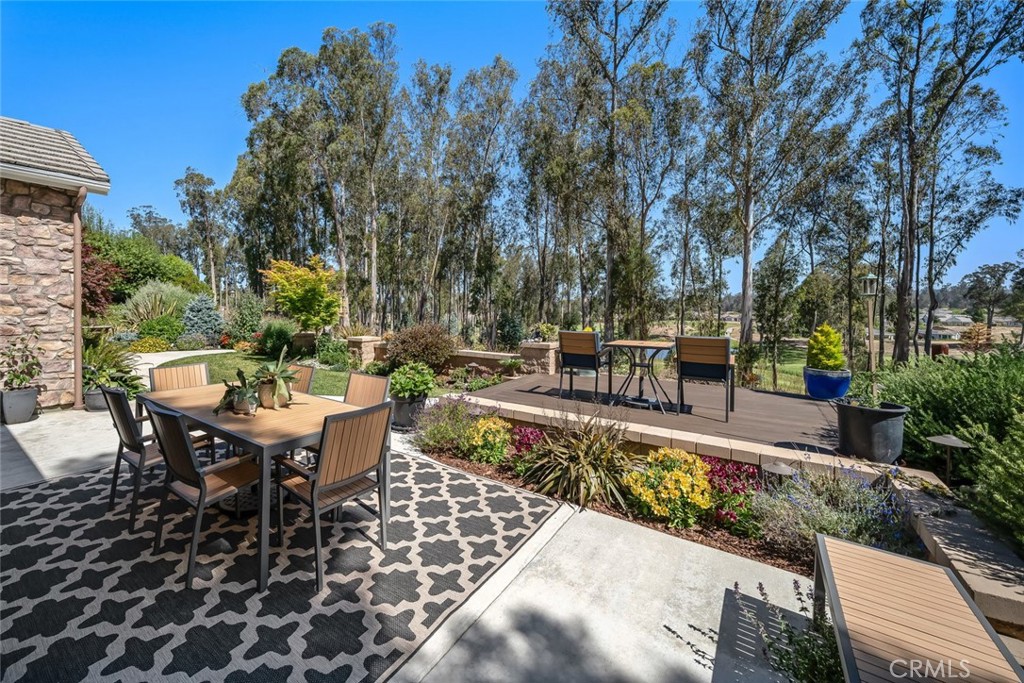
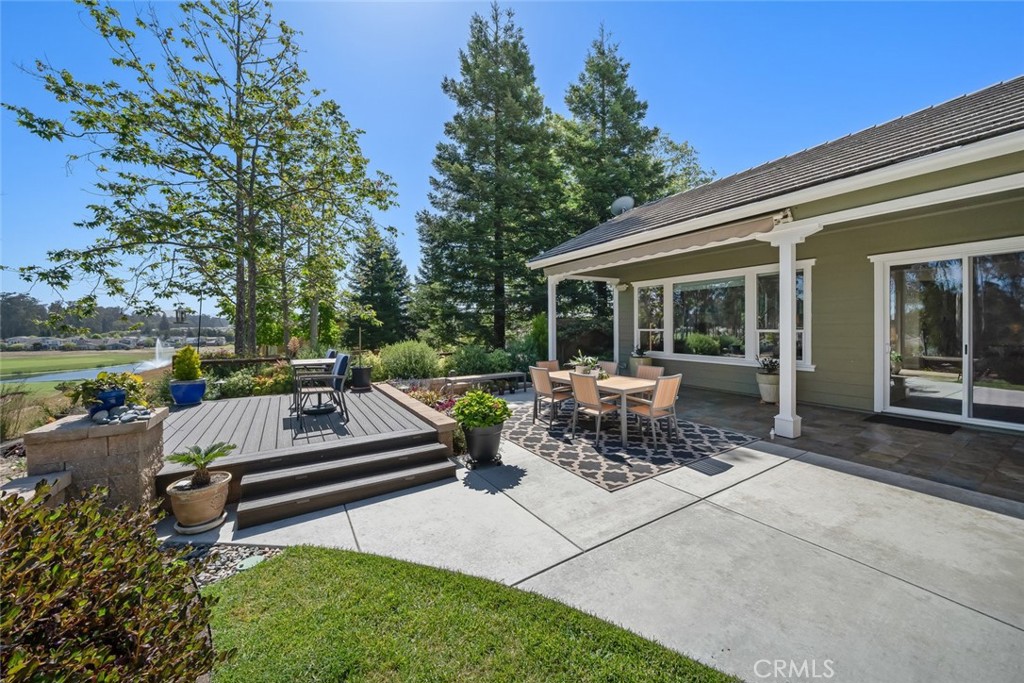
Outdoor patio with two dining areas, a patterned rug, flower beds, and tall trees beyond the deck.
Backyard patio with a raised deck, outdoor dining areas, and landscaped lawn beside the home.
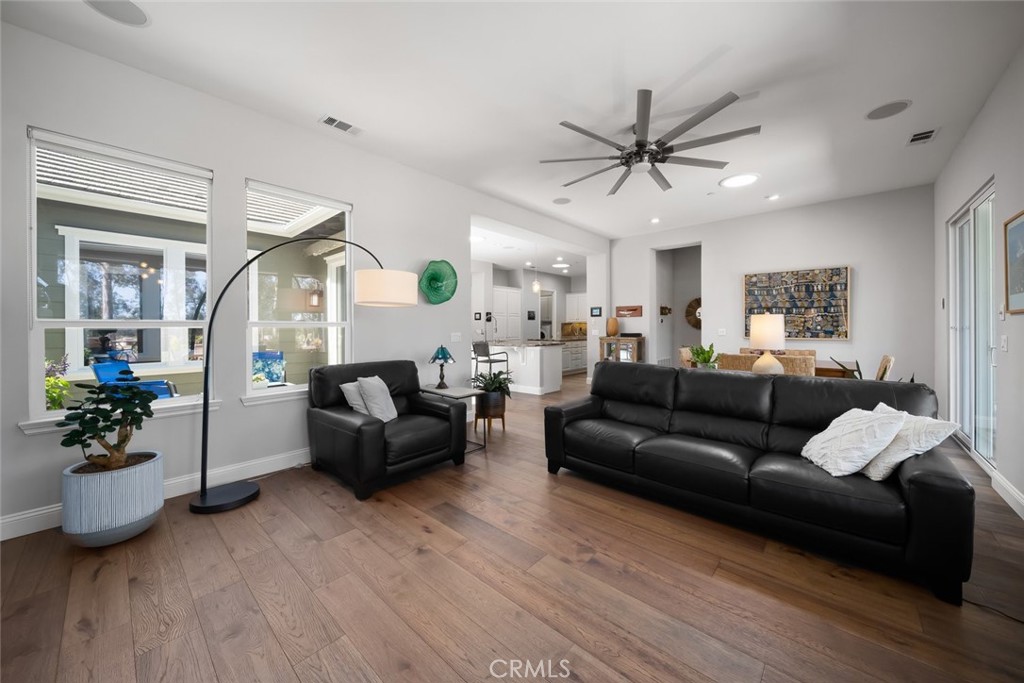
Living room with black leather sofas, wood flooring, large windows, and an open kitchen.
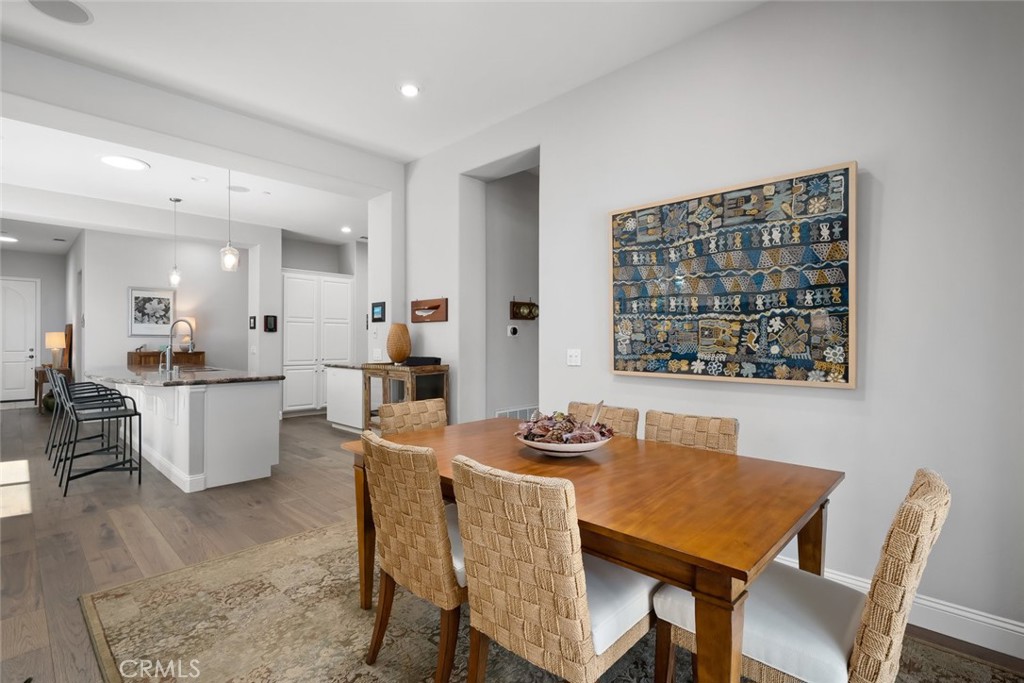
Dining area with a wooden table and woven chairs beside an open kitchen with a white island.
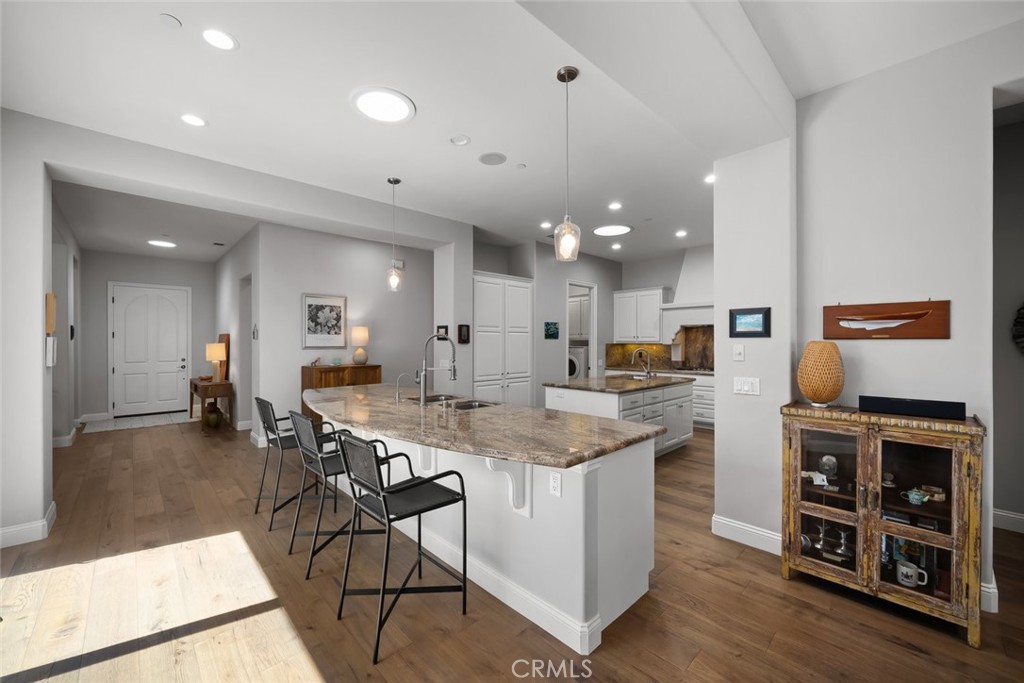
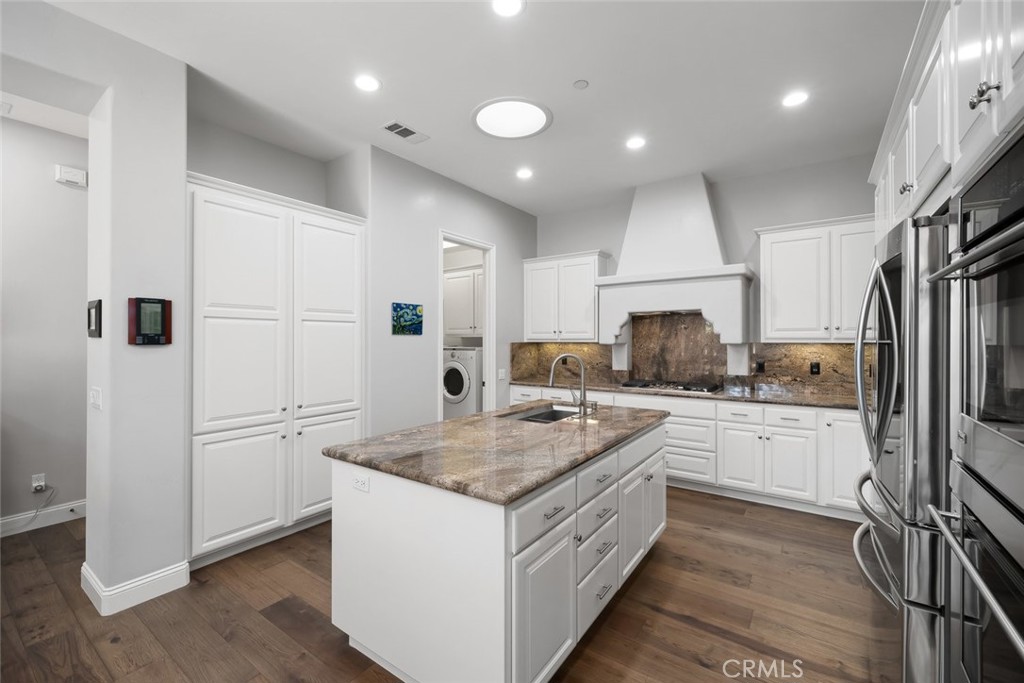
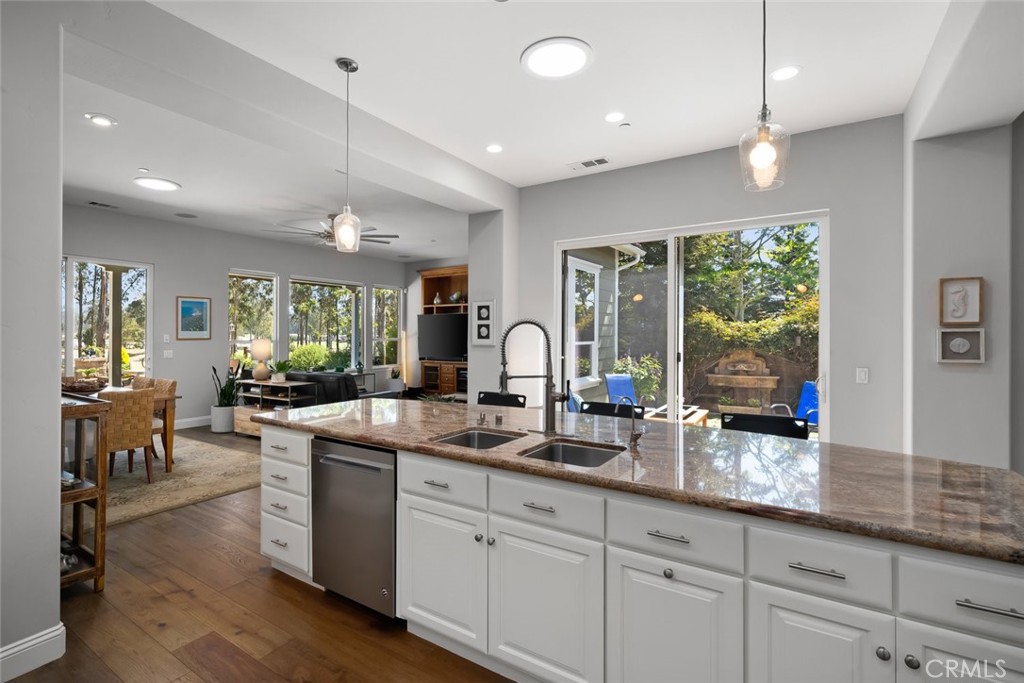
Open kitchen with a large stone island, bar stools, white cabinetry, and wood floors.
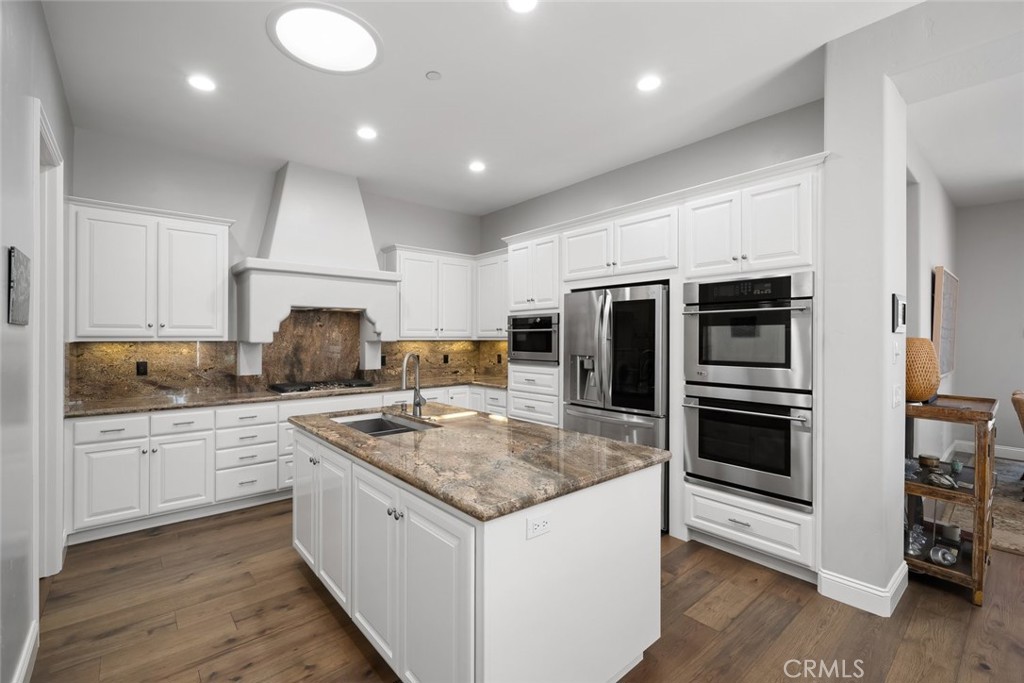
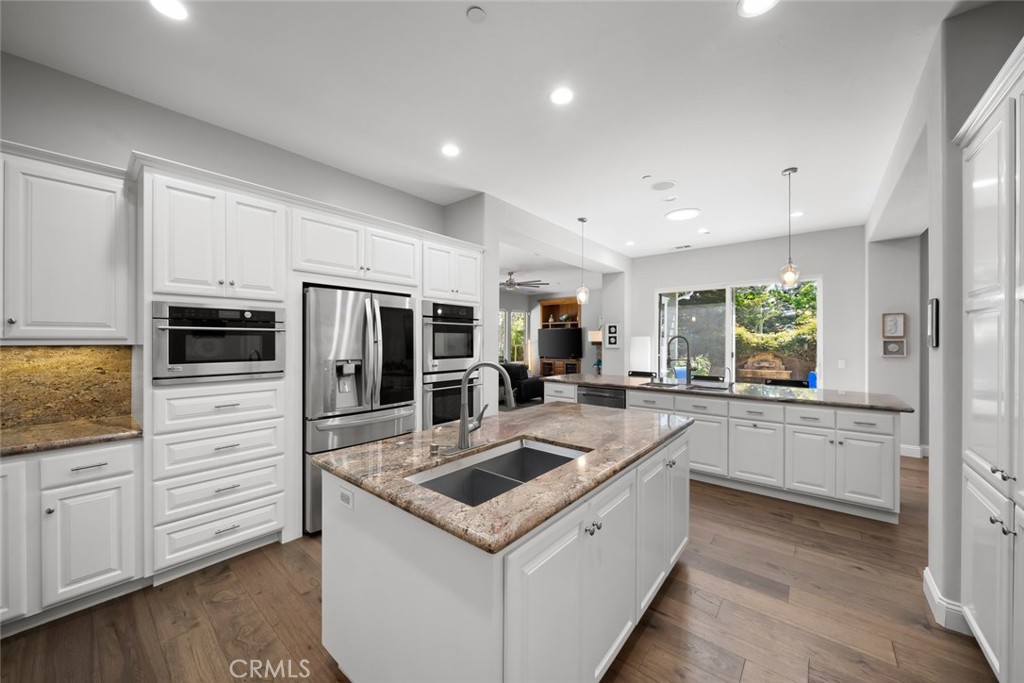
Kitchen with a granite island, white cabinetry, stainless-steel appliances, and stone backsplash.
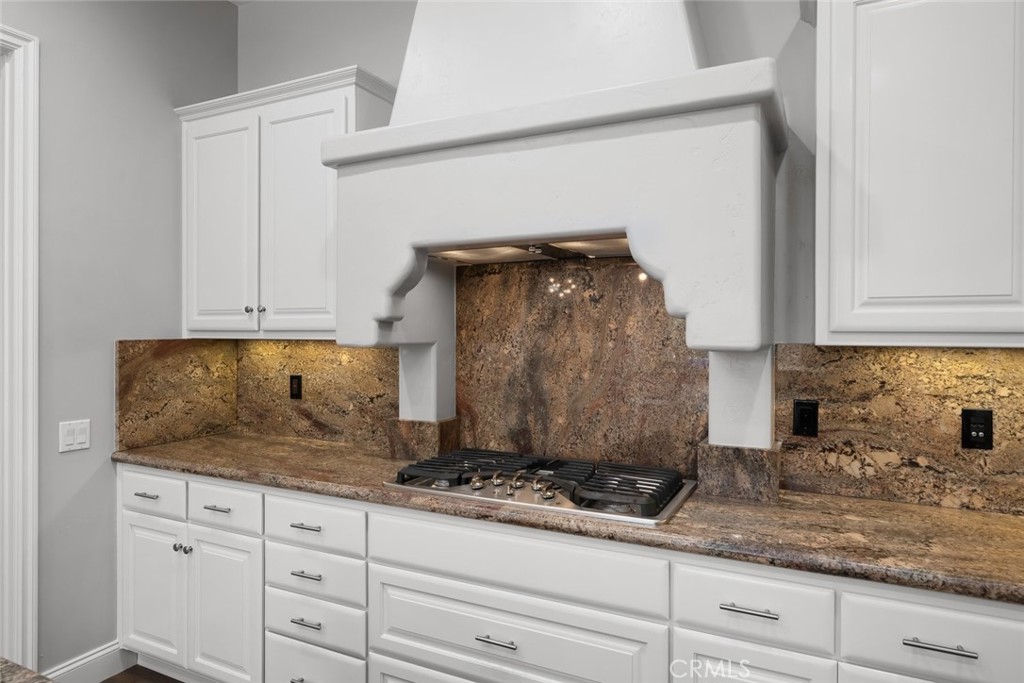
Kitchen with a gas cooktop beneath a decorative white hood and stone countertops.
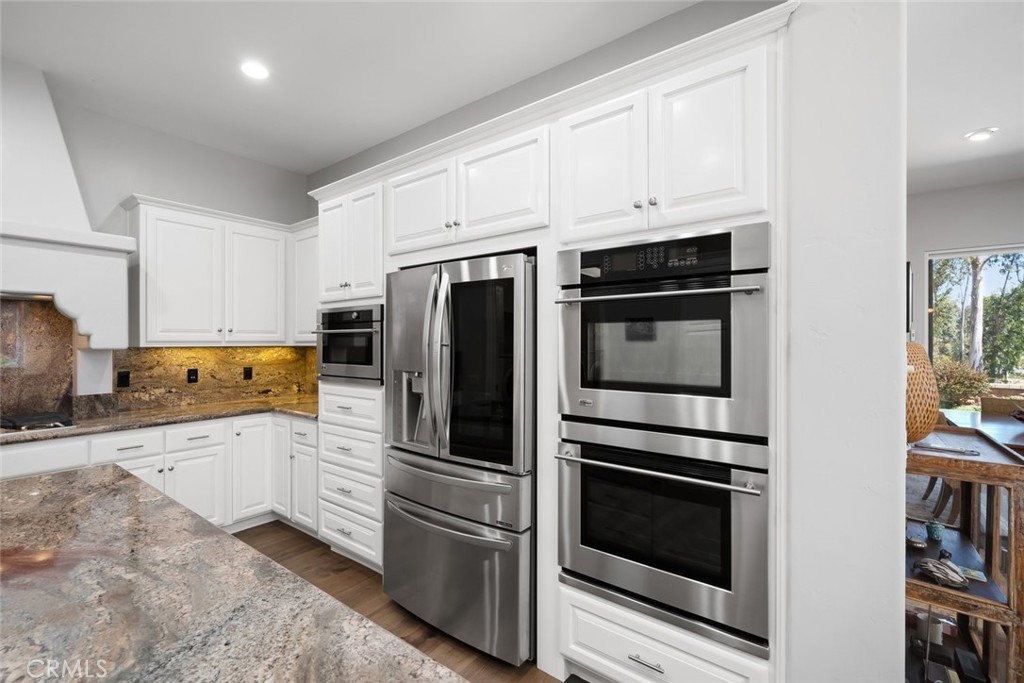
Kitchen with a granite island, white cabinetry, stainless appliances, and double wall ovens.
Kitchen with white cabinets, stone counters, stainless steel refrigerator, and stacked double ovens.
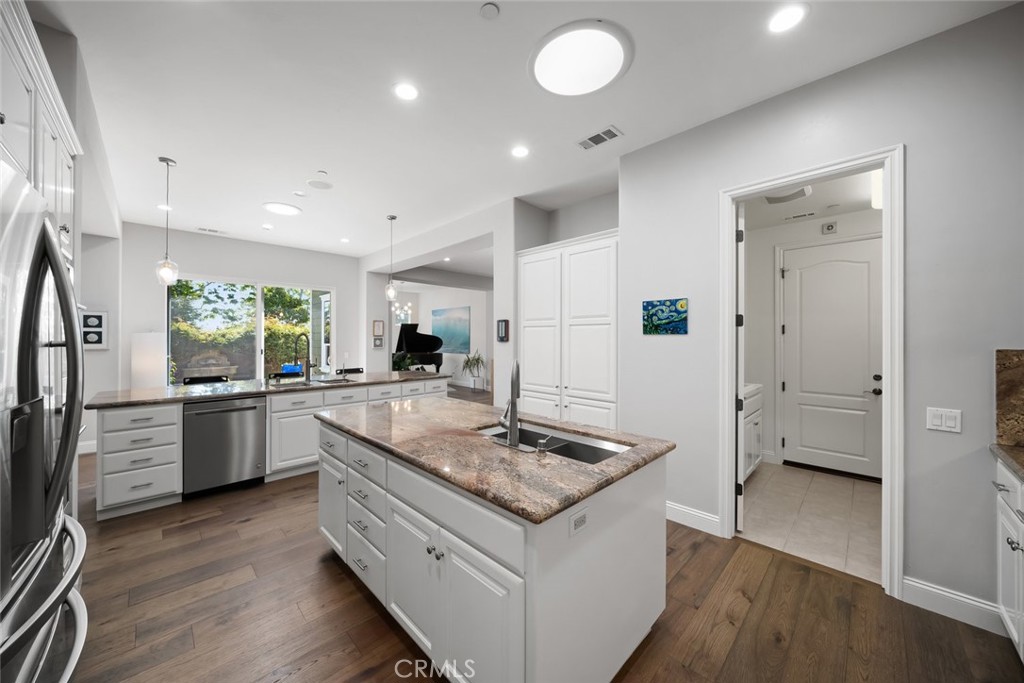
Kitchen with white cabinets, granite counters, a large sink island, and stainless-steel appliances.
Bright kitchen with white cabinets, stainless steel appliances, and a large stone-topped island.
Kitchen with granite island, double sink, white cabinetry, and sliding doors to the garden.
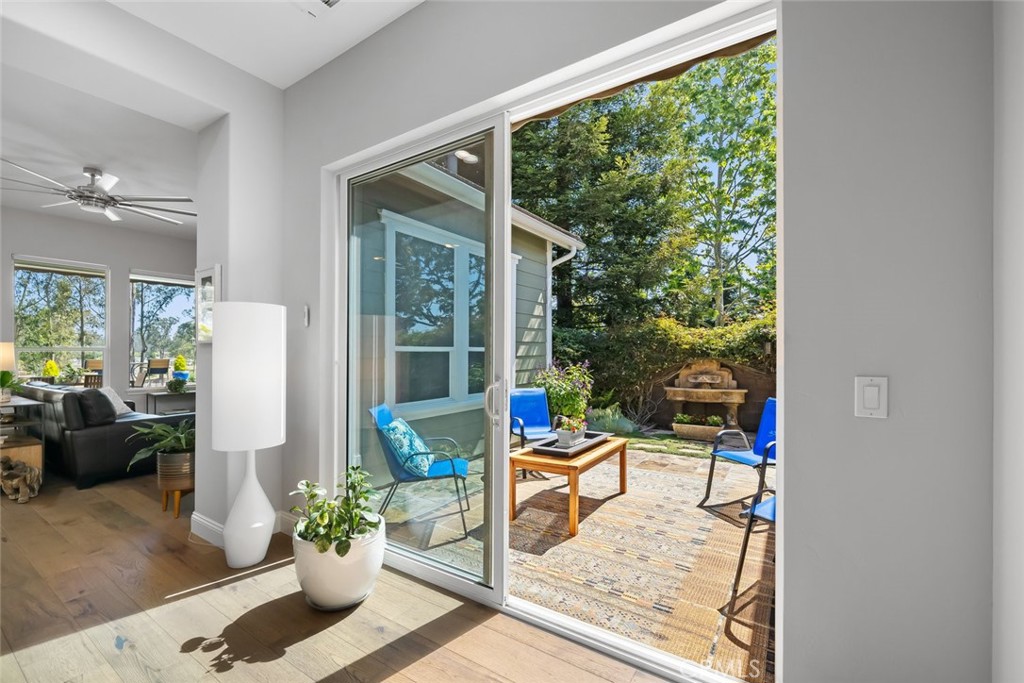
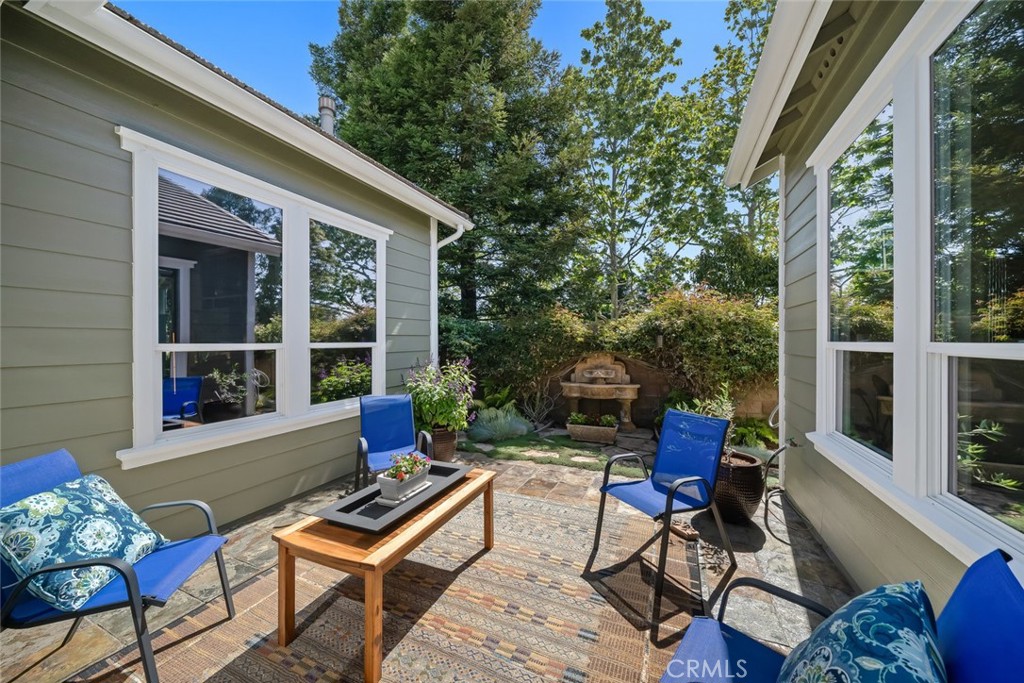
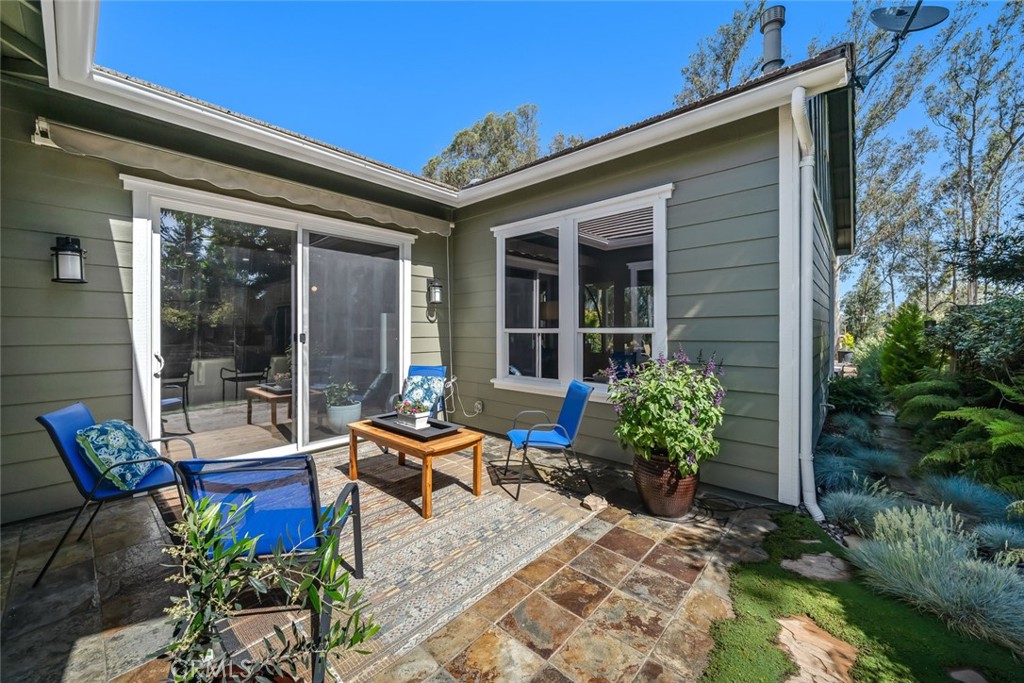
Living room opening onto a private patio with blue chairs, a coffee table, and mature trees.
Courtyard patio with blue seating, stone paving, lush plantings, and a small fountain.
Outdoor patio with blue chairs, a wooden coffee table, and stone-tile flooring beside the house.
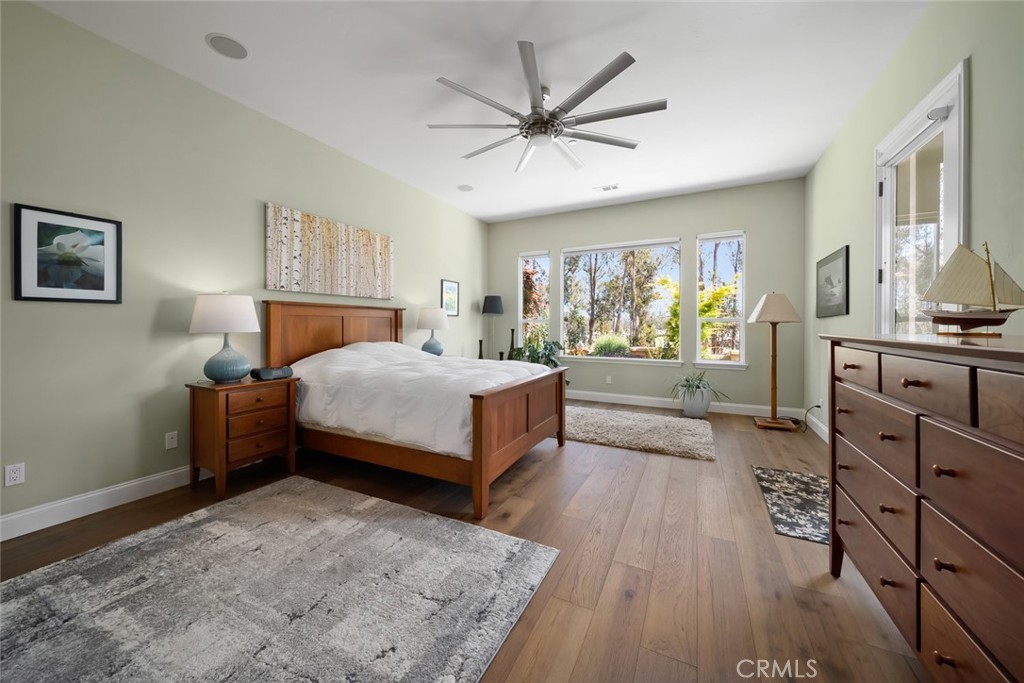
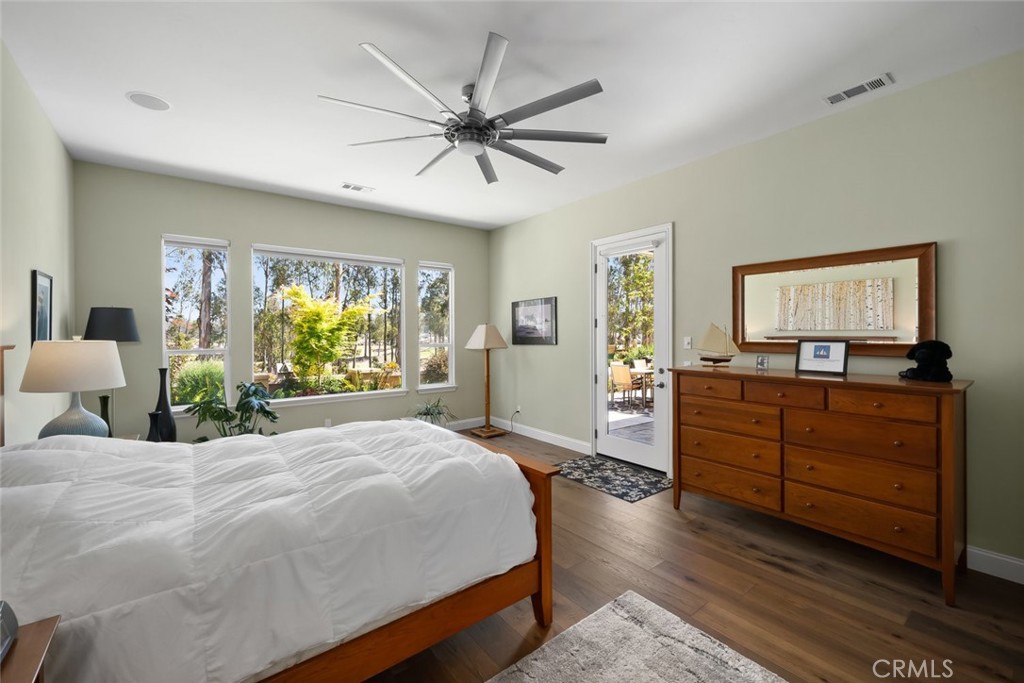
Furnished bedroom with a wood bed, ceiling fan, and large windows overlooking leafy trees.
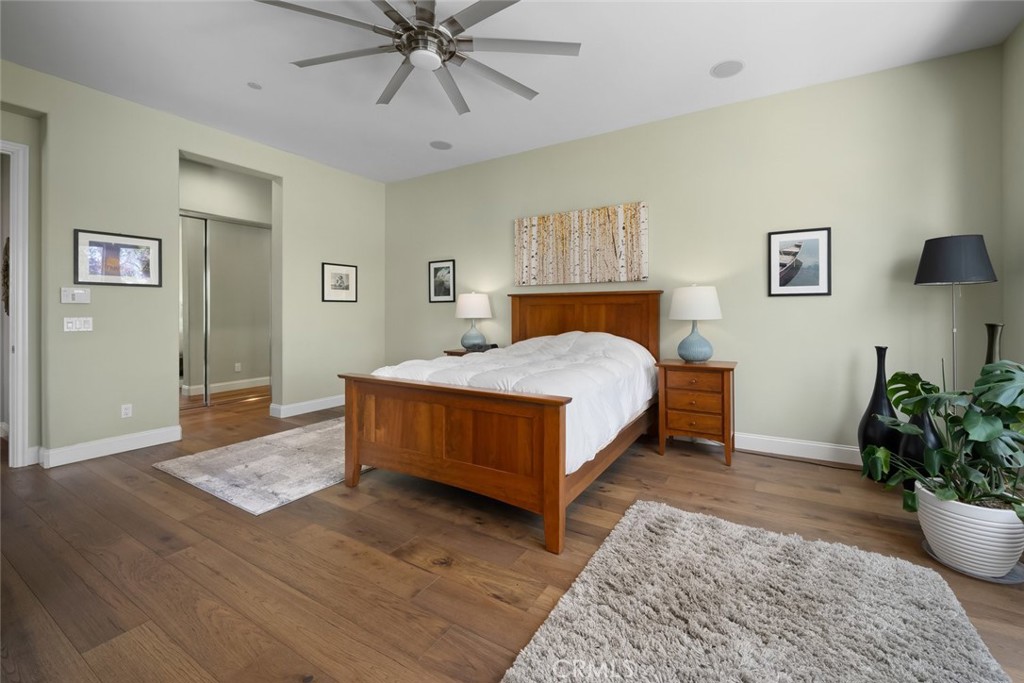
Bedroom with a wooden bed, white bedding, hardwood floors, and a ceiling fan.
Bedroom with a wood bed and dresser, ceiling fan, and windows overlooking trees.
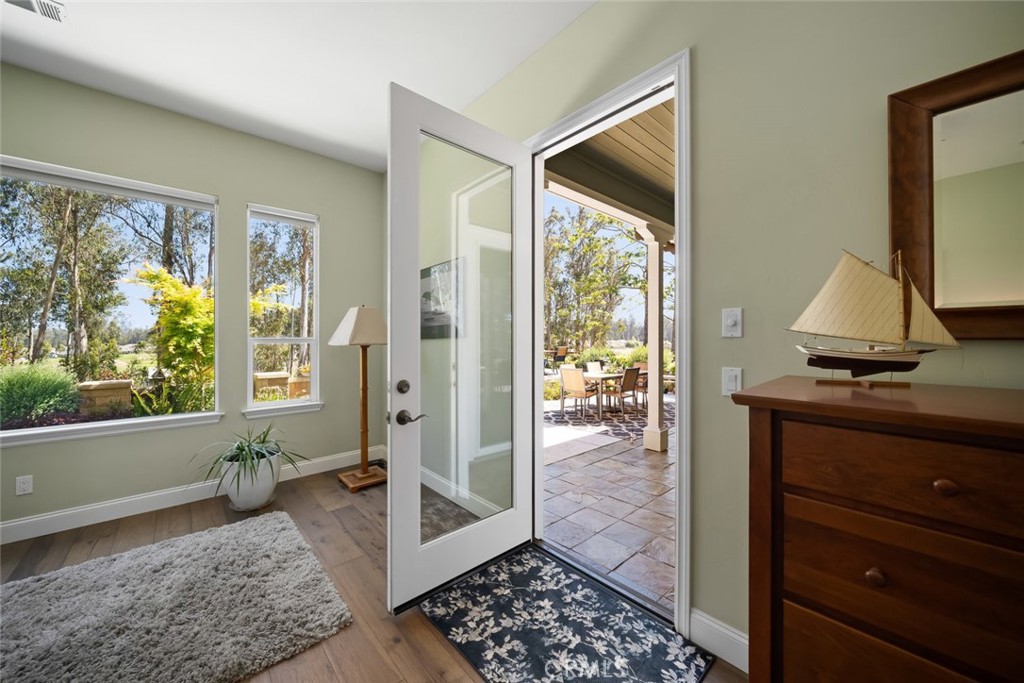
Furnished entry opens through a glass-panel door to a covered patio and landscaped yard.
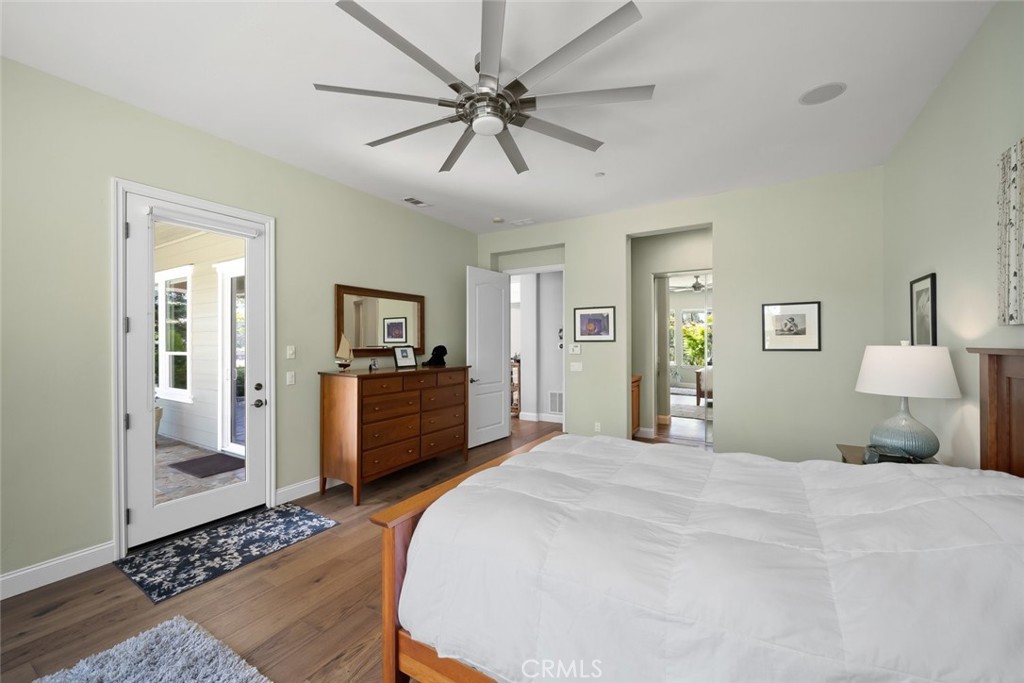
Bedroom with a white bed, wood dresser, ceiling fan, and glass door to an outdoor area.
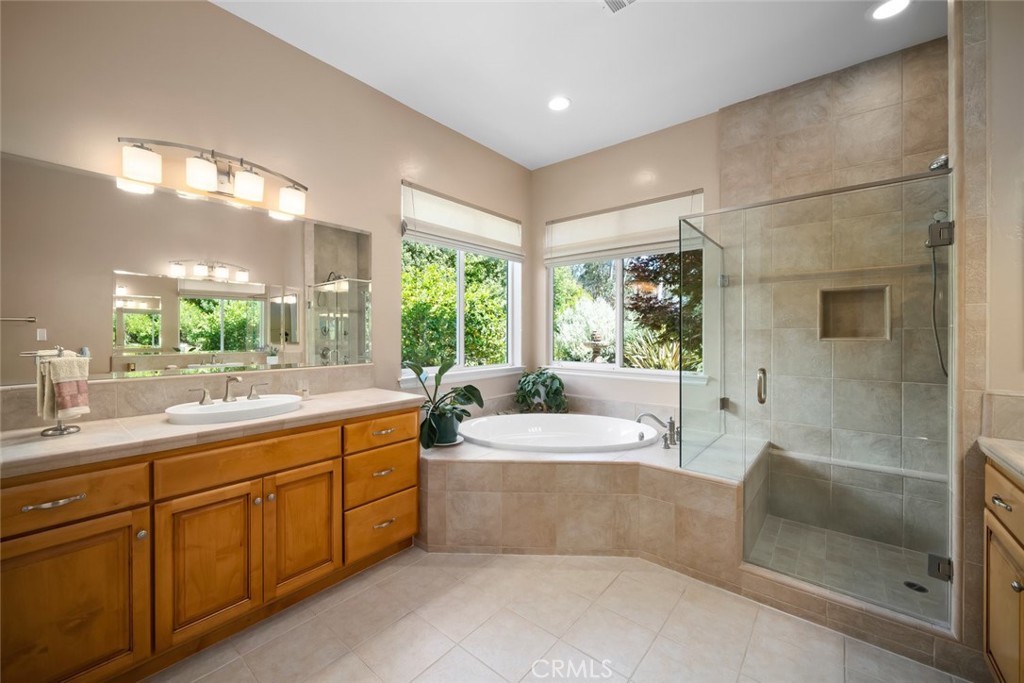
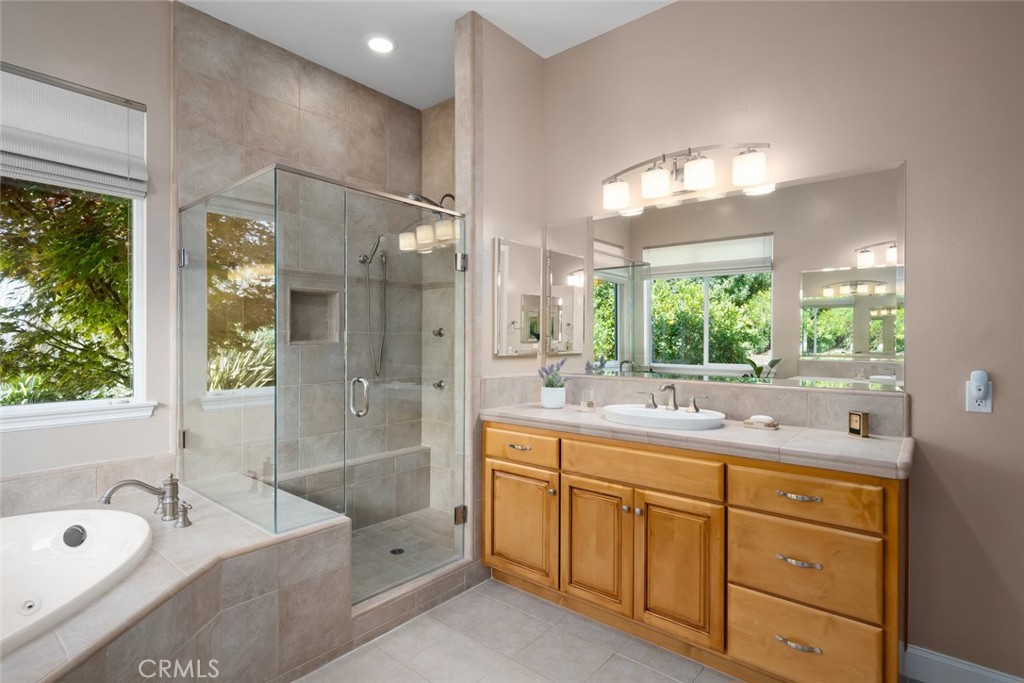
Bathroom with a wood double vanity, corner soaking tub, and glass-enclosed tiled shower.
Bathroom with a glass-enclosed tiled shower, soaking tub, and wooden double vanity.
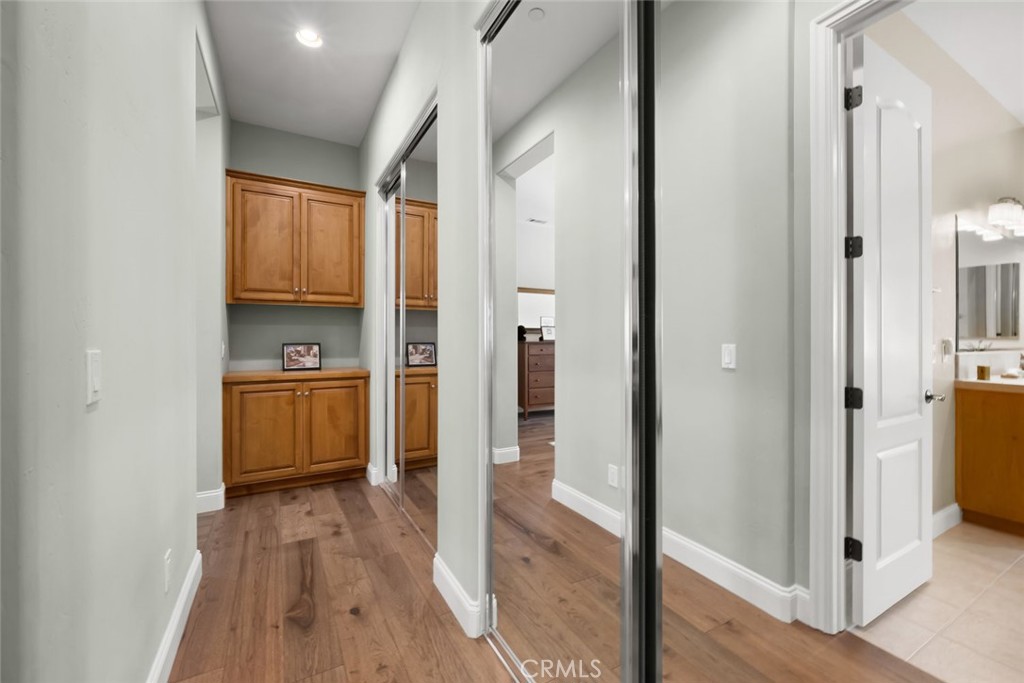
Hallway with mirrored closet doors, wood cabinetry, and an open bathroom doorway.
Walk-in closet with built-in shelving, organized clothing, and clear storage bins.
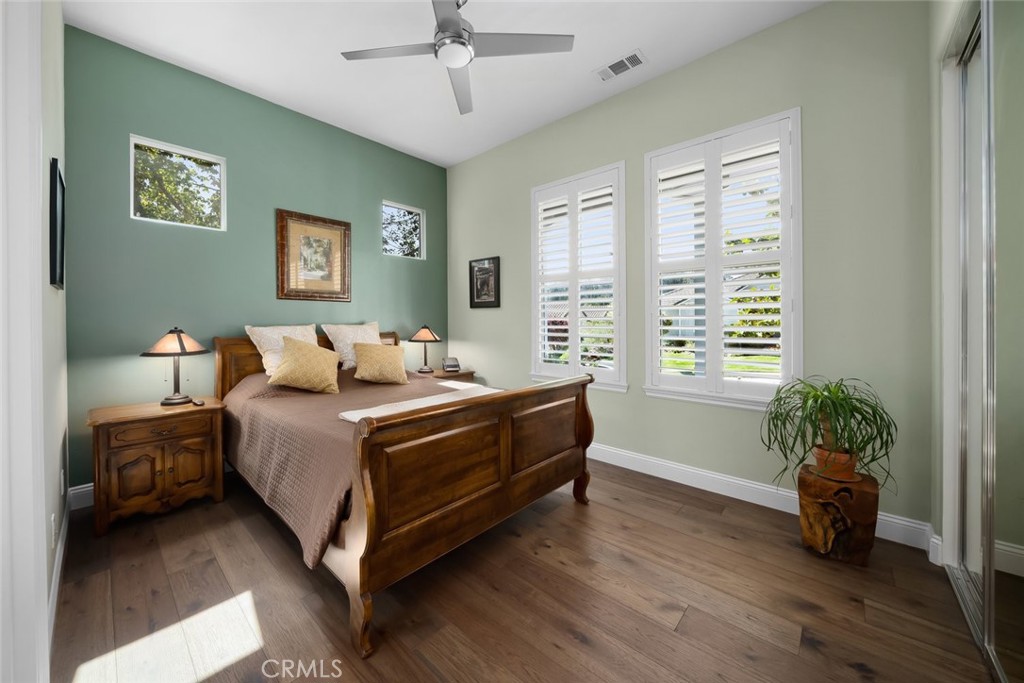
Bedroom with a wooden bed, green accent wall, and white plantation shutters.
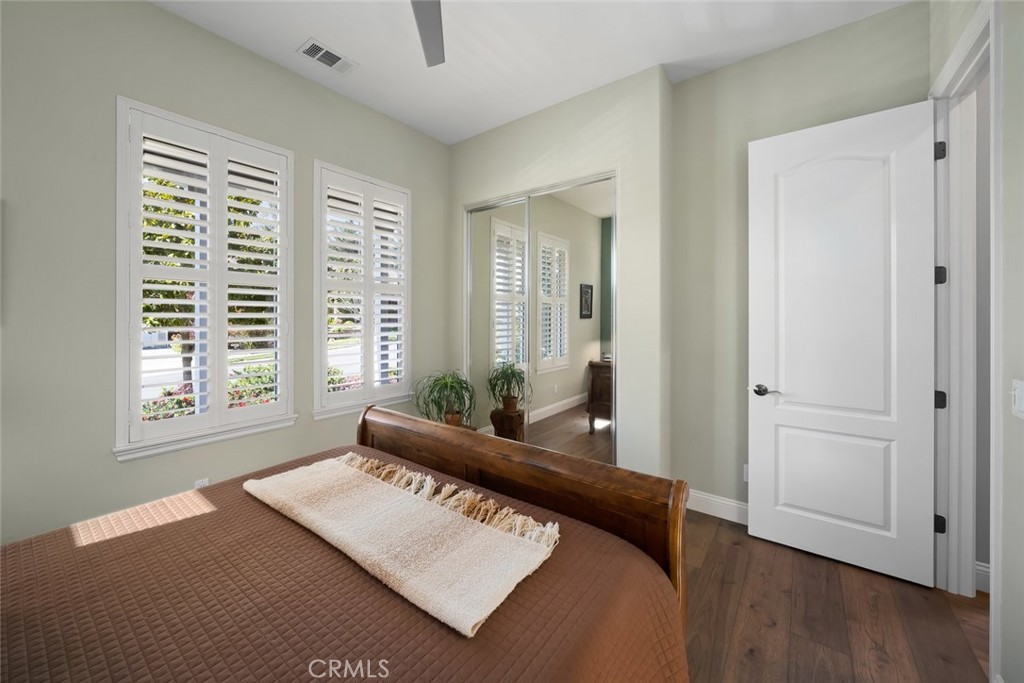
Bedroom with a wooden bed, plantation shutters, a large mirror, and wood floors.
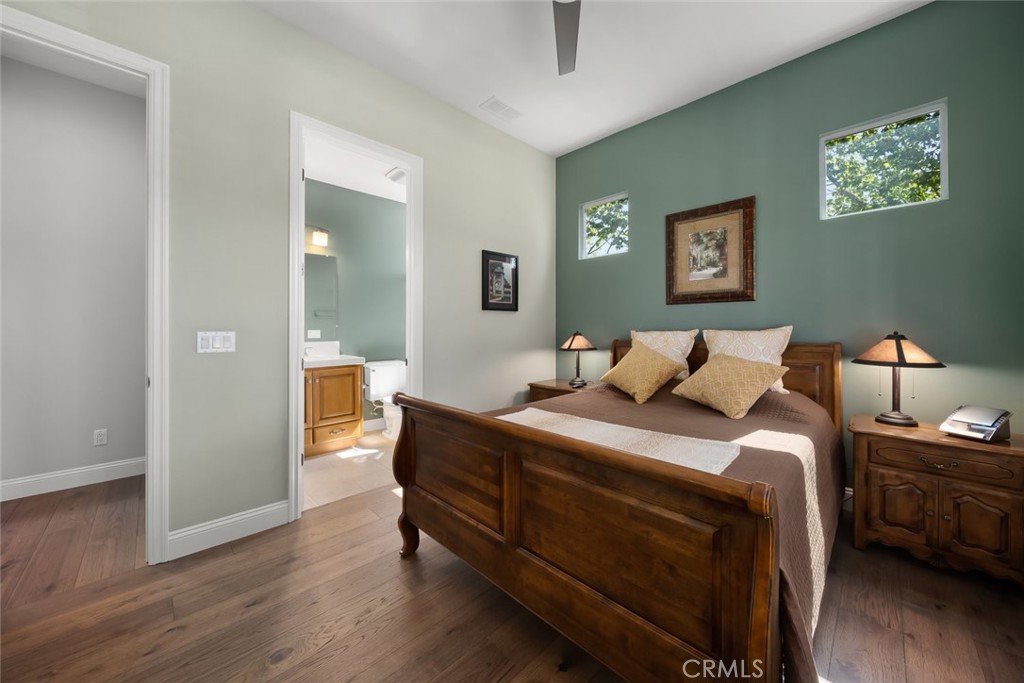
Bedroom with a dark wood bed, sage green accent wall, and doorway to an adjoining bathroom.
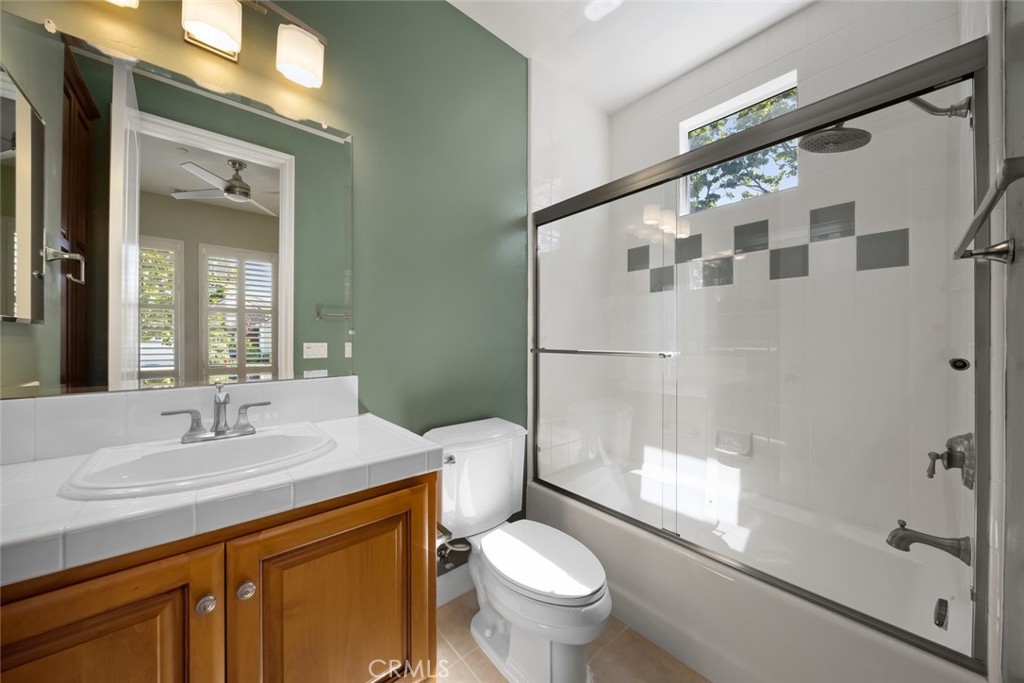
Bathroom with a wood vanity and glass-enclosed tub-shower featuring a gray-and-white tile accent band.
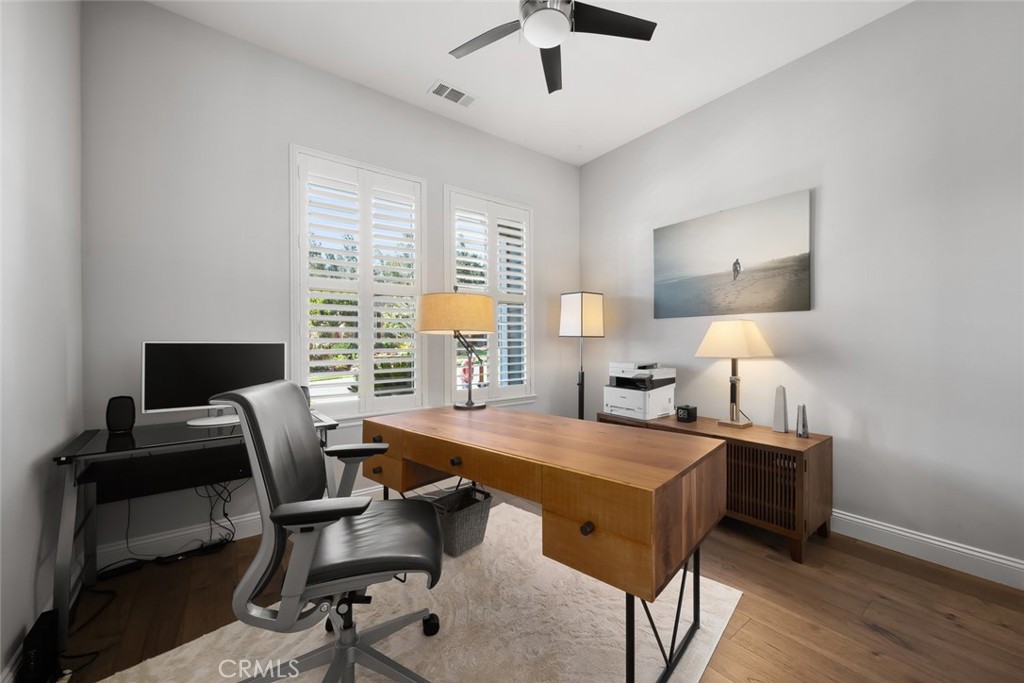
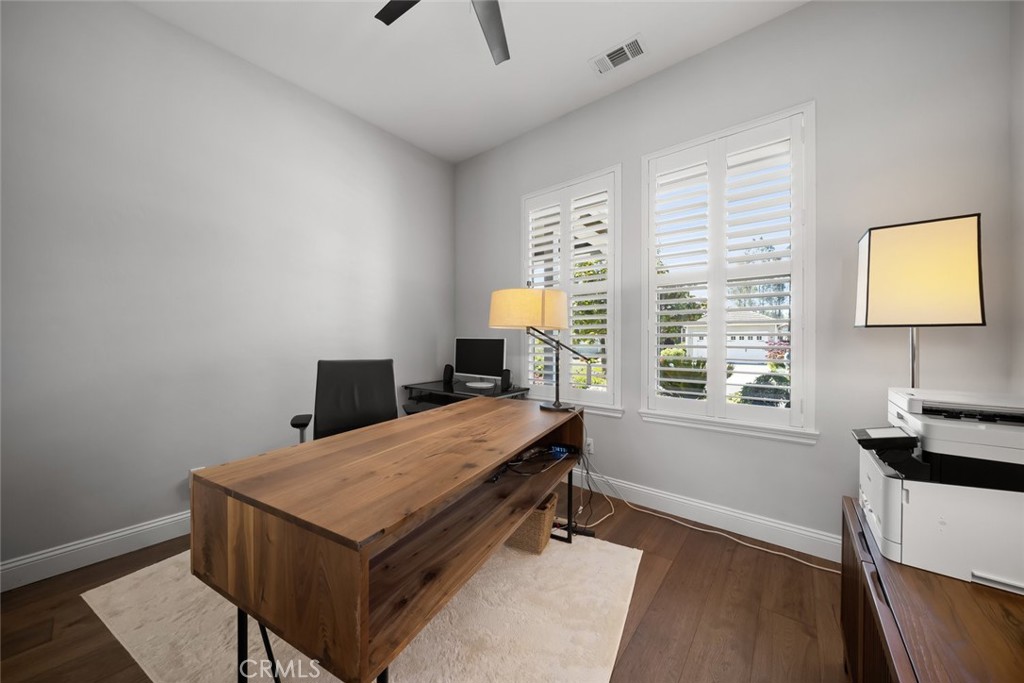
Furnished home office with a large wooden desk, plantation shutters, and a black office chair.
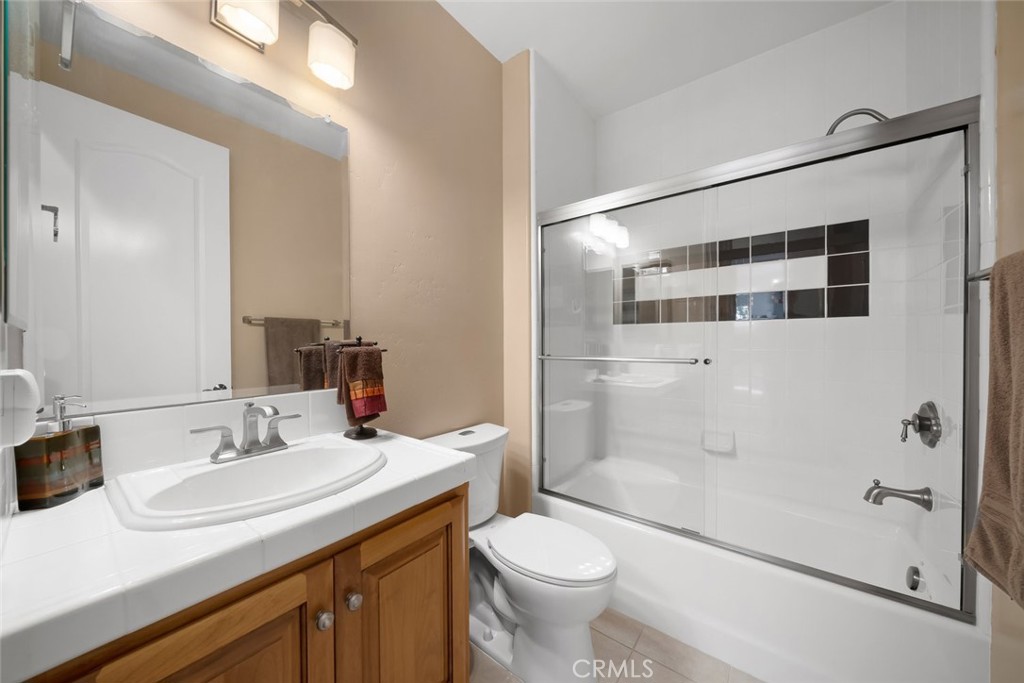
Bathroom with a tiled vanity and bathtub behind sliding glass doors with dark accent tiles.
Home office with a large wooden desk, plantation-shuttered windows, and hardwood floors.
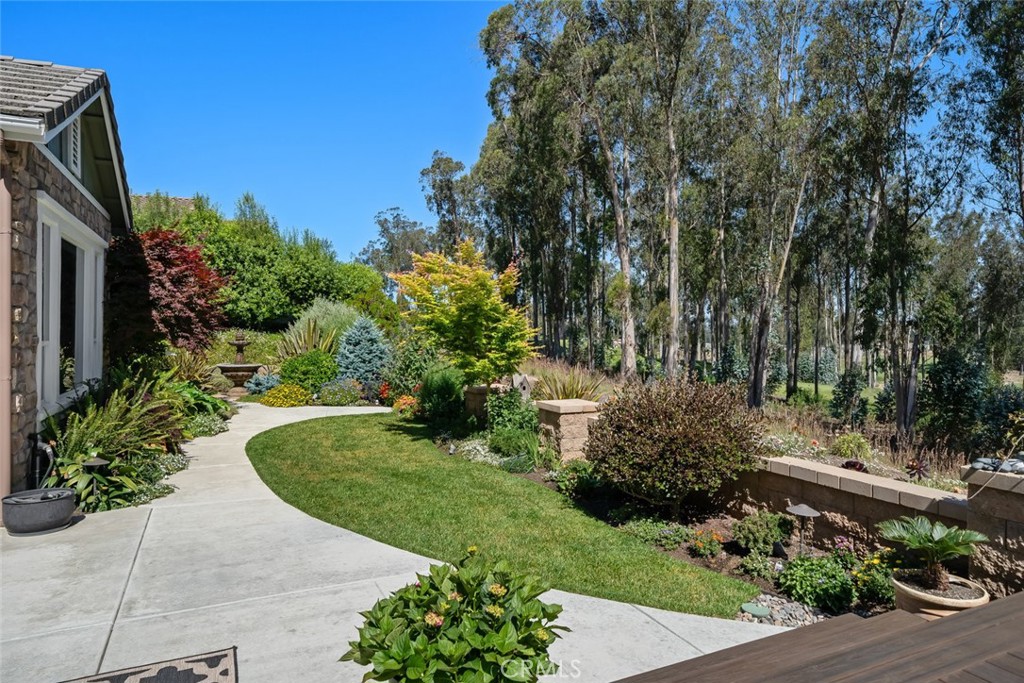
Landscaped backyard with a curved walkway, lawn, flowering plants, and tall trees.
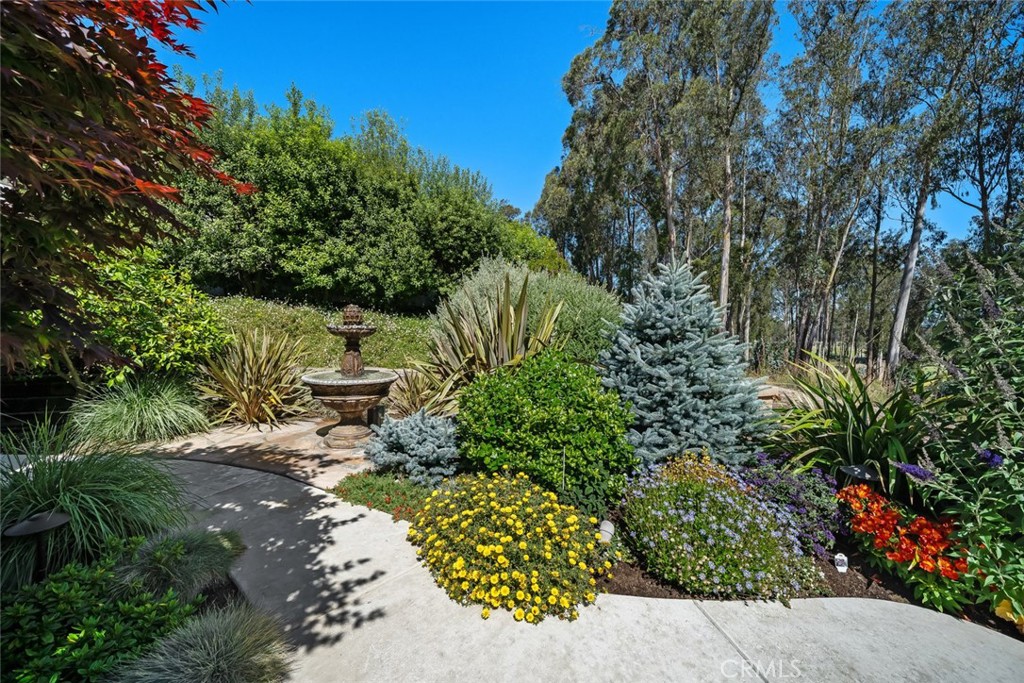
Landscaped garden with a stone fountain, curved path, and colorful flower beds.
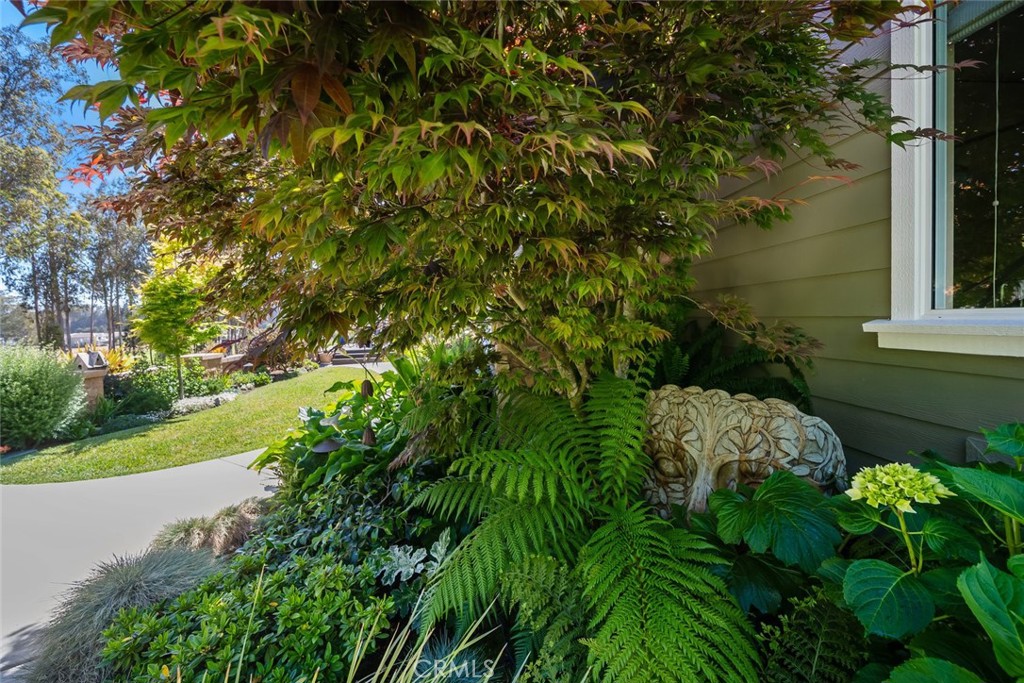
Landscaped side of the home with a curved walkway, dense ferns, and a stone garden sculpture.
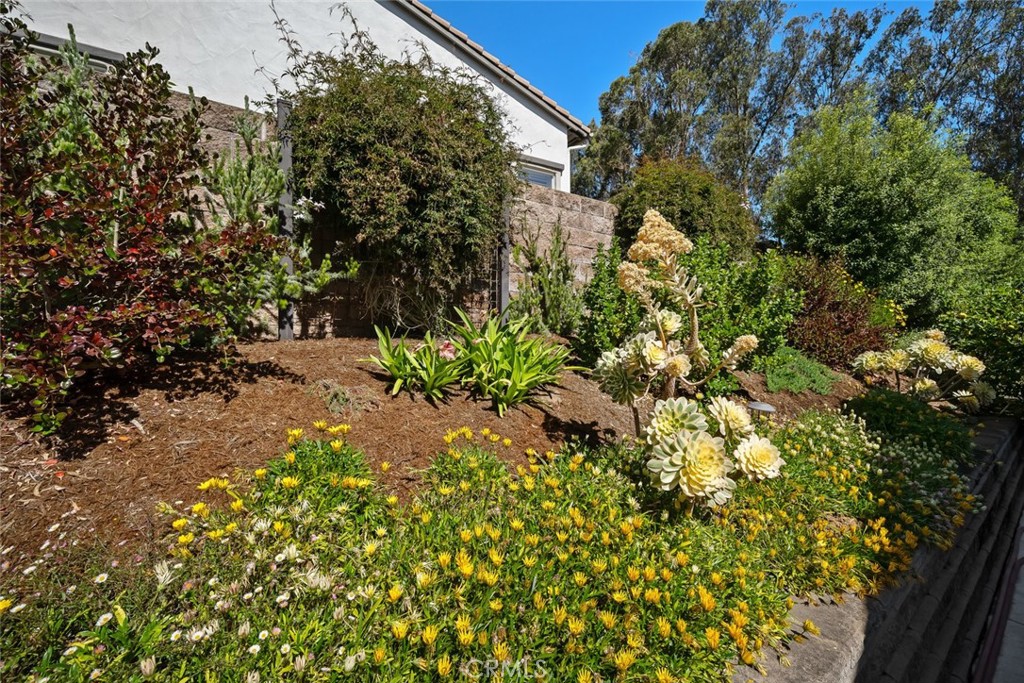
Landscaped garden with flowering groundcover and large succulents beside a stone retaining wall.
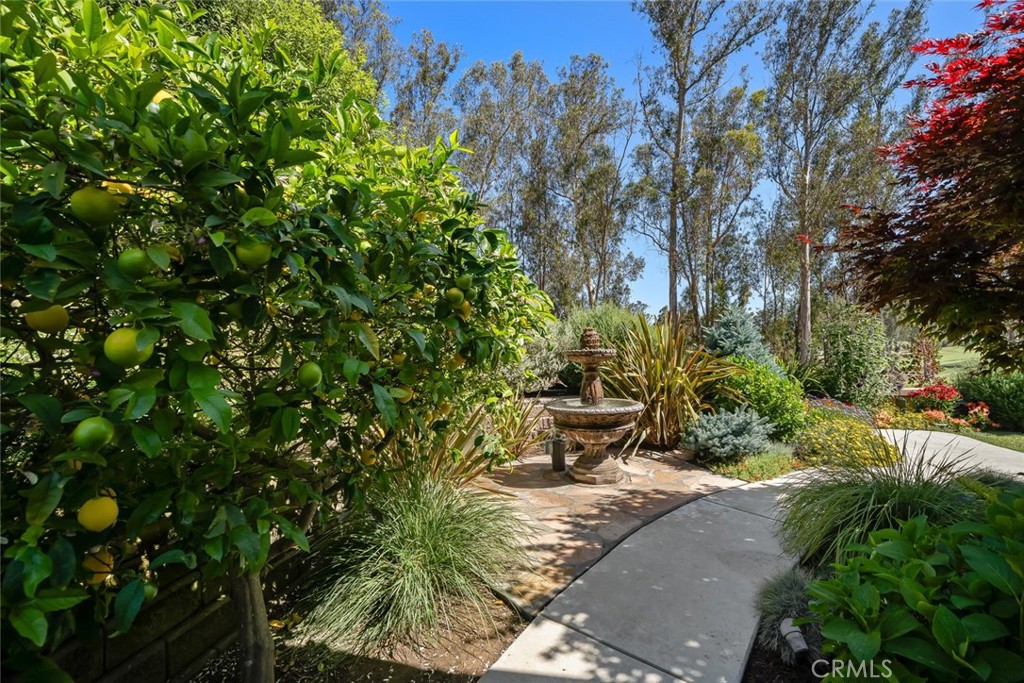
Landscaped garden with a stone fountain, curving path, and fruit-bearing citrus tree.
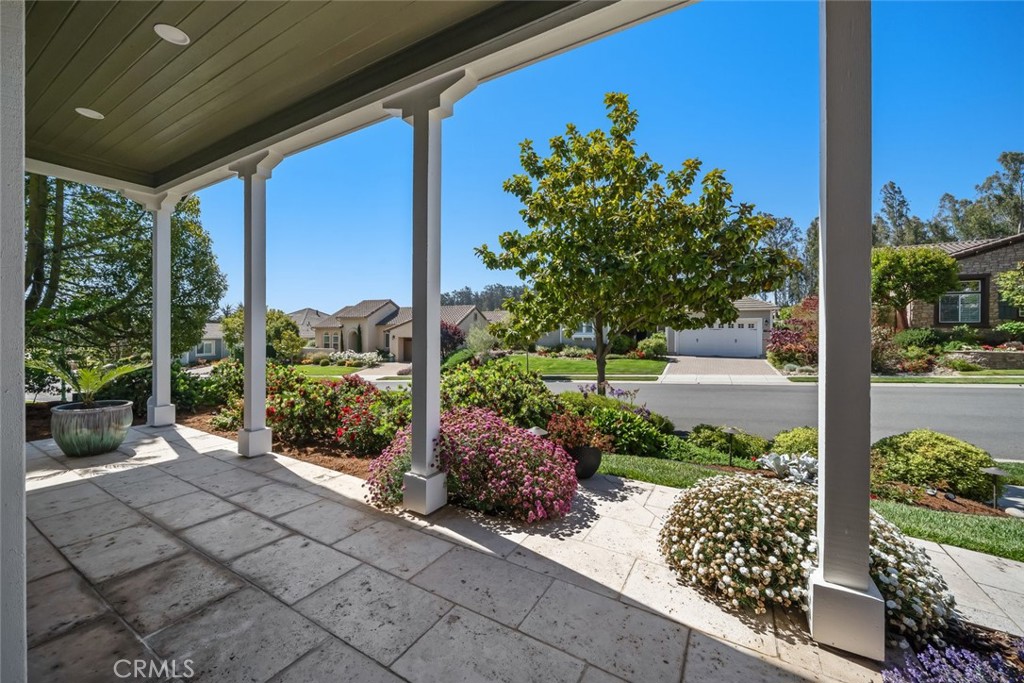
Covered front porch with white columns and flower beds overlooking a tree-lined residential street.
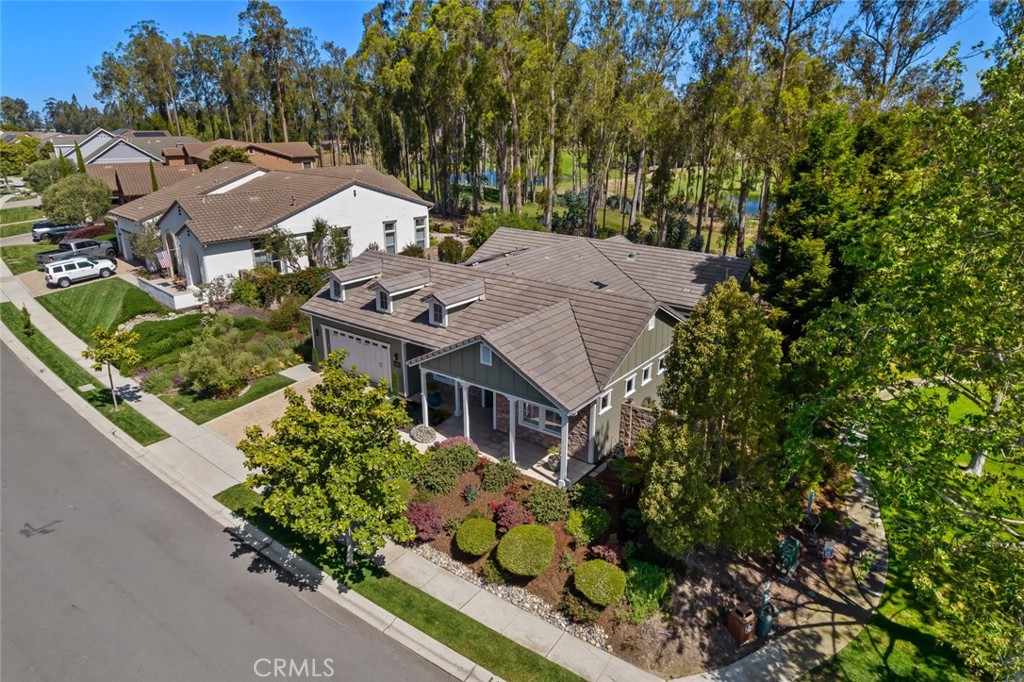
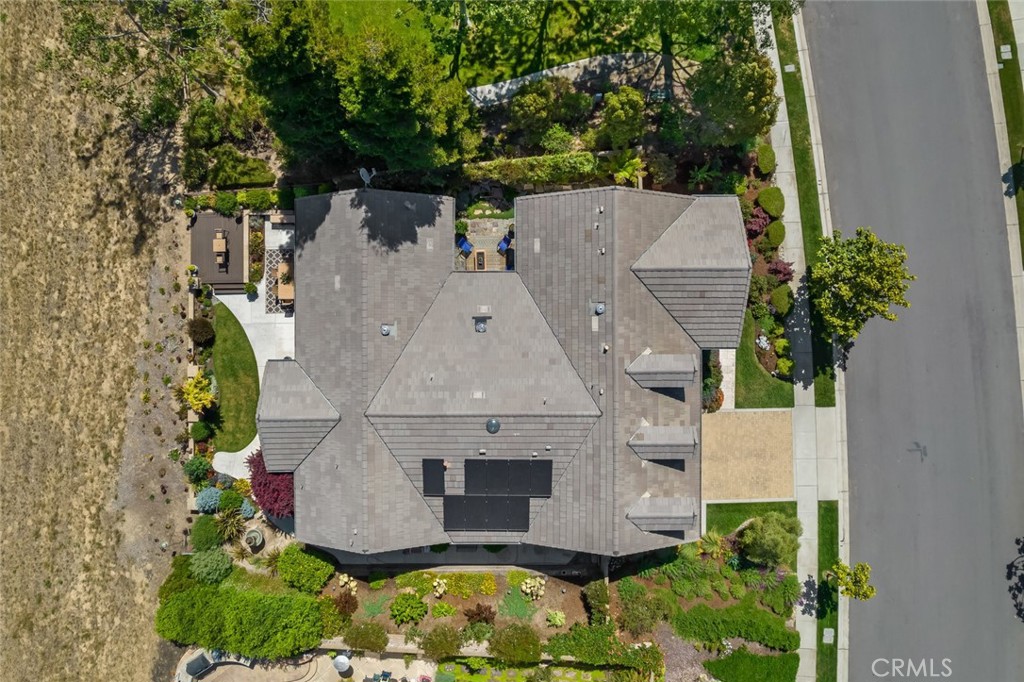
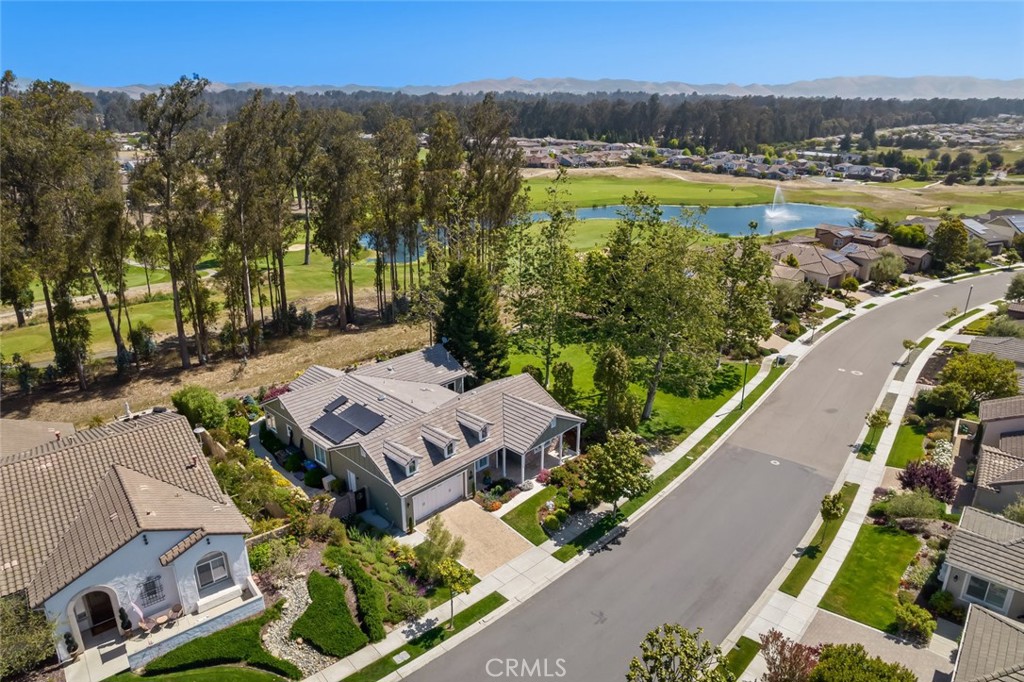
Aerial view of a landscaped home with a tiled roof, garage, and covered front entry.
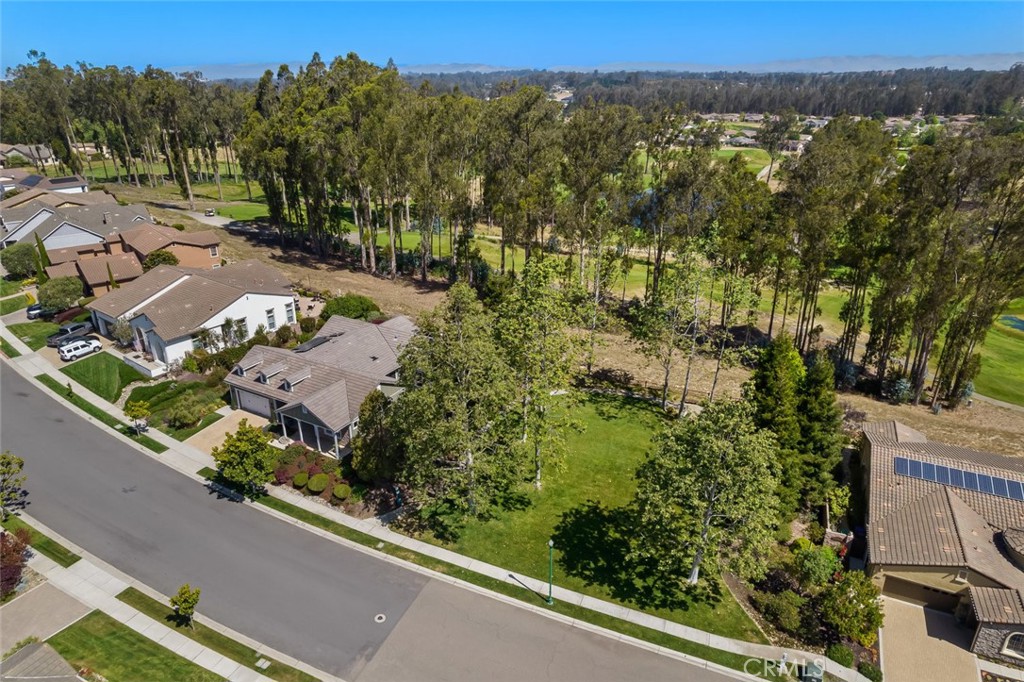
Aerial view of a tree-lined vacant lot beside homes and golf course grounds.
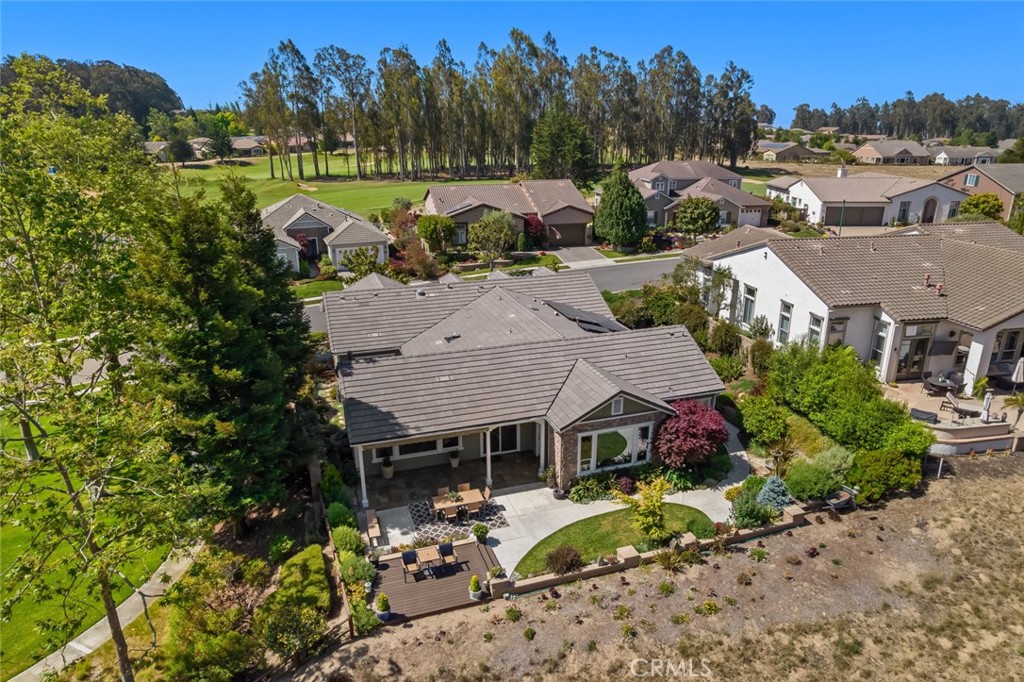
Single-story home with a tiled roof, landscaped backyard, patio, and deck, viewed from above.
Aerial view of a home with a landscaped backyard and patio beside a green space and tall trees.
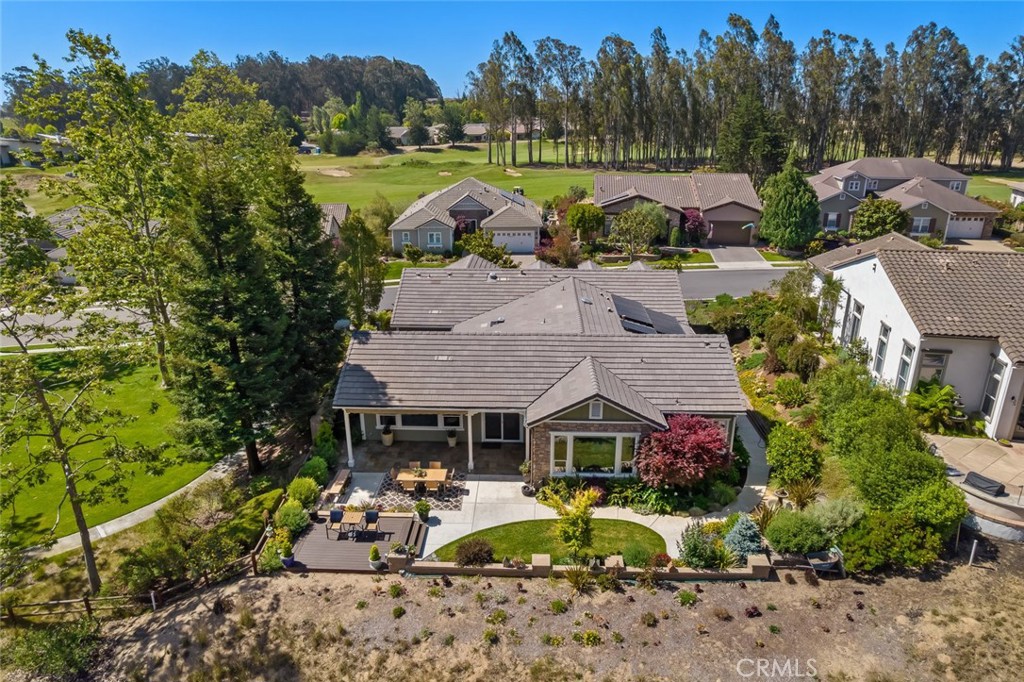
Aerial view of a landscaped single-story home with solar panels and a covered patio beside a golf course.
Aerial view of a home with a gray tiled roof and landscaped yard beside the street.
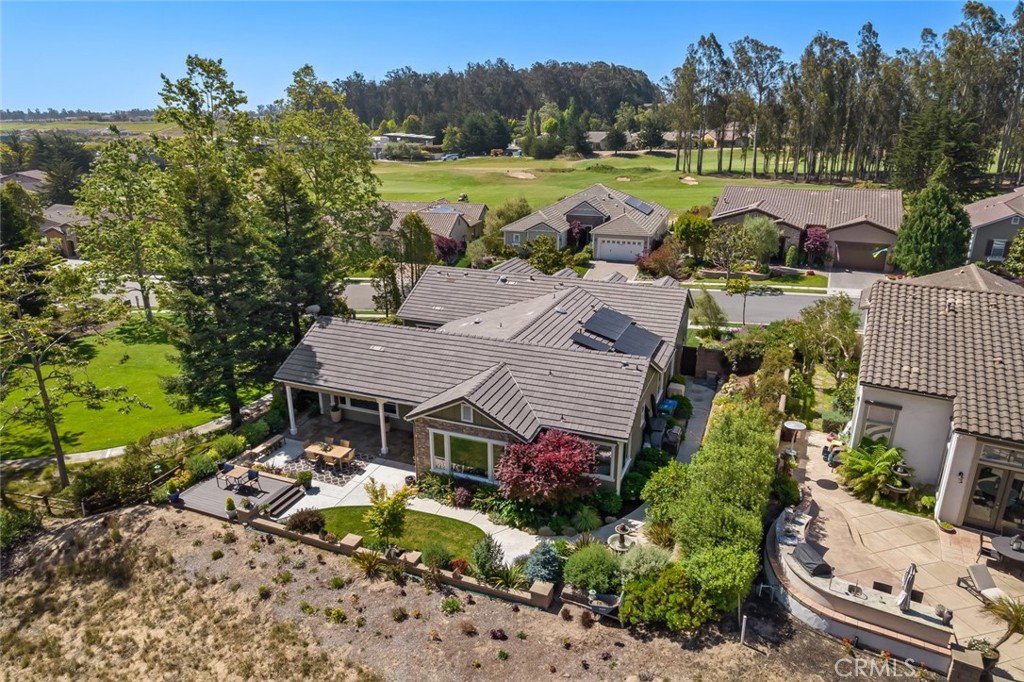
Aerial view of a home with rooftop solar panels beside a landscaped pond and green.
Aerial view of a golf course pond and fountain, surrounded by fairways, homes, and distant mountains.
Golf course view with a pond and fountain, framed by tall trees and a dry hillside.
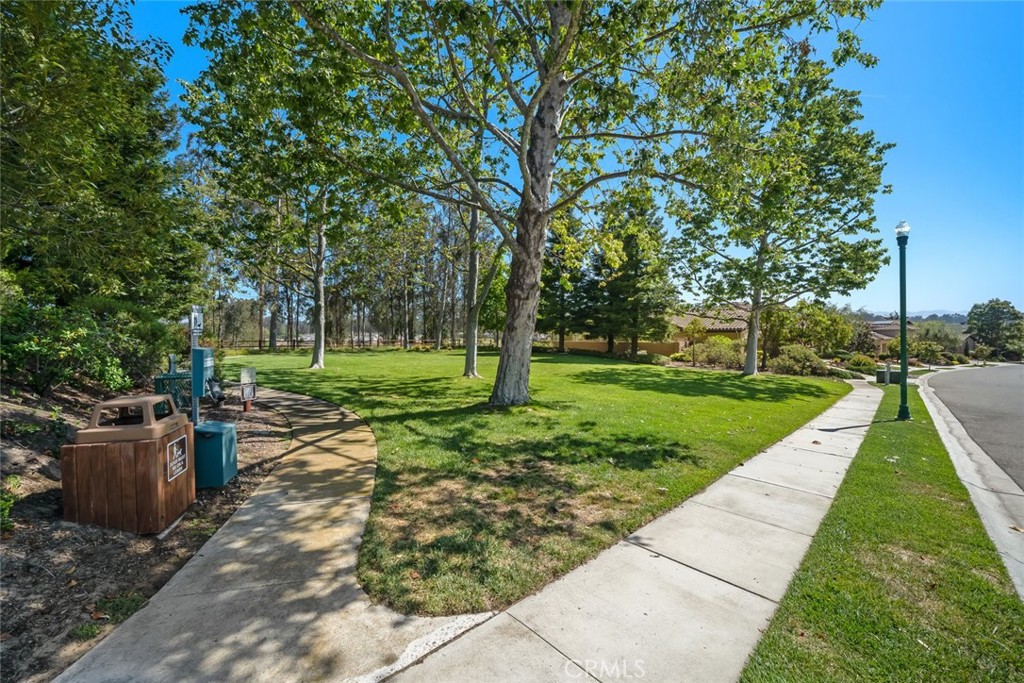
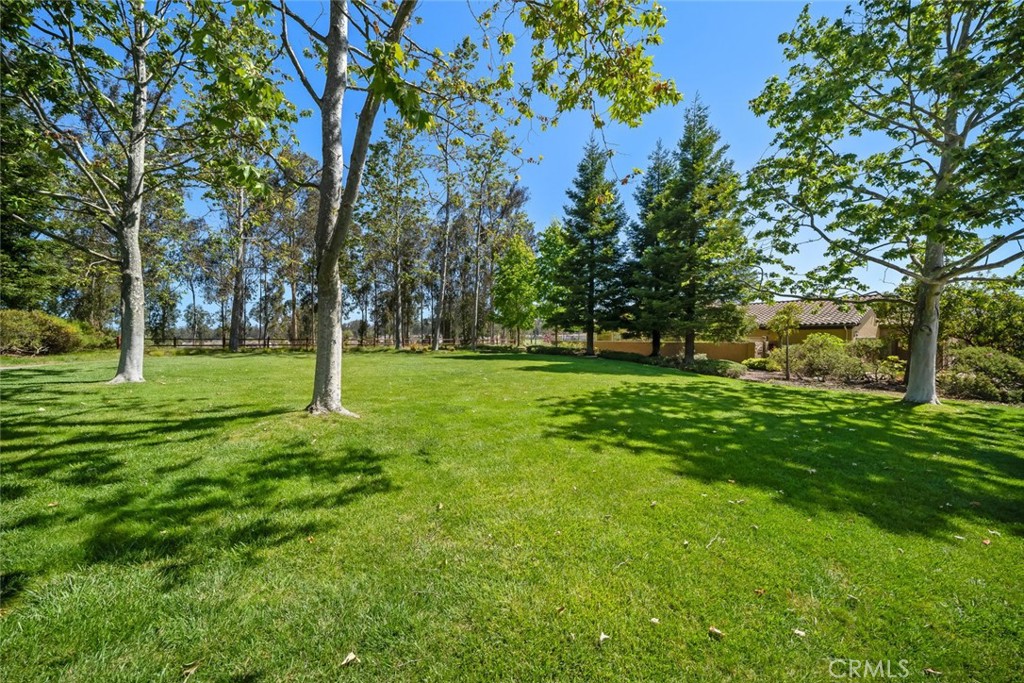
Neighborhood park with mature shade trees, green lawn, and curving concrete walkways.
Landscaped lawn with mature trees and a tan home partially visible in the background.
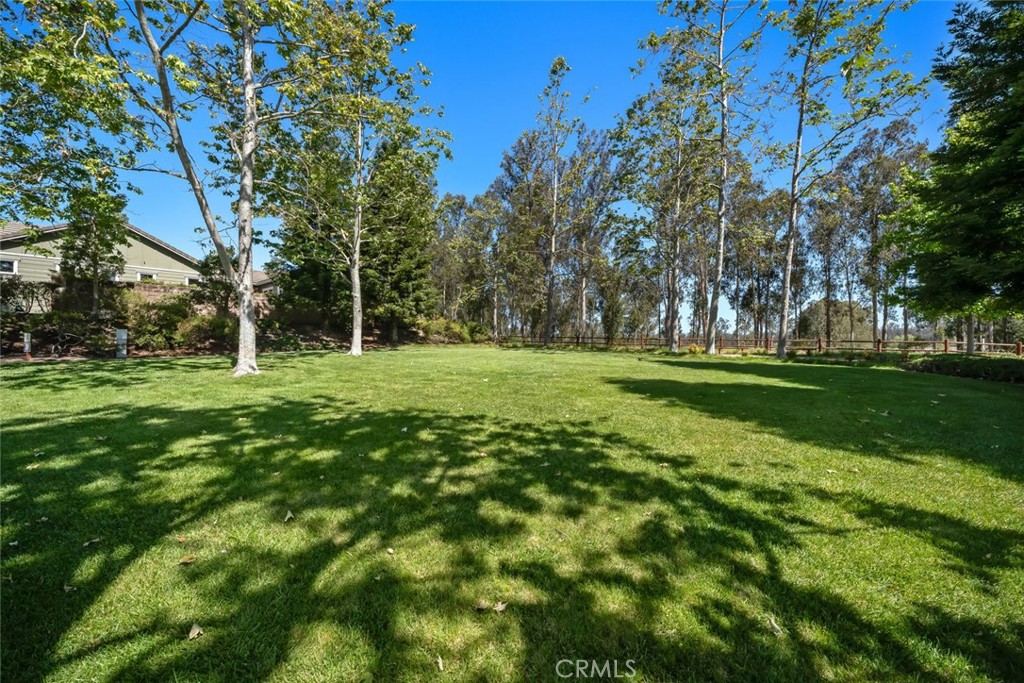
Spacious green lawn shaded by mature trees, with a wooden fence and part of a house at left.
VIEW PHOTOS
$1,750,000

1708 Trilogy Parkway

3 Beds 3 Baths 2,390 Sq.Ft. 9,264 Sq.Ft.

Description

This elegant 2,390?sq?ft Avila-model home features 3 bedrooms and 3 full baths, perched overlooking multiple fairways--most notably the serene 18th fairway of the Old Course--Framed by lush trees and sparkling lakes. The home boasts a warm and cozy floor plan with distinct spaces: a welcoming formal dining room, a separate living room, and an interior courtyard accented with a calming fountain. Wake each morning to tranquil garden sounds--birds chirping and hummingbirds flitting--while sipping coffee on your patio that overlooks manicured fairways. Meticulously landscaped and next to a charming park, the backyard is a peaceful oasis.

Share Property

Location

1708 Trilogy Parkway, Nipomo, CA 93444

Status

Sold

Date Sold

July 29, 2025
Jennifer Pinckert Tierney

Jennifer Pinckert Tierney

TITLE

Founding Partner, Real Estate Agent & Advisor

LICENSE

DRE 01202037

Property Amenities

Interior
Laundry room Laundry Room
Fireplace Living Room
Appliances Dishwasher
Flooring Tile, Wood
Total Bedrooms: 3
Full Bathrooms: 3
Other Interior Features Ceiling Fan(s), Granite Counters, Open Floorplan, Recessed Lighting, Wired for Data, All Bedrooms Down, Walk-In Closet(s)
Area & Lot
Lot Area 9,264 Sq.Ft.
Living area 2,390 Sq.Ft.
MLS® ID PI25155231
Year Built 2005
School District Lucia Mar Unified
View Description Park/Greenbelt,Golf Course,Trees/Woods
Type Residential
Status Sold
Exterior
Stories 1
Pool Association
Air conditioning Central Air
Heat type Central
Green Feature Solar
Water Source Private
Garage Space 3.0
Sewer Private Sewer
Lot Features Back Yard, Front Yard
Finance
Sales Price $1,750,000
HOA Fees $496 monthly
Gray-green home with stone accents, three dormers, a double garage, and a landscaped front yard.

360 Virtual Tour

Take a tour of this property

Work With Us

Because a home isn’t just an investment—it’s a place to build a life. Markets fluctuate, but our commitment to service, loyalty, and excellence remains steady.