Team Pinckert
Living room with white seating, sliding glass doors, and a spiral staircase.
Staged living room with a fireplace, round mirror, built-in shelving, and large hand artwork.
Staged living room with a curved white sofa, fireplace, open kitchen, and dark staircase.
Open-plan living room and kitchen with built-in shelving, a gray sofa, and a breakfast bar.
Bright kitchen and breakfast nook with white built-ins, a cushioned banquette, and wood-topped stools.
Open-plan kitchen with white cabinets and island, adjoining a living and dining area beside a floating staircase.
Kitchen with a marble-look island, three wooden stools, stainless steel appliances, and a spiral staircase.
Bright kitchen with white cabinetry, gas cooktop, built-in microwave, and black double wall ovens.
Dining area with a round table beside tall curtained windows and a sculptural spiral staircase.
Furnished rooftop terrace with woven seating, a pergola-covered dining area, and potted plants.
Private patio with wicker dining set beneath a metal pergola, enclosed by tan stucco walls.
Rooftop terrace with wicker lounge seating, sun loungers, and a stucco outdoor counter.
Outdoor terrace with a built-in sink, woven lounge seating, and a low table.
Staged bedroom with a gray bed, white bedding, and sliding glass doors to a patio.
Bathroom with a long double-sink vanity, large mirror, and curtained shower.
Walk-in closet with white built-in shelving and drawers above dark wood flooring.
Furnished bedroom with a wooden bed, white bedding, gray pillows, and sheer-curtained window.
Bathroom with a white marble-look vanity, large mirror, and glass-enclosed tiled shower.
Laundry room with white washer and dryer beneath wire storage shelves.
Condominium gym with exercise machines, mirrored wall, and windows overlooking greenery.
Apartment courtyard pool with brick edging, a metal handrail, and potted plants.
Condominium entrance with glass doors, balconies, and a landscaped entry court.
Apartment lobby with white seating, wood-look flooring, and a long bank of mailboxes.
Apartment building courtyard with a tiered stone fountain, balconies, brick paving, and landscaped lawn.
VIEW PHOTOS
$857,500

14960 Dickens Street 313

2 Beds 2 Baths 1,347 Sq.Ft. 0.98 Acres

Description

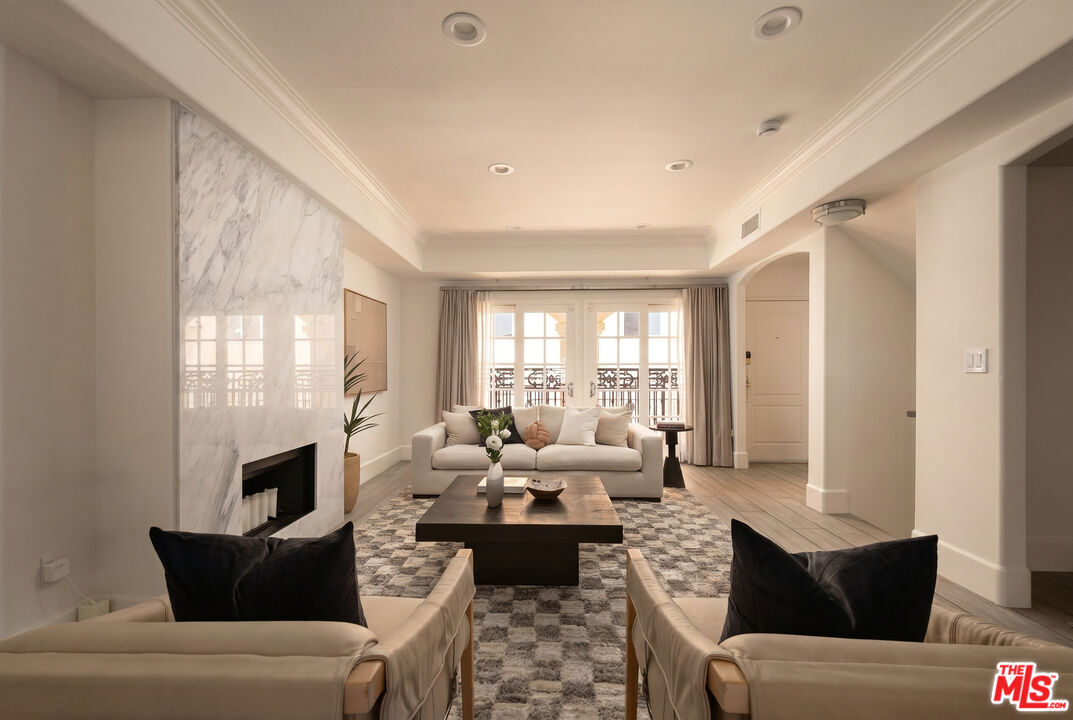
Welcome home to this airy penthouse with no shared walls and incredible outdoor space, including a 1000+ sqft completely private roof deck (not shared with any other owners) - perfect for large dinner parties under the stars, children's playground, container garden, yoga pavilion... the possibilities are endless with this much space. Inside, the living room with gas fireplace opens to a sunny balcony overlooking a manicured courtyard with fountain. The adjacent octagonal dining area is graced with large bay windows and modern pendant lighting. The kitchen features new quartz counters, refinished cabinets, breakfast bar, and an adjacent office/den with built-ins. Large primary suite includes an additional balcony, walk-in closet, and ensuite bath with jetted soaking tub. A second bedroom and bath, in-unit laundry, lots of storage, and hardwood floors complete this home. Other amenities include secure entry, gym, pool, recreation/meeting room, and gated garage with plenty of visitor parking. And the coveted south of the Blvd. location can't be beat - just 2 blocks to Pavilions, Mulberry Street Pizza, Blu Jam Cafe, and Marmalade, and 4 blocks to the Sherman Oaks Galleria. Easy access to the 101 and 405. Hurry - this one won't last!

Share Property

Location

14960 Dickens Street 313, Sherman Oaks, CA 91403

Status

Sold

Date Sold

April 8, 2024
Kale Mendeleyev

Kale Mendeleyev

TITLE

Partner, Real Estate Agent & Advisor

LICENSE

DRE 01959654

Property Amenities

Interior
Fireplace Gas, Living Room
Appliances Dishwasher, Disposal, Microwave, Refrigerator, Dryer, Washer
Flooring Tile
Total Bedrooms: 2
Full Bathrooms: 2
Other Interior Features Ceiling Fan(s), Walk-In Closet(s)
Area & Lot
Total area 1,347 Sq.Ft.
Lot Area 0.98 Acres
Living area 1,347 Sq.Ft.
MLS® ID 24368627
Year Built 1986
View Description Courtyard
Architecture Styles Contemporary
Type Condo
Status Sold
Exterior
Stories 1
Pool Association
Heat type Forced Air
Security Features Smoke Detector(s)
Parking Assigned, Garage, Guest, Gated, Community Structure, Tandem
Finance
Sales Price $857,500
HOA Fees $491 monthly

Work With Us

Because a home isn’t just an investment—it’s a place to build a life. Markets fluctuate, but our commitment to service, loyalty, and excellence remains steady.